

Natick Green Condominium42 Silver Hill Lane 5Natick, MA01760
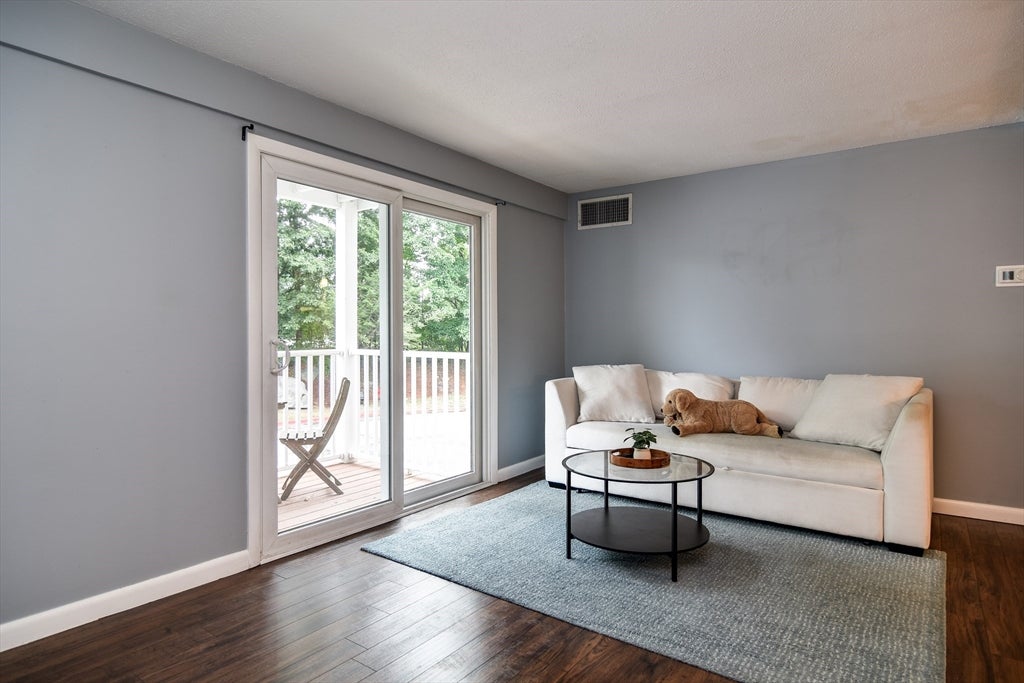
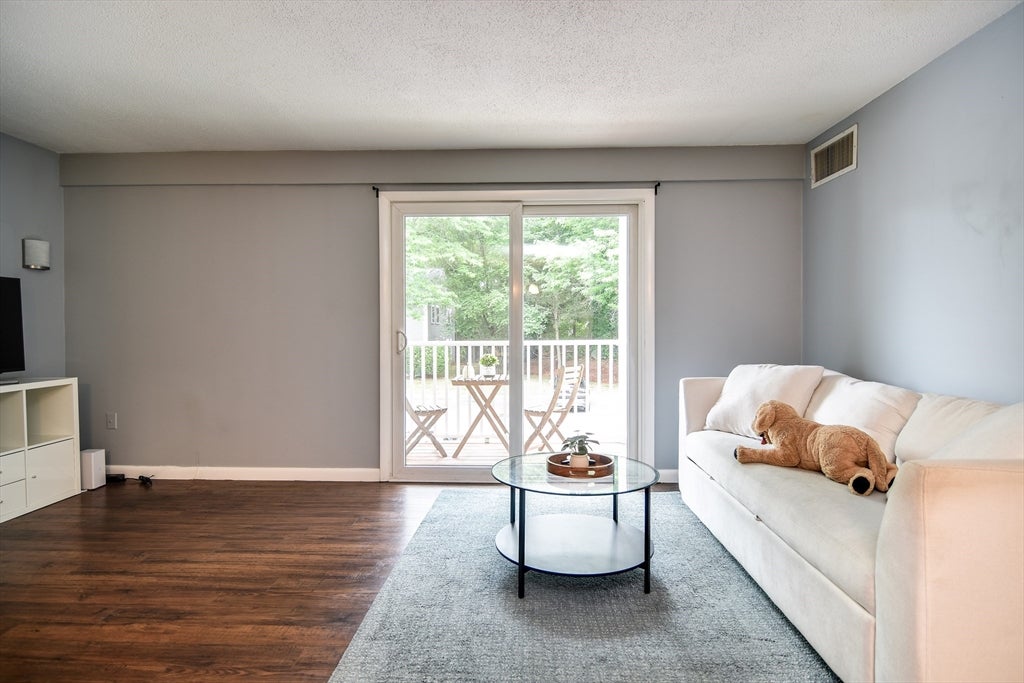
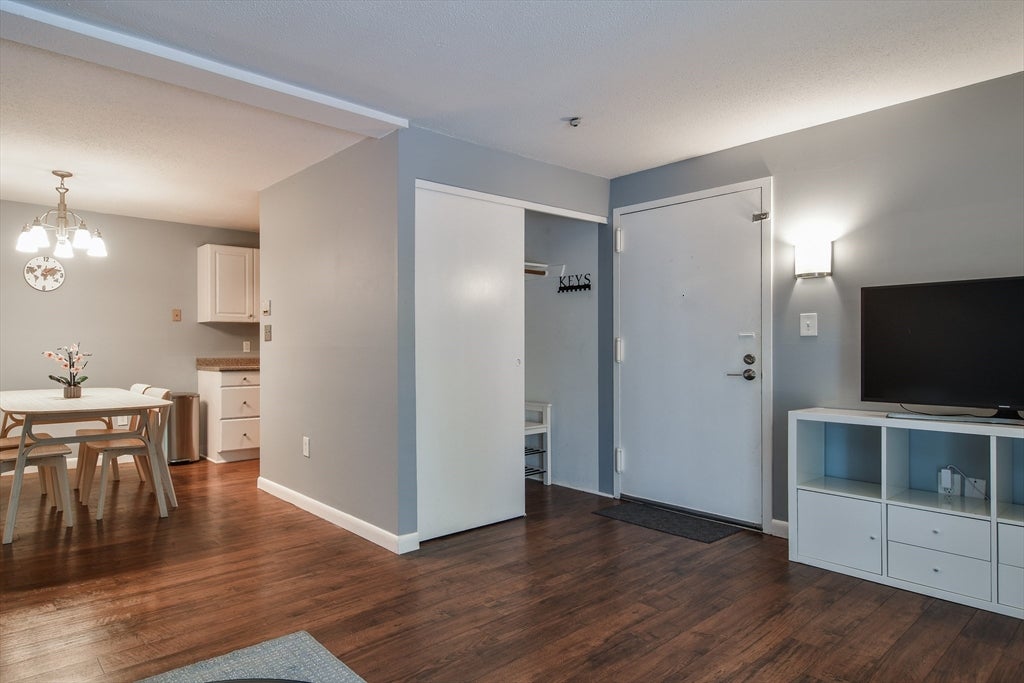
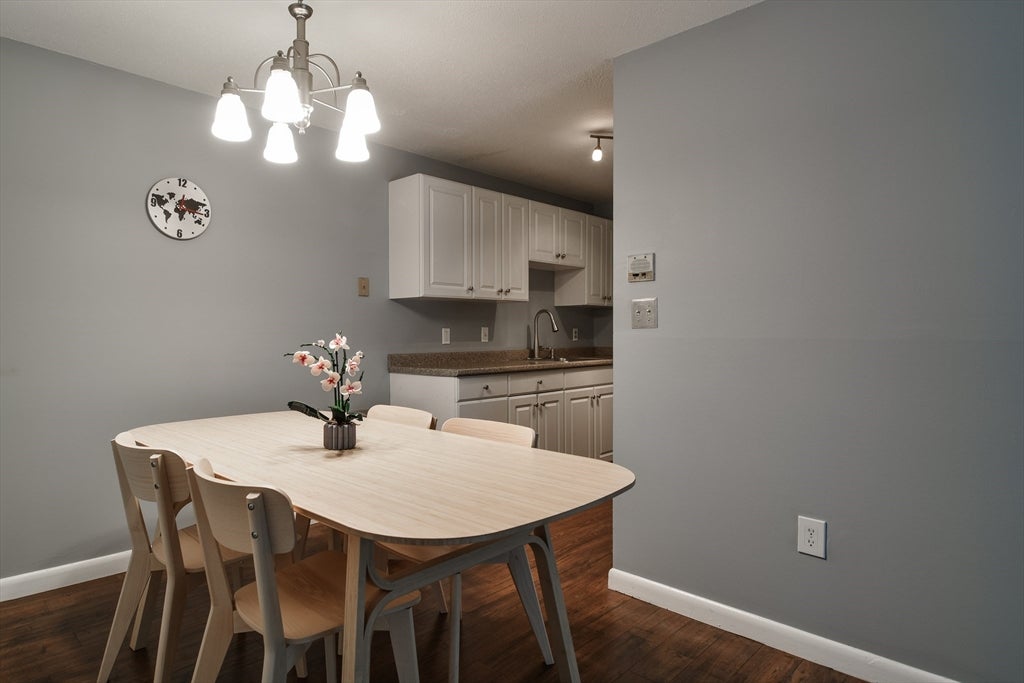
Move right into this wonderful 2-bedroom corner unit at Natick Green! This sunny, spacious second-floor home sits at the end of a quiet cul-de-sac and is surrounded by beautiful green space. The thoughtfully updated interior features newer laminate flooring throughout the living room, dining area, kitchen, and both bedrooms. The updated kitchen includes a newer microwave, while both bedrooms offer generous closet space with organizers. Enjoy the convenience of an in-unit washer and dryer, a newer electric pump for heating and air conditioning, a new condenser roof, and a new Lux programmable thermostat. Step outside to your private balcony, complete with an additional storage closet perfect for enjoying your morning coffee or relaxing at the end of the day. Natick Green offers exceptional amenities, including a swimming pool, jacuzzi, tennis court, clubhouse, and common grilling area. Parking is included, with additional guest parking available. Unbeatable commuter location with easy access to Route 9, Route 30, Route 90/Massachusetts Turnpike, and the West Natick and Natick Center commuter rail stations with service to Boston. Close to shopping, restaurants, and all that Natick has to offer.Perfect for first-time buyers, downsizers, or investors—this is an opportunity you won’t want to miss!
| 4 hours ago | Listing updated with changes from the MLS® | |
| 4 hours ago | Listing first seen on site |

The property listing data and information, or the Images, set forth herein were provided to MLS Property Information Network, Inc. from third party sources, including sellers, lessors, landlords, and public records, and were compiled by MLS Property Information Network, Inc. The property listing data and information, and the Images, are for the personal, non-commercial use of consumers having a good faith interest in purchasing, leasing or renting listed properties of the type displayed to them and may not be used for any purpose other than to identify prospective properties which such consumers may have a good faith interest in purchasing, leasing or renting. MLS Property Information Network, Inc. and its subscribers disclaim any and all representations and warranties as to the accuracy of the property listing data and information, or as to the accuracy of any of the Images, set forth herein.
Last checked 2026-08-26 07:23 PM UTC