Save
Ask
Tour
Hide
Share
$3,999,999
1 Day On Site

31 Kesseler Way
Newton, MA02467

For Sale|Single Family Residence|Active
6
Beds
6
Total Baths
6
Full Baths
8,146
SqFt
$491
/SqFt
2013
Built
County:
Middlesex
Call Now: 617-648-9415
Is this the listing for you? We can help make it yours.
617-648-9415
Upcoming Open Houses
Sat, Aug 29, 11:00 AM - 12:30 PM
Sun, Aug 30, 12:30 PM - 2:00 PM
31 Kesseler Way31 Kesseler Way31 Kesseler Way31 Kesseler Way
Save
Ask
Tour
Hide
Share

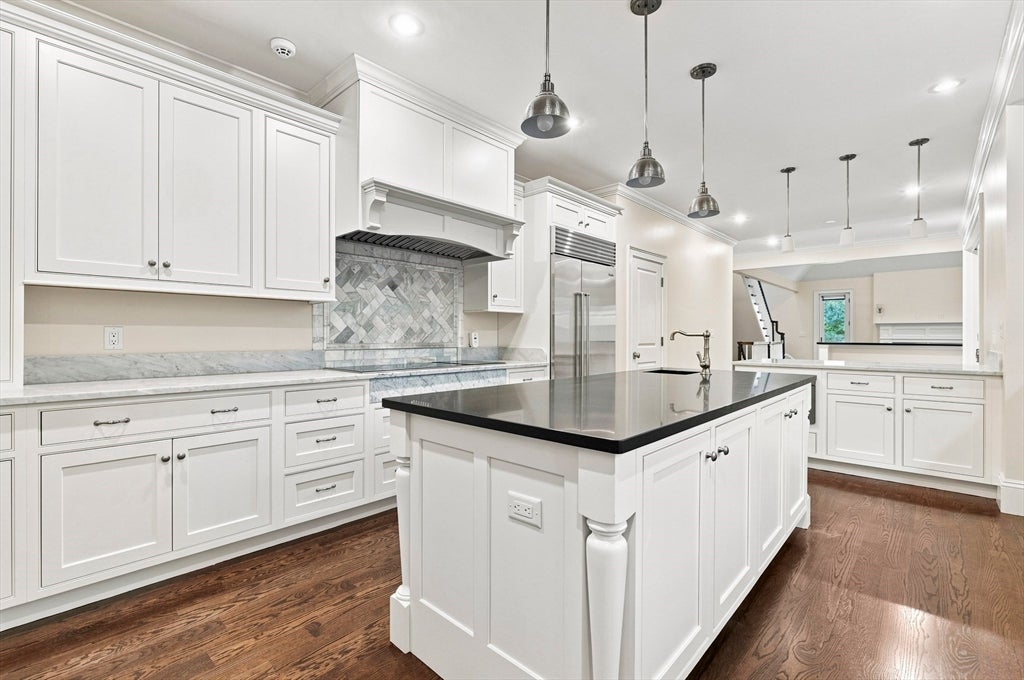
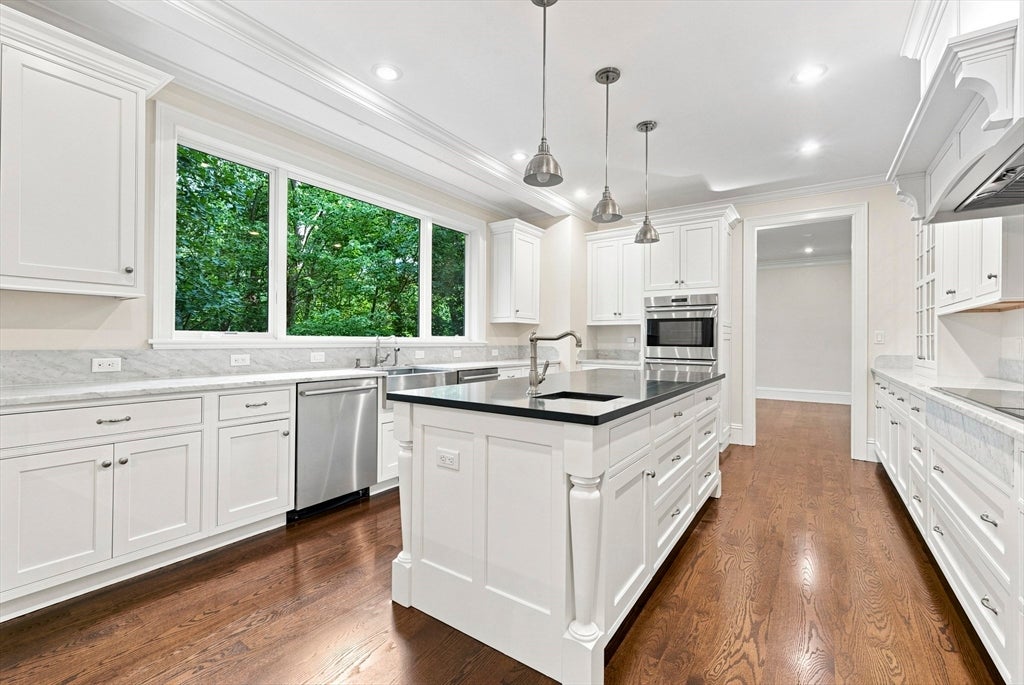
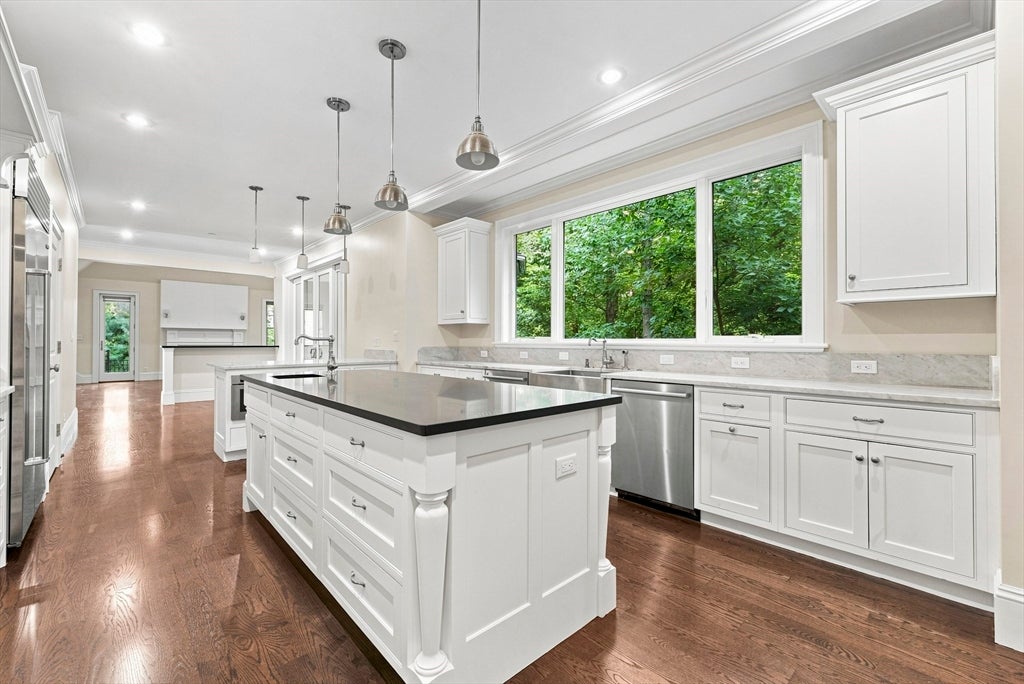
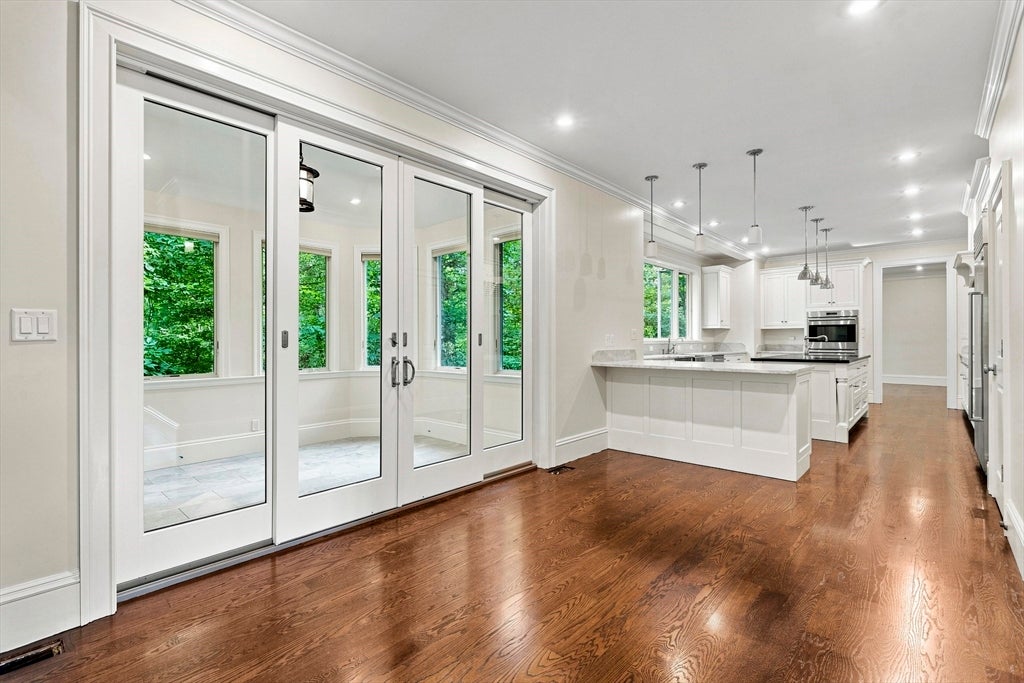
Tucked at the end of a desirable cul-de-sac in Chestnut Hill, this classic shingle-style residence offers four beautifully finished levels of living with a timeless traditional design. Hardwood floors, gracious room proportions, and a warm, inviting floor plan create a home equally suited for everyday living and entertaining.Featuring 6 bedrooms and 6 full bathrooms, the residence offers exceptional flexibility for family, guests, home offices, and additional living spaces. The finished walk-out lower level adds another dimension of usable space with direct access outdoors, while the three-car garage provides both convenience and ample storage.Beautifully landscaped grounds enhance the home’s curb appeal and sense of privacy, with the property set on approximately 25,000 square feet of land. Combining substantial living space, classic New England architecture, and a sought-after Chestnut Hill cul-de-sac location, this is a special opportunity to enjoy comfort, scale, and timeless character.

Save
Ask
Tour
Hide
Share
Listing Snapshot
Price 
$3,999,999
Days On Site 
1 Day
Bedrooms 
6
Inside Area (SqFt) 
8,146 sqft
Total Baths 
6
Full Baths 
6
Partial Baths 
N/A
Lot Size 
0.59 Acres
Year Built 
2013
MLS® Number 
73568425
Status 
Active
Property Tax 
$33,025
HOA/Condo/Coop Fees 
N/A
Sq Ft Source 
N/A
Friends & Family
Recent Activity
yesterdayListing updated with changes from the MLS®
yesterdayListing first seen on site
General Features
Acres 
0.59
Attached Garage 
Yes
Foundation 
Concrete Perimeter
Garage 
Yes
Garage Spaces 
3
Parking 
AttachedGarage
Parking Spaces 
6
Property Sub Type 
Single Family Residence
Sewer 
Public Sewer
SqFt Above 
6384
SqFt Below 
1762
SqFt Total 
8146
Style 
Colonial
Water Source 
Public
Zoning 
SR3
Interior Features
Basement 
FullFinishedWalk-Out Access
Cooling 
Central Air
Fireplace 
Yes
Fireplace Features 
Living Room
Fireplaces 
3
Heating 
Interior 
Entrance FoyerOpen FloorplanRecessed LightingCrown MoldingWalk-In Closet(s)
Laundry Features 
Sink
Window Features 
Bay Window(s)
Bathroom 1 
Dimensions - 8x6Level - MainArea - 48
Bathroom 2 
Dimensions - 8x9Level - SecondArea - 72
Bathroom 3 
Dimensions - 12x11Level - SecondArea - 132
Bedroom 2 
Dimensions - 15x11Level - SecondArea - 165
Bedroom 3 
Dimensions - 12x15Level - SecondArea - 180
Bedroom 4 
Dimensions - 15x19Level - SecondArea - 285
Bedroom 5 
Dimensions - 14x13Level - BasementArea - 182
Dining Room 
Dimensions - 14x17Level - MainArea - 238
Family Room 
Dimensions - 19x23Level - MainArea - 437
Kitchen 
Dimensions - 21x14Level - MainArea - 294
Living Room 
Dimensions - 14x15Level - MainArea - 210
Master Bedroom 
Dimensions - 14x31Level - SecondArea - 434
Office 
Dimensions - 15x14Level - MainArea - 210
Save
Ask
Tour
Hide
Share
Exterior Features
Lot Features 
WoodedSloped
Windows/Doors 
Bay Window(s)
Community Features
MLS Area 
Chestnut Hill
Listing courtesy of Samantha Stumpo of Serhant


The property listing data and information, or the Images, set forth herein were provided to MLS Property Information Network, Inc. from third party sources, including sellers, lessors, landlords, and public records, and were compiled by MLS Property Information Network, Inc. The property listing data and information, and the Images, are for the personal, non-commercial use of consumers having a good faith interest in purchasing, leasing or renting listed properties of the type displayed to them and may not be used for any purpose other than to identify prospective properties which such consumers may have a good faith interest in purchasing, leasing or renting. MLS Property Information Network, Inc. and its subscribers disclaim any and all representations and warranties as to the accuracy of the property listing data and information, or as to the accuracy of any of the Images, set forth herein.

Last checked 2026-08-27 09:10 PM UTC

Neighborhood & Commute
Source: Walkscore
Disclosure: Community information and market data powered by Constellation Data Labs. Information is deemed reliable but not guaranteed.
Save
Ask
Tour
Hide
Share