

30 Farrow StWinchester, MA01890
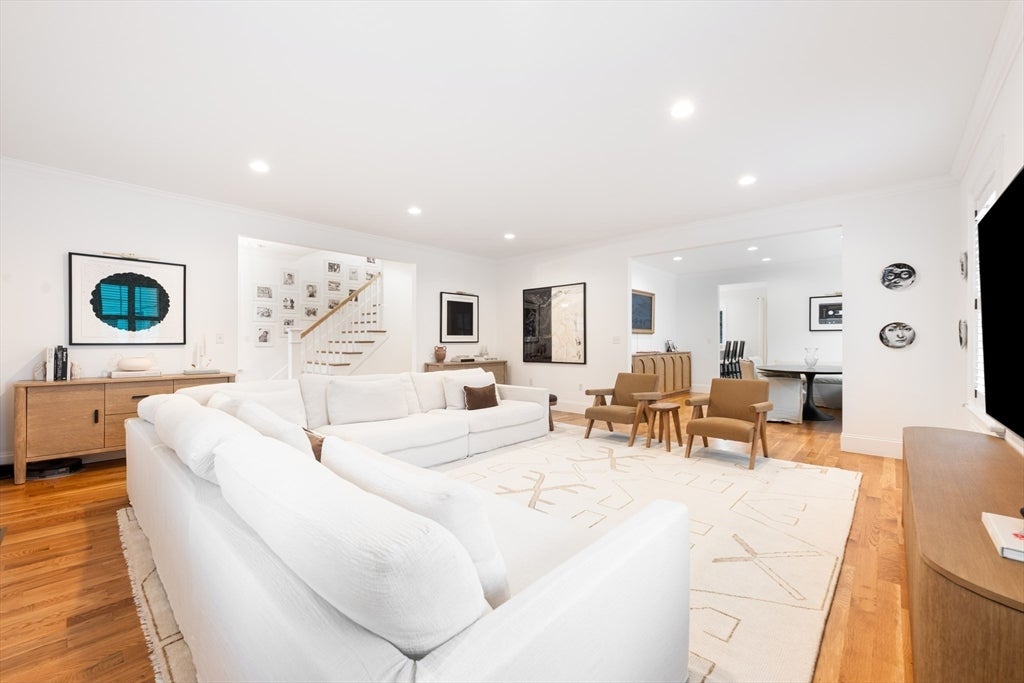
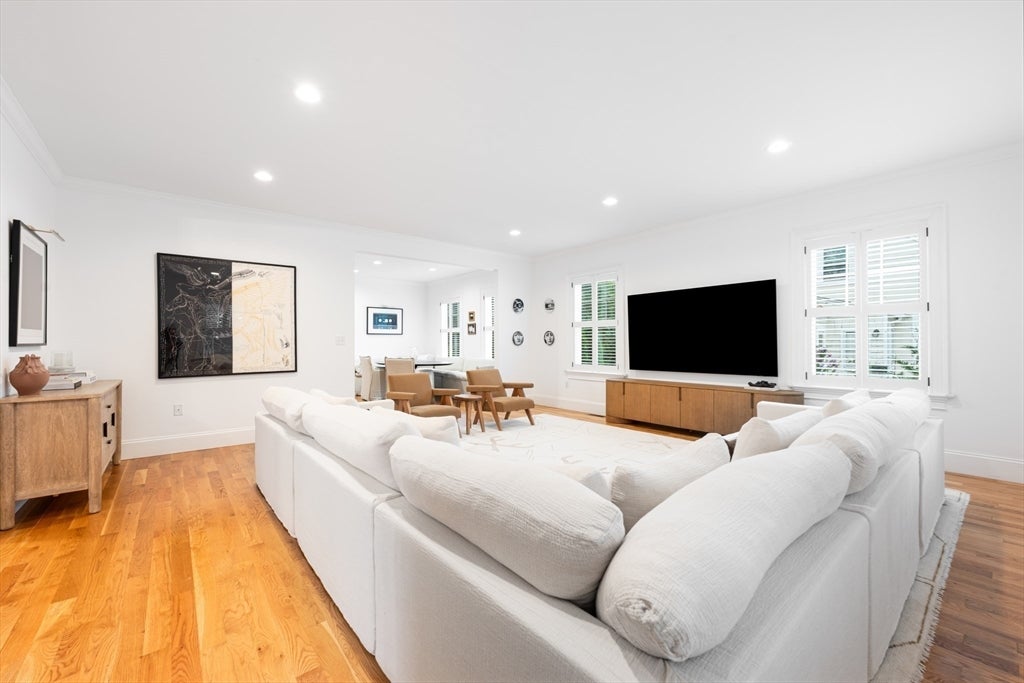
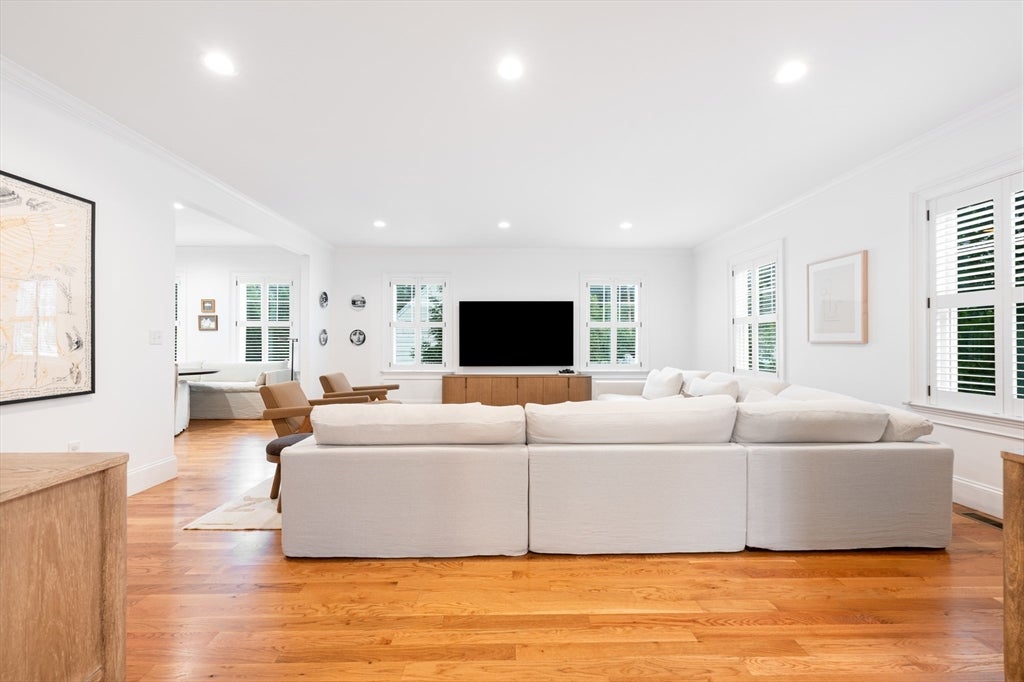
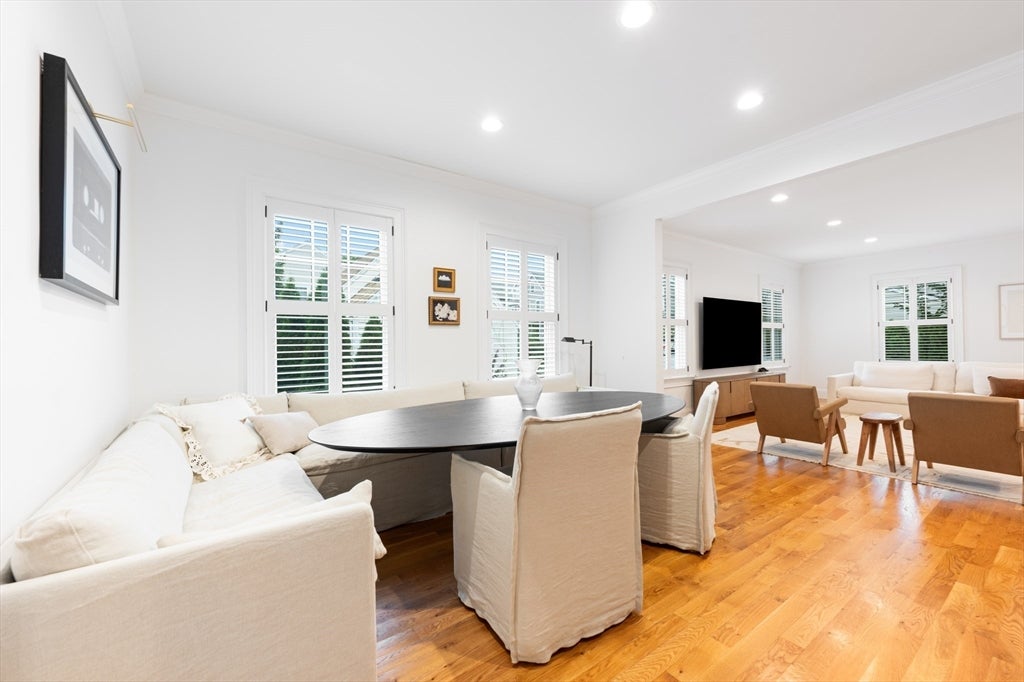
Built in 2019 and perfectly positioned near downtown Winchester and the commuter rail, this 5 bed, 3.5 bath Colonial offers a bright, open layout with oversized windows, newly installed custom interior shutters and great natural light throughout. The large living room flows into the dining room, making the first floor great for everyday living and entertaining. The kitchen features a 2025 Thermador appliance package and oversized breakfast nook, with access to the deck, patio and fully fenced yard. Exterior work and fencing were completed in 2022, with mature evergreens and the newer fence creating a private and serene outdoor setting. Upstairs, the spacious primary suite includes a walk-in closet and en-suite bath with soaking tub and standing shower. Two additional bedrooms, a Jack-and-Jill bathroom and laundry room complete the second floor, with two more bedrooms and a full bath on the third. Ample storage throughout the home, including custom closets and additional storage tucked under the eaves on the third floor. Solar panels with Tesla Powerwalls and a heated driveway are great added features. The unfinished basement with 8'+ ceilings offers excellent potential for future living space.
| 18 minutes ago | Listing updated with changes from the MLS® | |
| 2 hours ago | Listing first seen on site |

The property listing data and information, or the Images, set forth herein were provided to MLS Property Information Network, Inc. from third party sources, including sellers, lessors, landlords, and public records, and were compiled by MLS Property Information Network, Inc. The property listing data and information, and the Images, are for the personal, non-commercial use of consumers having a good faith interest in purchasing, leasing or renting listed properties of the type displayed to them and may not be used for any purpose other than to identify prospective properties which such consumers may have a good faith interest in purchasing, leasing or renting. MLS Property Information Network, Inc. and its subscribers disclaim any and all representations and warranties as to the accuracy of the property listing data and information, or as to the accuracy of any of the Images, set forth herein.
Last checked 2026-08-26 07:23 PM UTC