Save
Ask
Tour
Hide
Share
$1,990,000
New Listing

40 Brigham Woods
Concord, MA01742

For Sale|Single Family Residence|Active
4
Beds
4
Total Baths
4
Full Baths
4,055
SqFt
$491
/SqFt
1978
Built
County:
Middlesex
Call Now: 617-648-9415
Is this the listing for you? We can help make it yours.
617-648-9415
40 Brigham Woods40 Brigham Woods40 Brigham Woods40 Brigham Woods
Save
Ask
Tour
Hide
Share

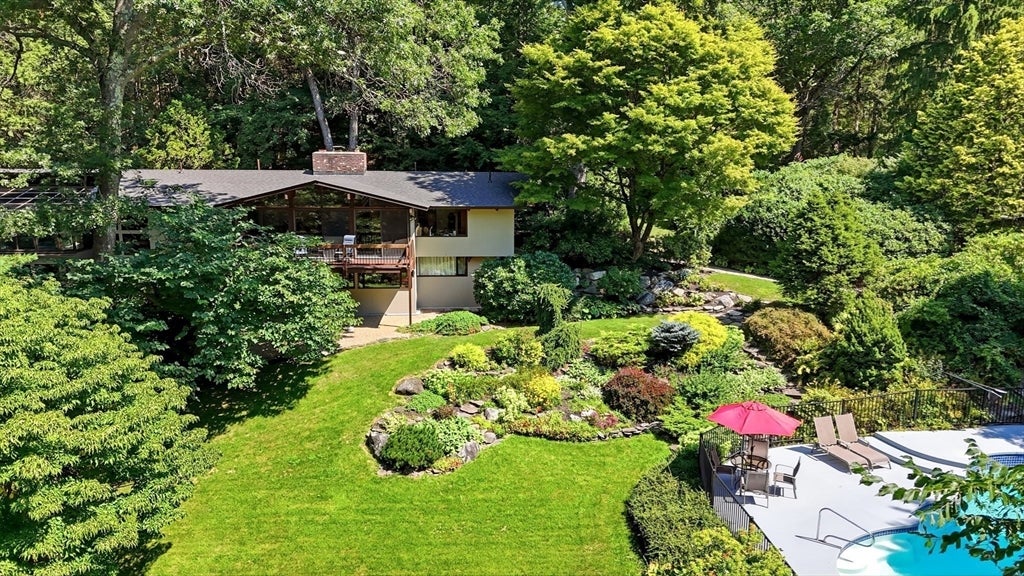
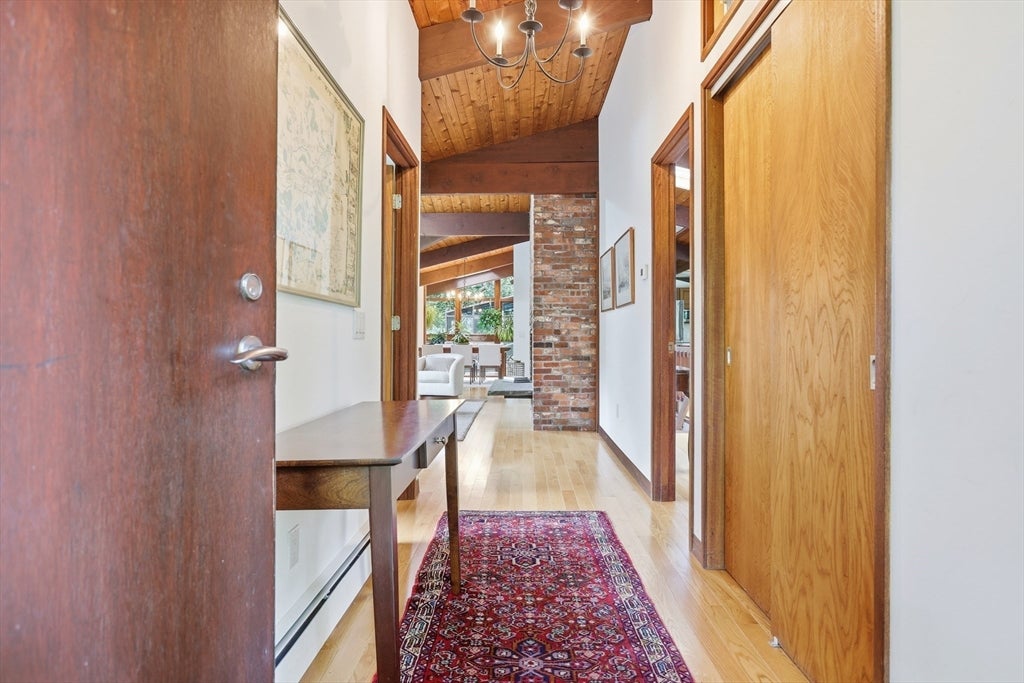
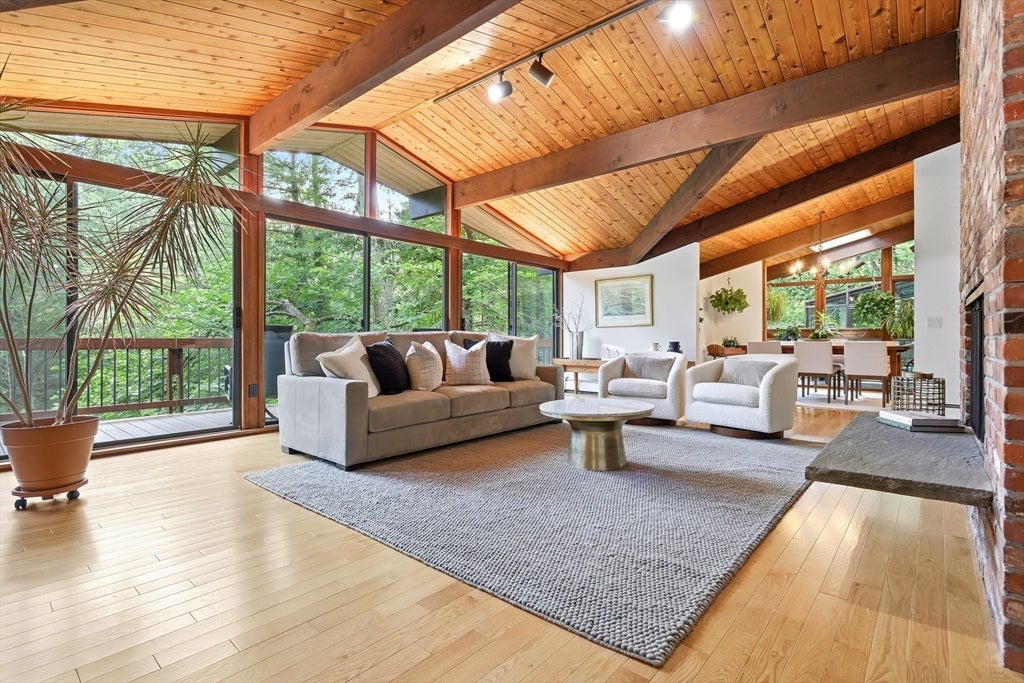
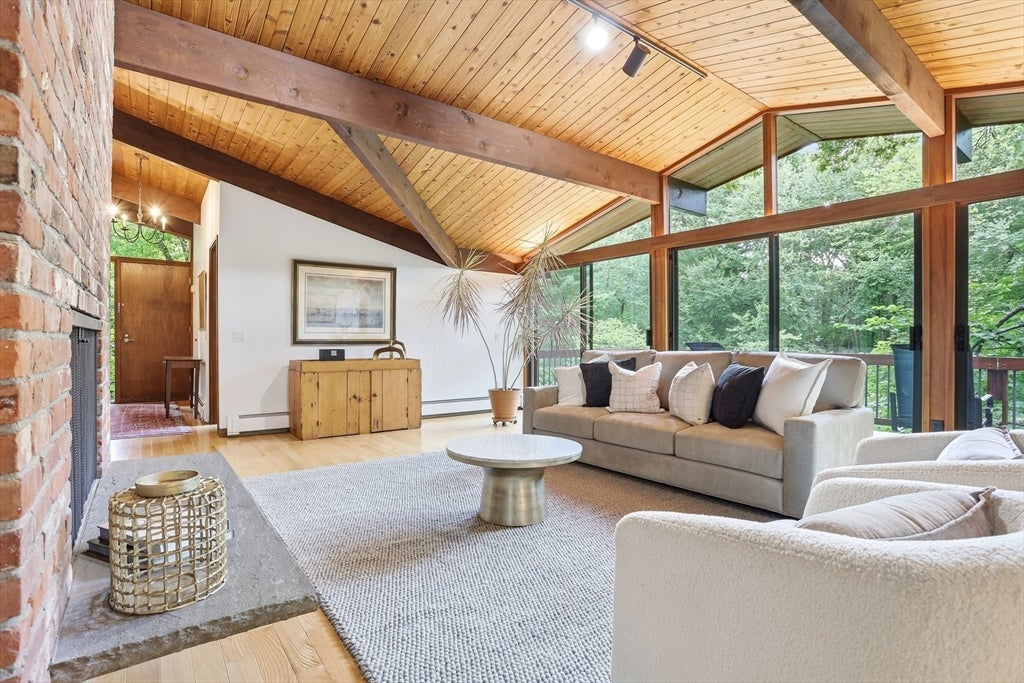
Welcome to 40 Brigham Woods, a 4 bd CN Deck House, lovingly maintained and upgraded by the one owner. You'll appreciate the high ceilings and wall of windows throughout, streaming sunlight.offering an invitation to bring the outside IN ! A true delight!The FP LR-Dr is an open concept room open to a spacious deck overlooking the heated pool and lush lawns below. An updated Chef's eat in kitchen (2021))w/ huge quartz prep island, new RED OAK HW floors, new SS appliances, and gorgeous cherry cabinetry, a walk in pantry and potting shed complete the kitchen.The main level also offers a 5 RM primary suite w/ soaring ceilings, built in bookcases, a real dressing room with two walk-in closets, a gorgeous quartz bath, and exercise room, and sauna. Best of all is the sunlit solarium with walls and ceiling of glass. A perfect spot for morning coffee! Completing the lower level is a FP FR with glass slider to the backyard, 3 generous bedrooms, two baths, a playroom, a home office and laundry room.Well maintained home is move in ready. New septic (2020) new boiler (2023), new roof (2026) 4 new Updated bathrooms (2021), Many new windows (2022) New powered skylights w/ shades (2022)Sited on 2.79 AC loc. on a small private cul de sac in a wonderful commuter location close to Verrill Farm, Willard School and more.

Save
Ask
Tour
Hide
Share
Listing Snapshot
Price 
$1,990,000
Days On Site 
0 Days
Bedrooms 
4
Inside Area (SqFt) 
4,055 sqft
Total Baths 
4
Full Baths 
4
Partial Baths 
N/A
Lot Size 
2.79 Acres
Year Built 
1978
MLS® Number 
73568498
Status 
Active
Property Tax 
$20,504
HOA/Condo/Coop Fees 
N/A
Sq Ft Source 
N/A
Friends & Family
Recent Activity
2 hours agoListing updated with changes from the MLS®
2 hours agoListing first seen on site
General Features
Acres 
2.79
Disclosures 
electric heat in bedroom3no central AC in LL
Foundation 
Concrete Perimeter
Garage 
Yes
Garage Spaces 
2
Parking 
Detached
Parking Spaces 
6
Property Sub Type 
Single Family Residence
Sewer 
Private Sewer
SqFt Above 
4055
SqFt Total 
4055
Style 
Contemporary
Water Source 
Private
Zoning 
res
Interior Features
Appliances 
Water HeaterOvenDishwasherDisposalMicrowaveRefrigeratorWasherDryer
Basement 
FullFinishedWalk-Out Access
Cooling 
Central AirZoned
Electric 
Circuit Breakers
Fireplace 
Yes
Fireplace Features 
Family RoomLiving Room
Fireplaces 
2
Flooring 
TileCarpetHardwood
Heating 
BaseboardOilZoned
Interior 
Master DownstairsPantryWalk-In Closet(s)Open Floorplan
Laundry Features 
In Basement
Bathroom 1 
Dimensions - 8x5Level - FirstArea - 40
Bathroom 2 
Dimensions - 14x9Level - FirstArea - 126
Bathroom 3 
Dimensions - 9x5Level - BasementArea - 45
Bedroom 2 
Dimensions - 15x12Level - BasementArea - 180
Bedroom 3 
Dimensions - 18x17Level - BasementArea - 306
Bedroom 4 
Dimensions - 16x11Level - BasementArea - 176
Dining Room 
Dimensions - 14x12Level - MainArea - 168
Family Room 
Dimensions - 24x14Level - BasementArea - 336
Kitchen 
Dimensions - 24x14Level - MainArea - 336
Living Room 
Dimensions - 24x18Level - MainArea - 432
Master Bedroom 
Dimensions - 21x14Level - FirstArea - 294
Office 
Dimensions - 9x9Level - FirstArea - 81
Save
Ask
Tour
Hide
Share
Exterior Features
Construction Details 
Frame
Exterior 
Balcony
Lot Features 
Wooded
Patio And Porch 
DeckPatio
Pool Features 
In GroundHeatedPrivate
Private Pool 
Yes
Road Frontage 
Private Road
Roof 
Shingle
Schools
School District
Unknown
Elementary School
Willard
Middle School
Cms
High School
Cchs
Listing courtesy of Judith Boland of Coldwell Banker Realty - Concord


The property listing data and information, or the Images, set forth herein were provided to MLS Property Information Network, Inc. from third party sources, including sellers, lessors, landlords, and public records, and were compiled by MLS Property Information Network, Inc. The property listing data and information, and the Images, are for the personal, non-commercial use of consumers having a good faith interest in purchasing, leasing or renting listed properties of the type displayed to them and may not be used for any purpose other than to identify prospective properties which such consumers may have a good faith interest in purchasing, leasing or renting. MLS Property Information Network, Inc. and its subscribers disclaim any and all representations and warranties as to the accuracy of the property listing data and information, or as to the accuracy of any of the Images, set forth herein.

Last checked 2026-08-26 07:23 PM UTC

Neighborhood & Commute
Source: Walkscore
Disclosure: Community information and market data powered by Constellation Data Labs. Information is deemed reliable but not guaranteed.
Save
Ask
Tour
Hide
Share