Save
Ask
Tour
Hide
Share
$4,695,000
1 Day On Site

32 Arlington Road
Wellesley, MA02481

For Sale|Single Family Residence|Active
6
Beds
5
Total Baths
4
Full Baths
1
Partial Bath
7,013
SqFt
$669
/SqFt
1913
Built
Subdivision:
Country Club
County:
Norfolk
Call Now: 617-648-9415
Is this the listing for you? We can help make it yours.
617-648-9415
32 Arlington Road32 Arlington Road32 Arlington Road32 Arlington Road
Save
Ask
Tour
Hide
Share

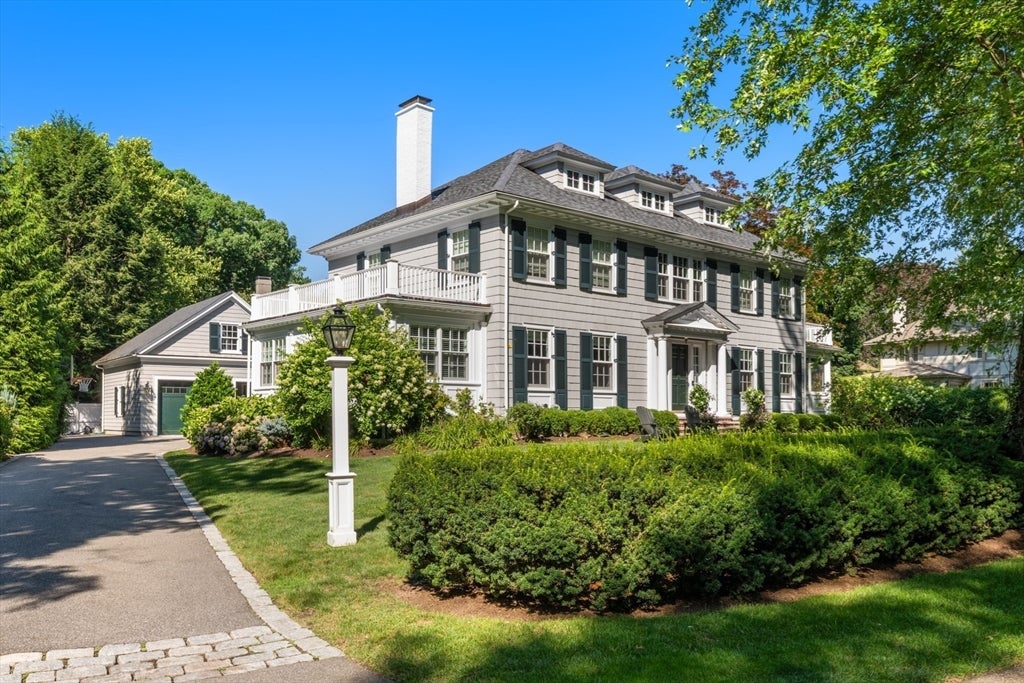
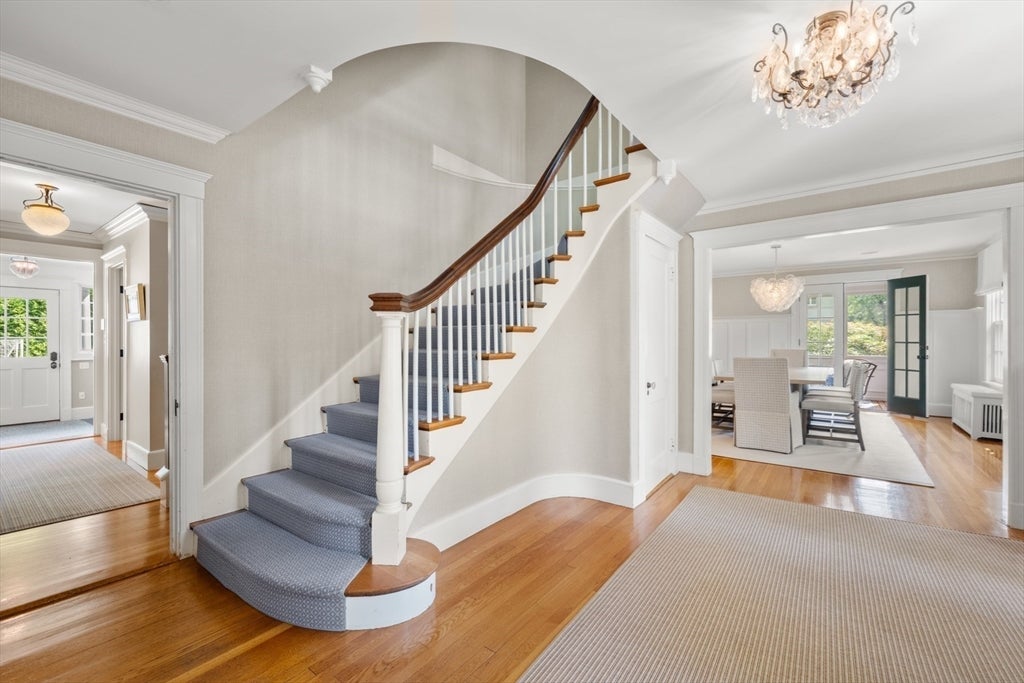
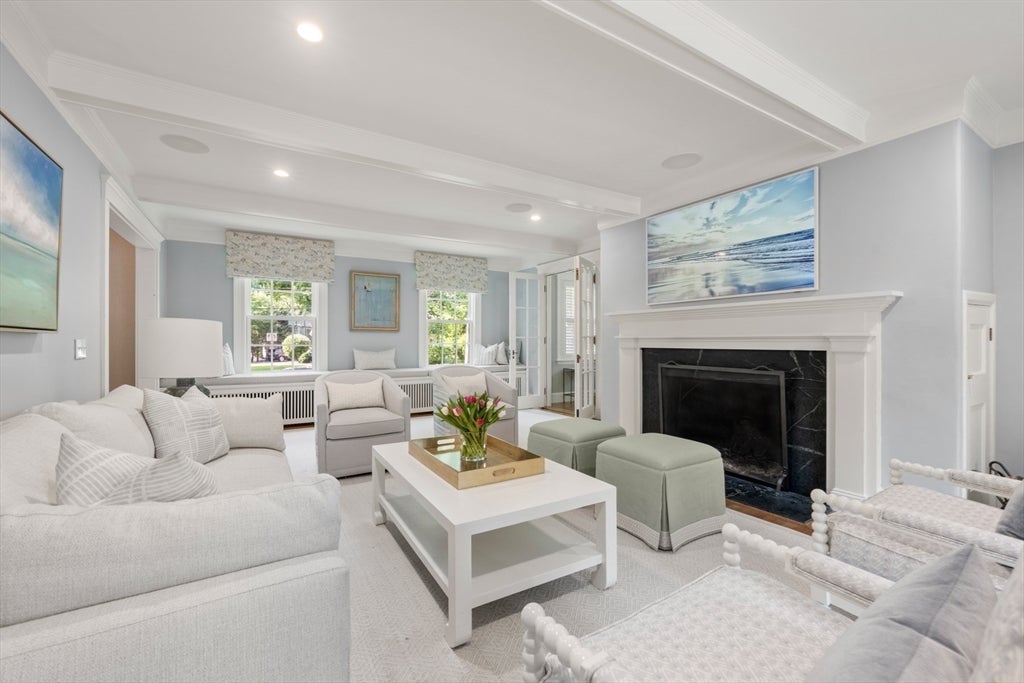
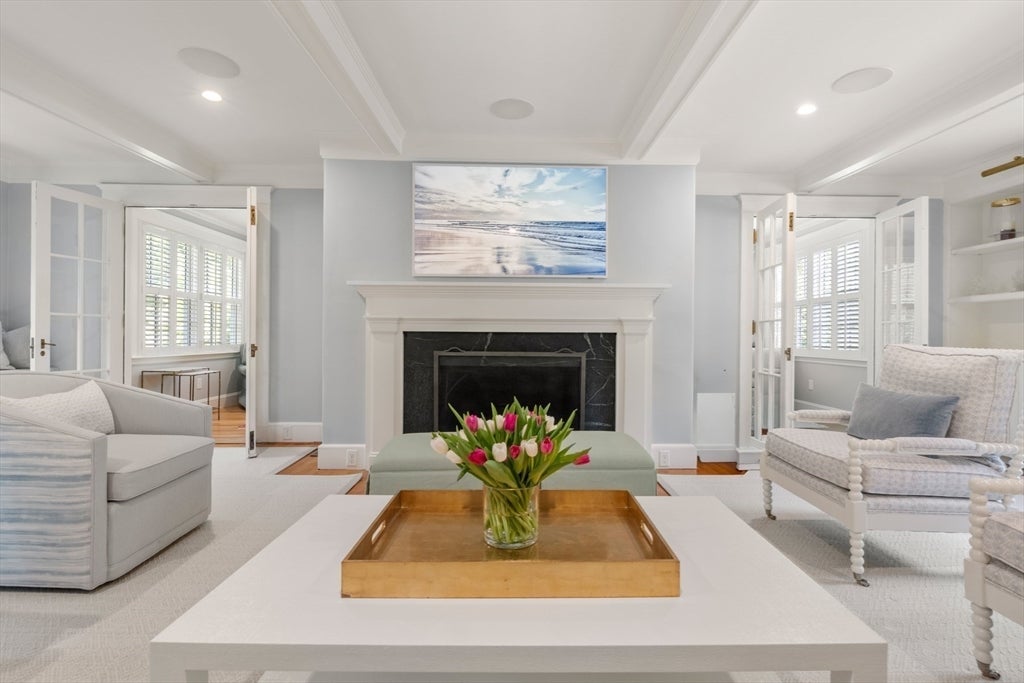
Picture-perfect and beautifully renovated, this fabulous sun-filled home is ideally located in Wellesley’s highly desirable Country Club neighborhood. From the moment you arrive, its exceptional curb appeal and timeless elegance make an unforgettable first impression. Inside, an abundance of natural light highlights the sophisticated design, beautiful finishes, and thoughtful attention to detail throughout.The gracious open-concept layout offers an effortless blend of formal and casual living, with elegant entertaining spaces flowing seamlessly into inviting family areas. The beautifully appointed kitchen is the heart of the home, designed for both everyday living and memorable gatherings. Two first floor custom built offices are ideal for work from home spaces. Spacious bedrooms provide comfort and privacy, while the luxurious primary suite offers a peaceful retreat. With six bedrooms and generous living spaces, the home is perfectly suited to modern family life and entertaining. A fabulous newer garage adds incredible versatility, including a dedicated gym/loft and ample space for vehicles, equipment, and storage. The impressive lower level features a recreation room, arts & craft area, au pair suite/bedroom with an adjacent full bathroom. Every room feels fresh, refined, and welcoming, creating that rare combination of sophisticated style and comfortable living. Set in one of Wellesley’s most sought-after neighborhoods, this exceptional residence offers an idyllic setting close to all that Wellesley has to offer. Much admired home!!!!

Save
Ask
Tour
Hide
Share
Listing Snapshot
Price 
$4,695,000
Days On Site 
1 Day
Bedrooms 
6
Inside Area (SqFt) 
7,013 sqft
Total Baths 
5
Full Baths 
4
Partial Baths 
1
Lot Size 
0.39 Acres
Year Built 
1913
MLS® Number 
73568535
Status 
Active
Property Tax 
$32,147
HOA/Condo/Coop Fees 
N/A
Sq Ft Source 
Public Records
Friends & Family
Recent Activity
yesterdayListing updated with changes from the MLS®
yesterdayListing first seen on site
General Features
Acres 
0.39
Disclosures 
ice machine in wet bar not functioning
Foundation 
Concrete Perimeter
Garage 
Yes
Garage Spaces 
2
Parking 
PavedDetachedOff StreetDriveway
Parking Spaces 
7
Property Sub Type 
Single Family Residence
Sewer 
Public Sewer
SqFt Above 
5013
SqFt Below 
2000
SqFt Total 
7013
Style 
Colonial
Water Source 
Public
Zoning 
SR20
Interior Features
Appliances 
OvenDishwasherDisposalMicrowaveRefrigeratorFreezerWasherDryerWine Refrigerator
Basement 
FullFinished
Cooling 
Central Air
Fireplace 
Yes
Fireplace Features 
Family RoomLiving RoomMaster Bedroom
Fireplaces 
4
Flooring 
Hardwood
Heating 
Natural Gas
Interior 
Wet BarPantryWalk-In Closet(s)Beamed CeilingsRecessed LightingVaulted Ceiling(s)Open FloorplanCrown Molding
Laundry Features 
In Basement
Bathroom 1 
Level - First
Bathroom 2 
Level - Second
Bathroom 3 
Level - Third
Bedroom 2 
Dimensions - 15.75x13.416666666Level - SecondArea - 211
Bedroom 3 
Dimensions - 12.833333333x11.916666666Level - SecondArea - 152
Bedroom 4 
Dimensions - 10.583333333x22Level - ThirdArea - 232
Bedroom 5 
Dimensions - 11.833333333x22Level - ThirdArea - 260
Dining Room 
Dimensions - 16.5x15.333333333Level - MainArea - 253
Family Room 
Dimensions - 18.083333333x18.5Level - MainArea - 334
Kitchen 
Dimensions - 13.75x18.166666666Level - MainArea - 249
Living Room 
Dimensions - 16.5x29.166666666Level - MainArea - 481
Master Bedroom 
Dimensions - 16.5x18Level - SecondArea - 297
Office 
Dimensions - 8.916666666x12.583333333Level - FirstArea - 112
Save
Ask
Tour
Hide
Share
Exterior Features
Construction Details 
Frame
Exterior 
Rain GuttersStorage
Fencing 
Stone
Lot Features 
LevelLandscaped
Other Structures 
Storage
Patio And Porch 
ScreenedPatioPorch
Windows/Doors 
French Doors
Community Features
Community Features 
PoolTennis Court(s)ParkStable(s)Golf
Roads 
Paved
Schools
School District
Unknown
Elementary School
Wps
Middle School
Wms
High School
Whs
Listing courtesy of The Lara & Chelsea Collaborative of Coldwell Banker Realty - Wellesley


The property listing data and information, or the Images, set forth herein were provided to MLS Property Information Network, Inc. from third party sources, including sellers, lessors, landlords, and public records, and were compiled by MLS Property Information Network, Inc. The property listing data and information, and the Images, are for the personal, non-commercial use of consumers having a good faith interest in purchasing, leasing or renting listed properties of the type displayed to them and may not be used for any purpose other than to identify prospective properties which such consumers may have a good faith interest in purchasing, leasing or renting. MLS Property Information Network, Inc. and its subscribers disclaim any and all representations and warranties as to the accuracy of the property listing data and information, or as to the accuracy of any of the Images, set forth herein.

Last checked 2026-08-27 09:10 PM UTC

Neighborhood & Commute
Source: Walkscore
Disclosure: Community information and market data powered by Constellation Data Labs. Information is deemed reliable but not guaranteed.
Save
Ask
Tour
Hide
Share