

51 Florence St 51Newton, MA02467
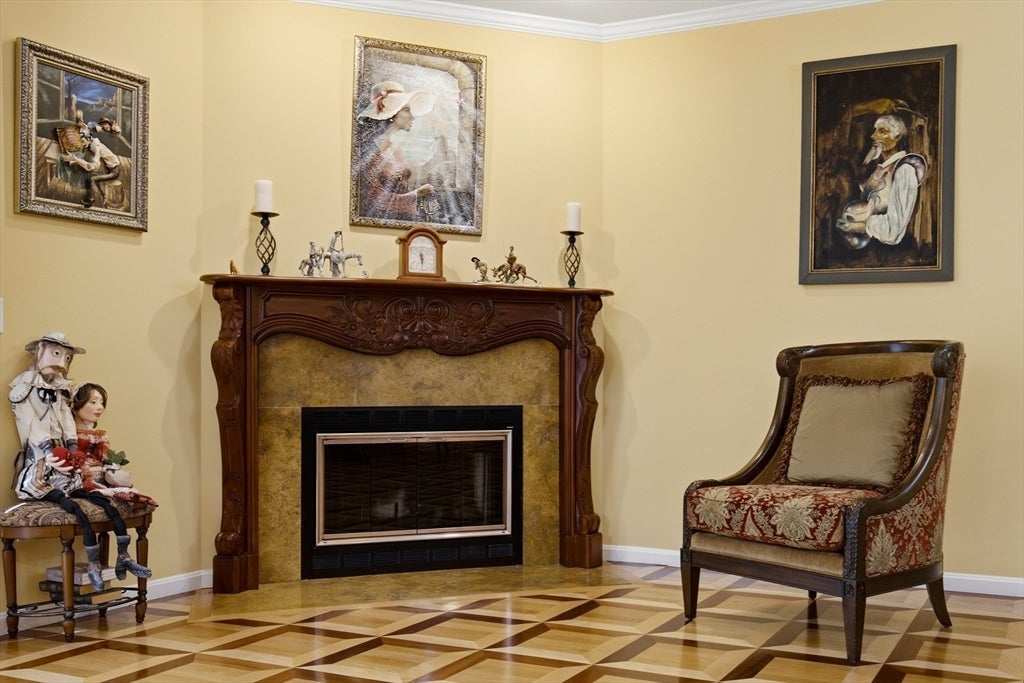
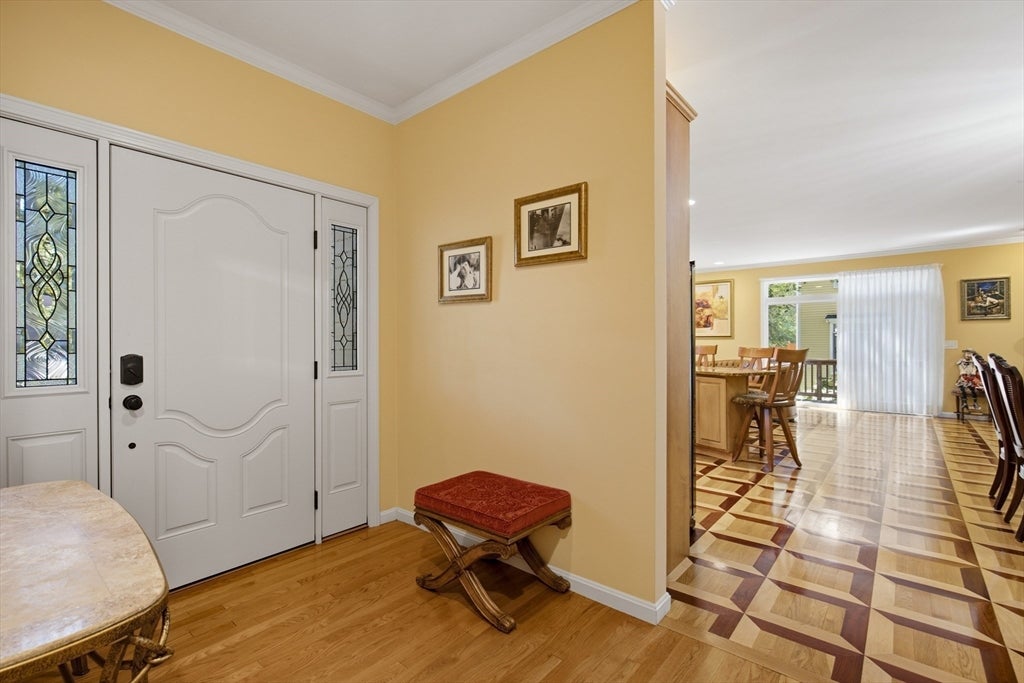
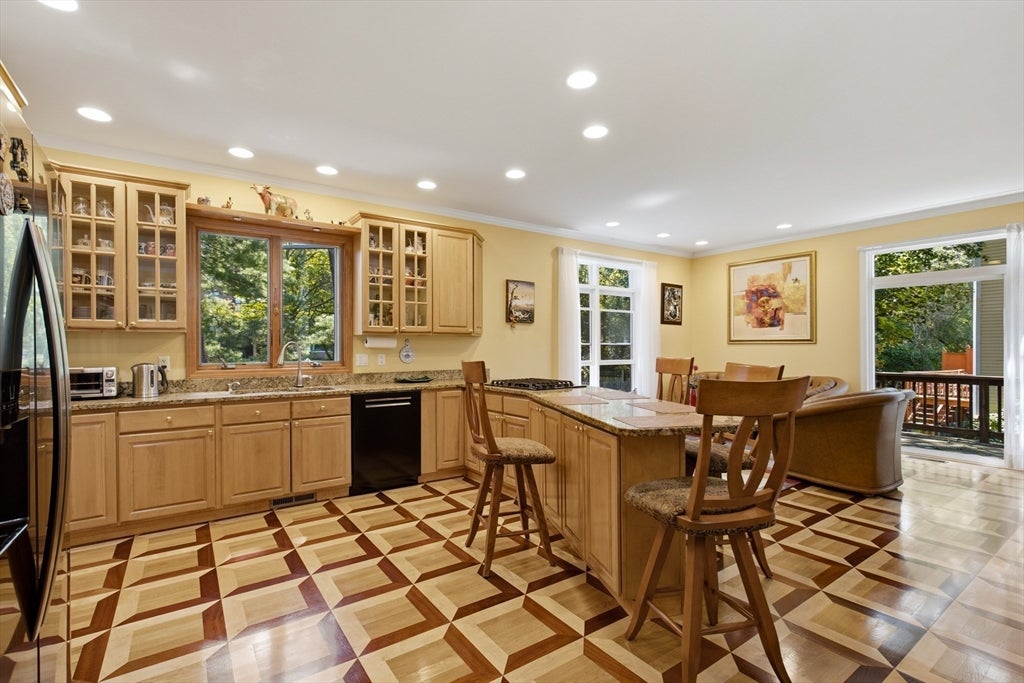
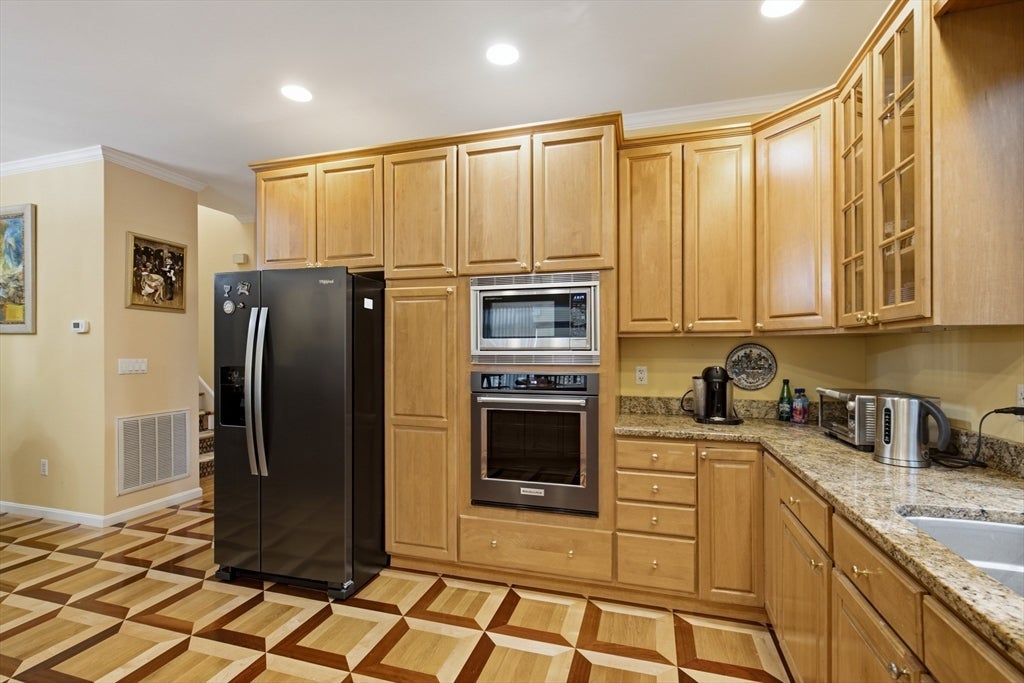
Stylish 3-bed, 2.5-bath townhouse that lives like a single-family home, with a large side and backyard, private front entrance, and peaceful pine tree views. The main level features a spacious primary suite with walk-in closet and newly designed bath with double vanity. The updated kitchen offers a new oven and microwave, granite counters, and bar seating, opening to the living and dining areas with a wood-burning fireplace and beautiful hardwood floors. Sliding doors lead to a private deck, and a half bath completes the main level. Upstairs are two additional bedrooms, a fully renovated bath, and separate laundry room. The finished lower level provides extra living space ideal for a family room or home theater. Additional features include gas heat and cooking, central A/C, a 2-car garage, and two outdoor parking spaces. Convenient to Route 9, Route 128, and the Mass Pike, with Wegmans, Life Time, The Shops at Chestnut Hill, The Street Chestnut Hill, and more nearby.
| 22 minutes ago | Listing updated with changes from the MLS® | |
| 3 hours ago | Listing first seen on site |

The property listing data and information, or the Images, set forth herein were provided to MLS Property Information Network, Inc. from third party sources, including sellers, lessors, landlords, and public records, and were compiled by MLS Property Information Network, Inc. The property listing data and information, and the Images, are for the personal, non-commercial use of consumers having a good faith interest in purchasing, leasing or renting listed properties of the type displayed to them and may not be used for any purpose other than to identify prospective properties which such consumers may have a good faith interest in purchasing, leasing or renting. MLS Property Information Network, Inc. and its subscribers disclaim any and all representations and warranties as to the accuracy of the property listing data and information, or as to the accuracy of any of the Images, set forth herein.
Last checked 2026-09-16 09:54 AM UTC