Save
Ask
Tour
Hide
Share
$1,199,000
New Listing

9 Crestway Rd
Boston, MA02128

For Sale|Single Family Residence|Active
4
Beds
4
Total Baths
4
Full Baths
2,619
SqFt
$458
/SqFt
1950
Built
Subdivision:
Boston
County:
Suffolk
Call Now: 617-648-9415
Is this the listing for you? We can help make it yours.
617-648-9415
9 Crestway Rd9 Crestway Rd9 Crestway Rd9 Crestway Rd
Save
Ask
Tour
Hide
Share

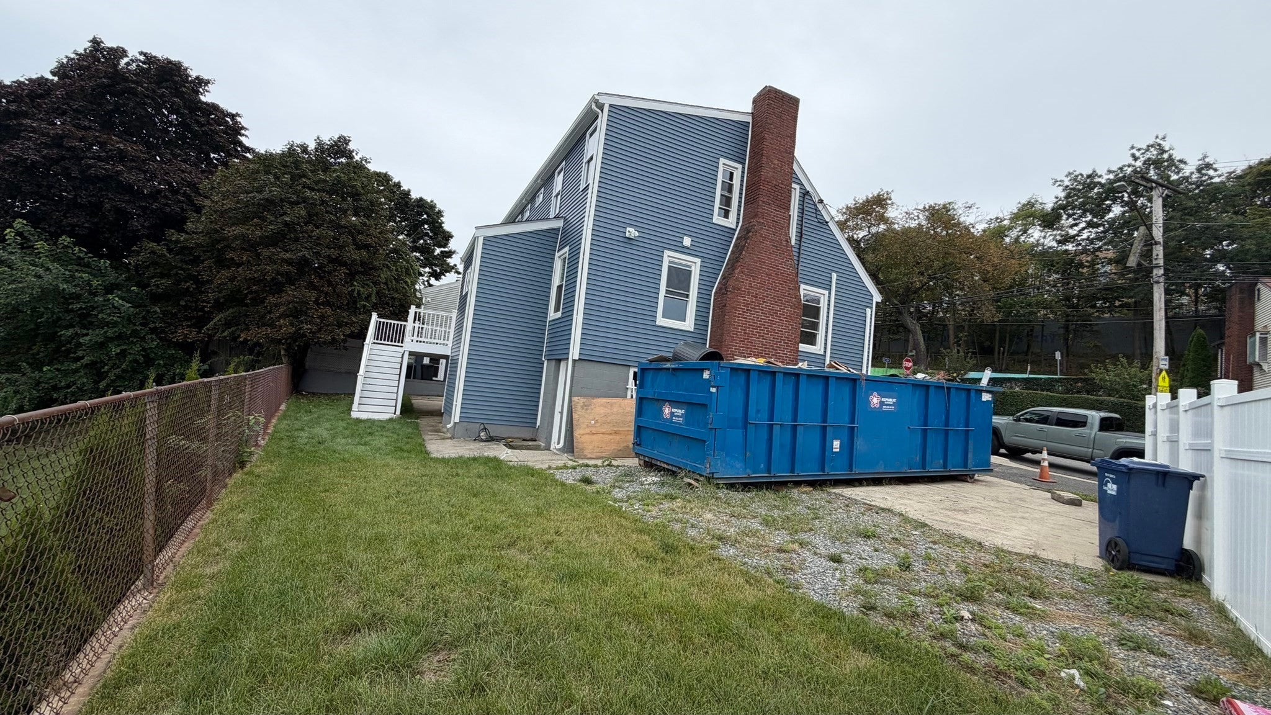
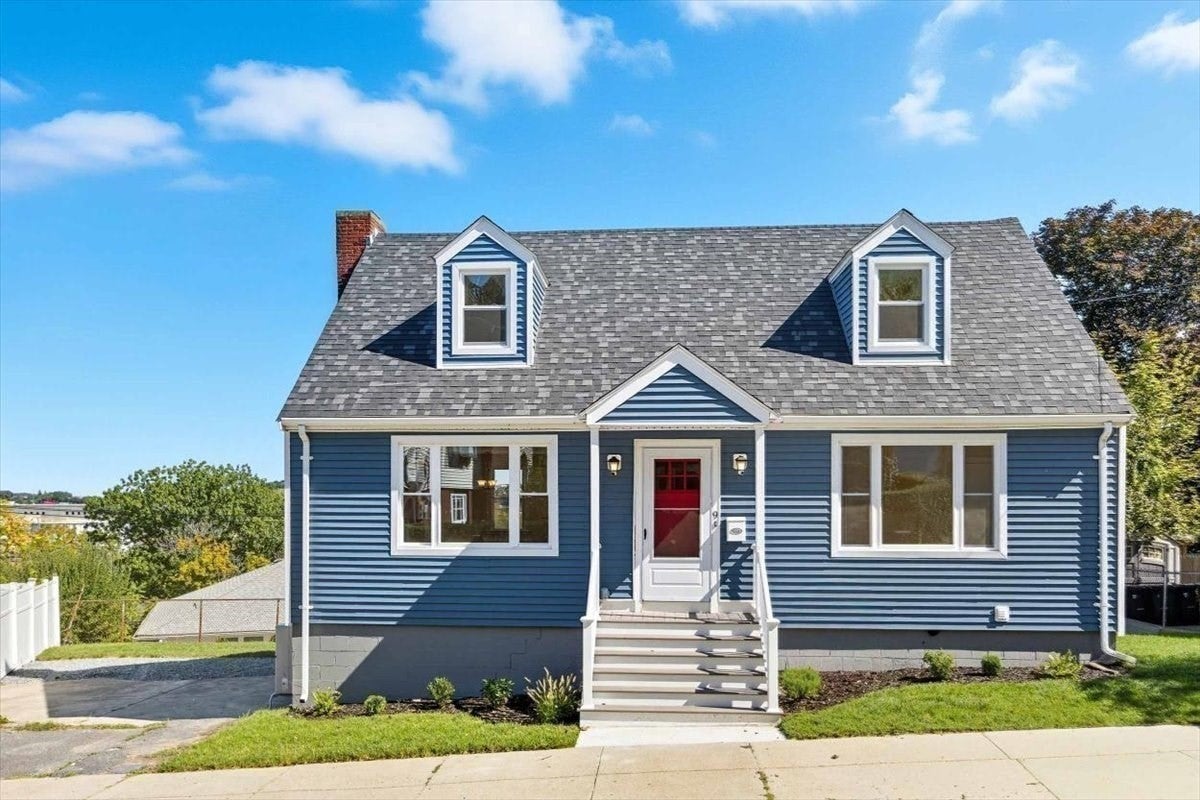
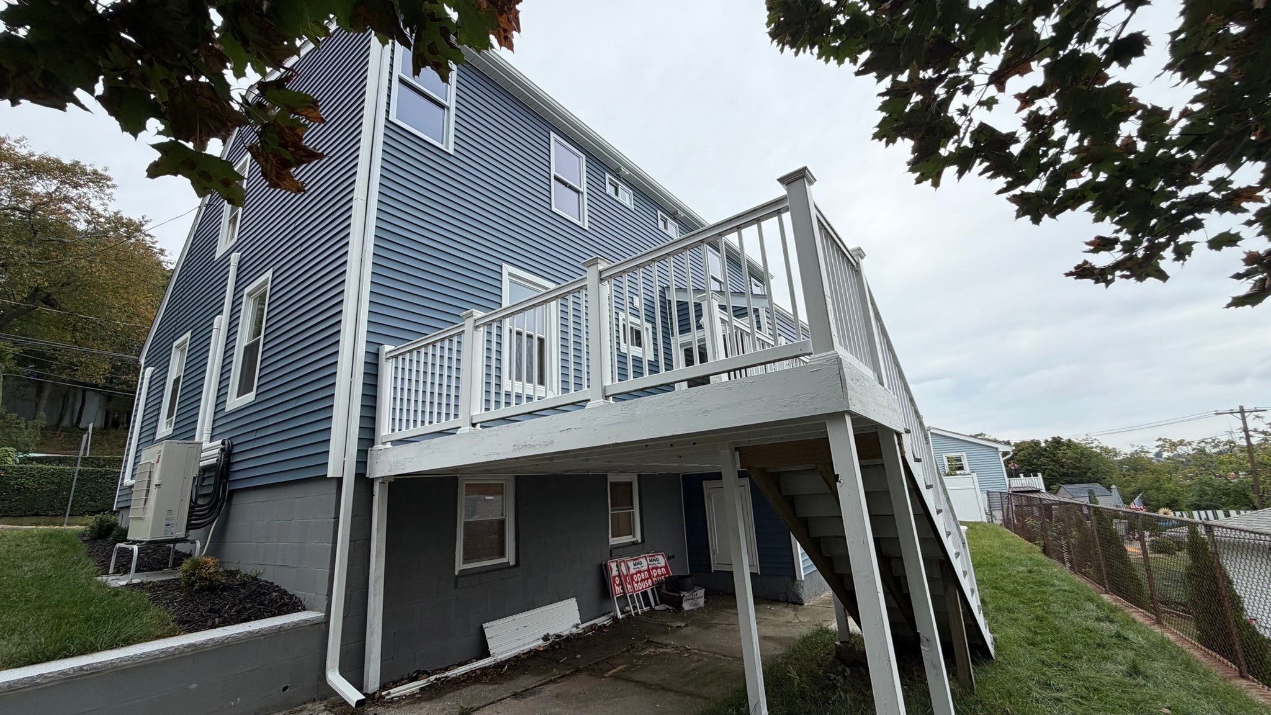
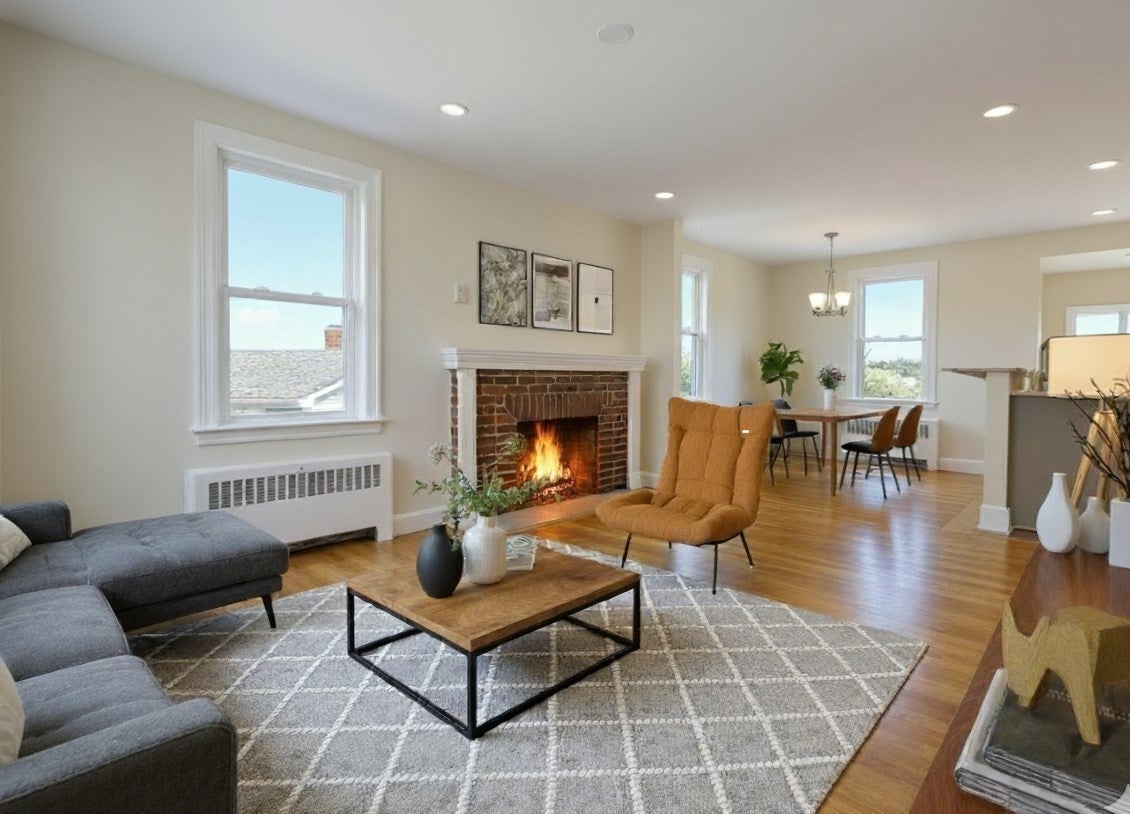
A meticulously newly renovated 4 bedrooms single-family raised cape home at 9 Crestway Rd, East Boston; This 2619 square feet home features new exterior vinyl siding, widows and roof; The interior is updated with new, plumbing, electrical, bathrooms and appliances and offers a harmonious blend of classic charm and modern living. The heart of the home is the exclusive kitchen, features a practical peninsula, creating an inviting space for culinary exploration and casual gatherings. The living room provides a comfortable retreat, enhanced by the warmth and character of a fireplace. This spacious Cape Cod style home sits on 4310 square feet lot, provides a private yard for outdoor enjoyment. Practical amenities includes 4 car parking, while a patio and a covered patio extend the outdoor living space, perfect for relaxation or entertaining. Experience the refined comfort and thoughtful updates of this exceptional Boston residence; schedule your private viewing.

Save
Ask
Tour
Hide
Share
Listing Snapshot
Price 
$1,199,000
Days On Site 
0 Days
Bedrooms 
4
Inside Area (SqFt) 
2,619 sqft
Total Baths 
4
Full Baths 
4
Partial Baths 
N/A
Lot Size 
0.1 Acres
Year Built 
1950
MLS® Number 
73568818
Status 
Active
Property Tax 
$7,295
HOA/Condo/Coop Fees 
N/A
Sq Ft Source 
Public Records
Friends & Family
Recent Activity
47 minutes agoListing updated with changes from the MLS®
50 minutes agoListing first seen on site
General Features
Acres 
0.1
Disclosures 
Sump pump Basin in the basement. Seller Never lived in the house; new owner-occupied can get Residential Exemption. lower label has full bathroomfire palace and ready for ADU with proper permit. from city. SELLER NEVERE USED THE FIRE PLACES.
Foundation 
Concrete Perimeter
Parking 
Off Street
Parking Spaces 
4
Property Sub Type 
Single Family Residence
Sewer 
Public Sewer
SqFt Above 
1819
SqFt Below 
800
SqFt Total 
2619
Style 
Cape
Water Source 
Public
Zoning 
R1
Interior Features
Appliances 
Gas Water HeaterTankless Water HeaterRangeDishwasherDisposalMicrowaveRefrigeratorWasherDryerPlumbed For Ice Maker
Basement 
FullFinishedWalk-Out Access
Cooling 
DuctlessZoned
Electric 
220 VoltsCircuit Breakers
Fireplace 
Yes
Fireplaces 
2
Flooring 
TileHardwood
Heating 
BaseboardZoned
Laundry Features 
Electric Dryer HookupWasher Hookup
Window Features 
Insulated Windows
Save
Ask
Tour
Hide
Share
Exterior Features
Construction Details 
Frame
Lot Features 
Other
Patio And Porch 
Deck
Roof 
Shingle
Waterfront Features 
Ocean Front
Windows/Doors 
Insulated Windows
Community Features
MLS Area 
East Boston's Orient Heights
Schools
School District
Unknown
Elementary School
Bradley
Middle School
Unknown
High School
Unknown
Listing courtesy of Jasminder Kaur of MNG Realty


The property listing data and information, or the Images, set forth herein were provided to MLS Property Information Network, Inc. from third party sources, including sellers, lessors, landlords, and public records, and were compiled by MLS Property Information Network, Inc. The property listing data and information, and the Images, are for the personal, non-commercial use of consumers having a good faith interest in purchasing, leasing or renting listed properties of the type displayed to them and may not be used for any purpose other than to identify prospective properties which such consumers may have a good faith interest in purchasing, leasing or renting. MLS Property Information Network, Inc. and its subscribers disclaim any and all representations and warranties as to the accuracy of the property listing data and information, or as to the accuracy of any of the Images, set forth herein.

Last checked 2026-09-10 07:50 AM UTC

Neighborhood & Commute
Source: Walkscore
Disclosure: Community information and market data powered by Constellation Data Labs. Information is deemed reliable but not guaranteed.
Save
Ask
Tour
Hide
Share