

8 Verndale Rd 1Milton, MA02186

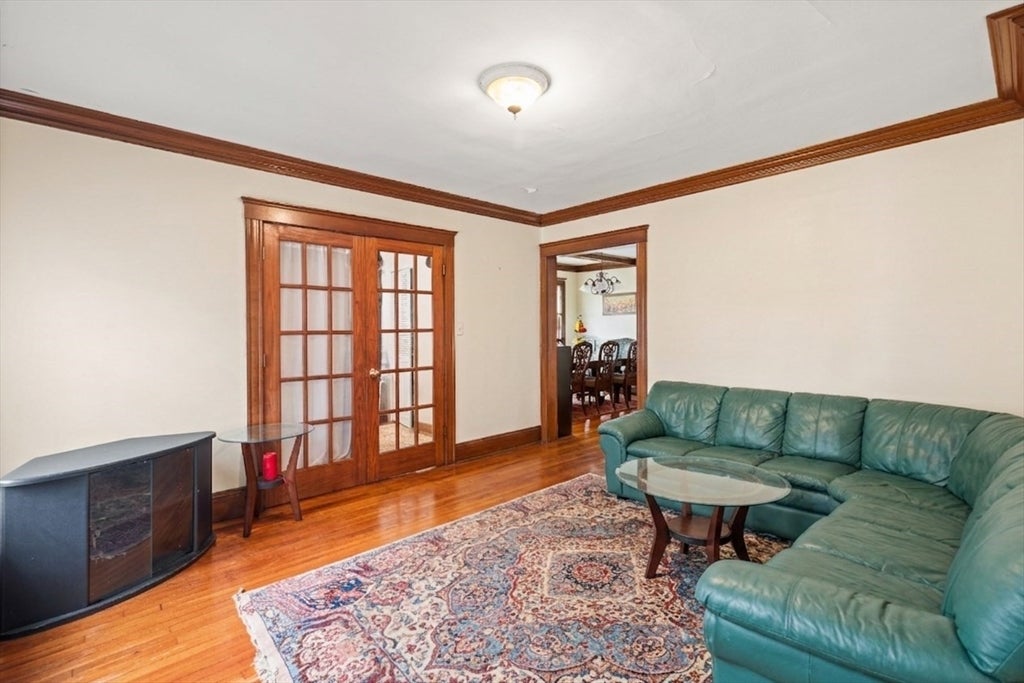
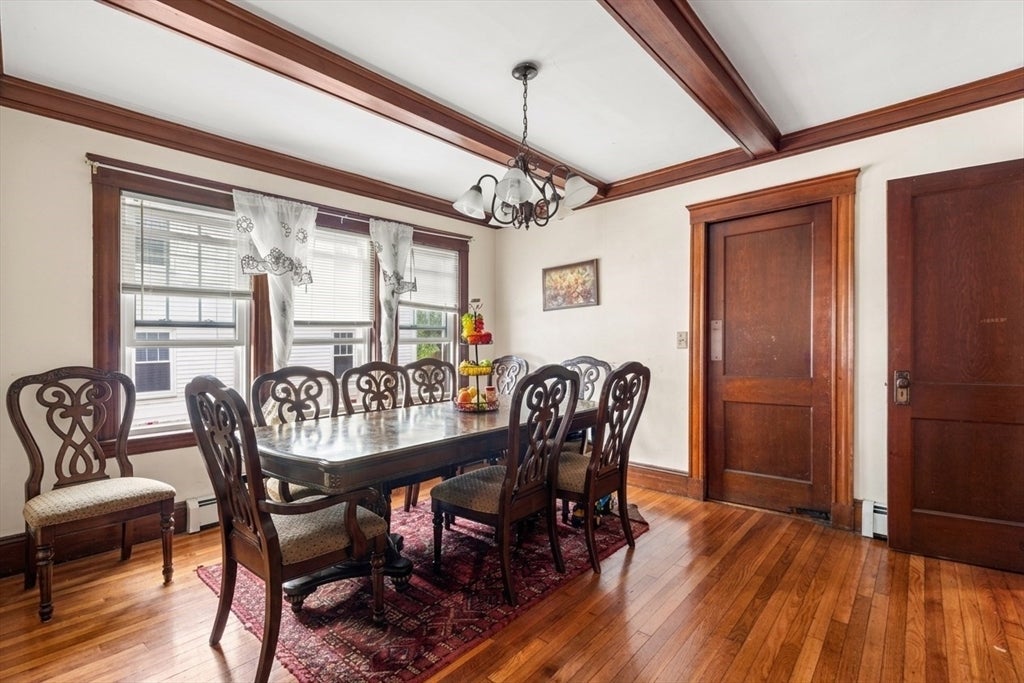
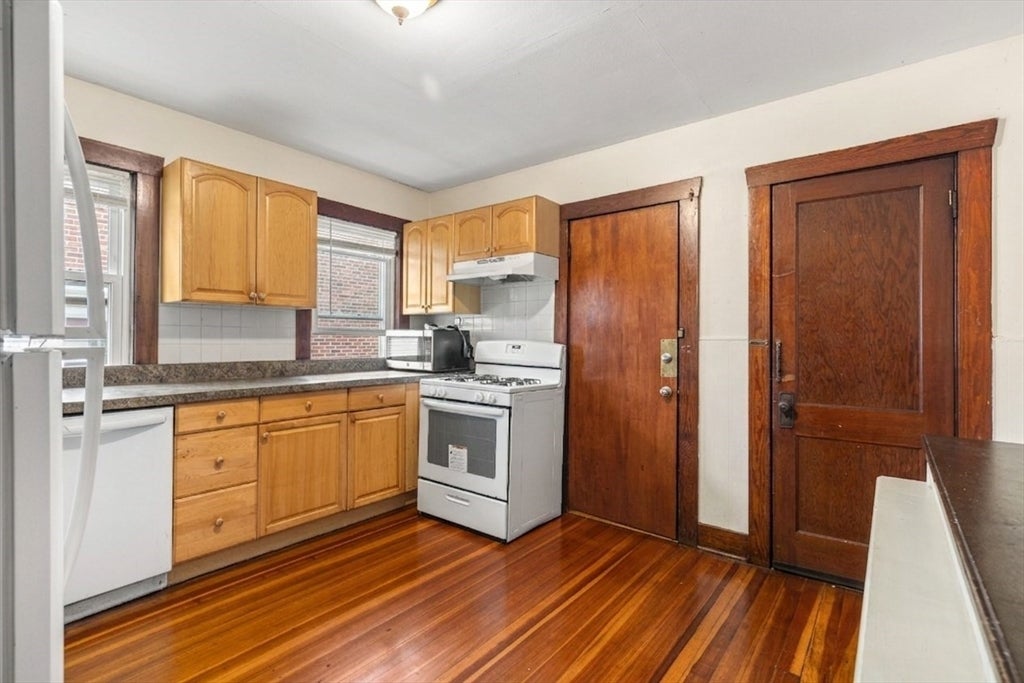
Spacious 3-Bedroom First-Floor Apartment in Milton | Parking | Laundry Hookups | Available NovemberWelcome to 8 Verndale Road in Milton. This spacious first-floor apartment offers approximately 1,100 square feet of living space with three bedrooms and one bathroom. The layout includes a comfortable living room, separate dining room, kitchen, three bedrooms, and an updated bathroom. The apartment features gleaming hardwood floors throughout and newer kitchen appliances. Washer and dryer hookups are available within the unit. The property also offers one off-street parking space in the driveway and access to a shared yard. Pets are considered. The apartment will be available in November. The tenant is responsible for gas, electric, and internet or cable. A lease is required. There is no additional storage outside of the unit. The location offers convenient access to Boston, public transportation, shopping, restaurants, parks, and major commuter routes. Mattapan Station is nearby and provides MBTA service into Boston. Curry College and UMass Boston are also within a short drive.
| yesterday | Listing updated with changes from the MLS® | |
| yesterday | Listing first seen on site |

The property listing data and information, or the Images, set forth herein were provided to MLS Property Information Network, Inc. from third party sources, including sellers, lessors, landlords, and public records, and were compiled by MLS Property Information Network, Inc. The property listing data and information, and the Images, are for the personal, non-commercial use of consumers having a good faith interest in purchasing, leasing or renting listed properties of the type displayed to them and may not be used for any purpose other than to identify prospective properties which such consumers may have a good faith interest in purchasing, leasing or renting. MLS Property Information Network, Inc. and its subscribers disclaim any and all representations and warranties as to the accuracy of the property listing data and information, or as to the accuracy of any of the Images, set forth herein.
Last checked 2026-08-28 11:59 PM UTC