Save
Ask
Tour
Hide
Share
$879,000
New Listing

820 Beaver St
Waltham, MA02452

For Sale|Single Family Residence|Active
4
Beds
2
Total Baths
1
Full Bath
1
Partial Bath
1,844
SqFt
$477
/SqFt
1930
Built
County:
Middlesex
Call Now: 617-648-9415
Is this the listing for you? We can help make it yours.
617-648-9415
Upcoming Open Houses
Sat, Aug 29, 11:00 AM - 1:00 PM
Sun, Aug 30, 11:00 AM - 1:00 PM
820 Beaver St820 Beaver St820 Beaver St820 Beaver St
Save
Ask
Tour
Hide
Share

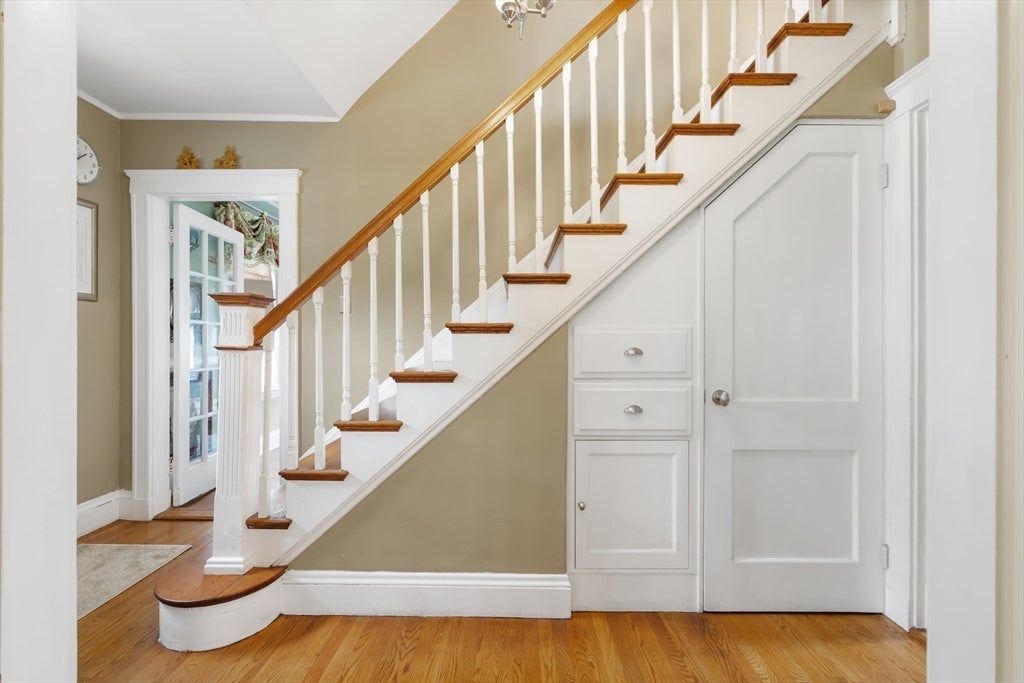
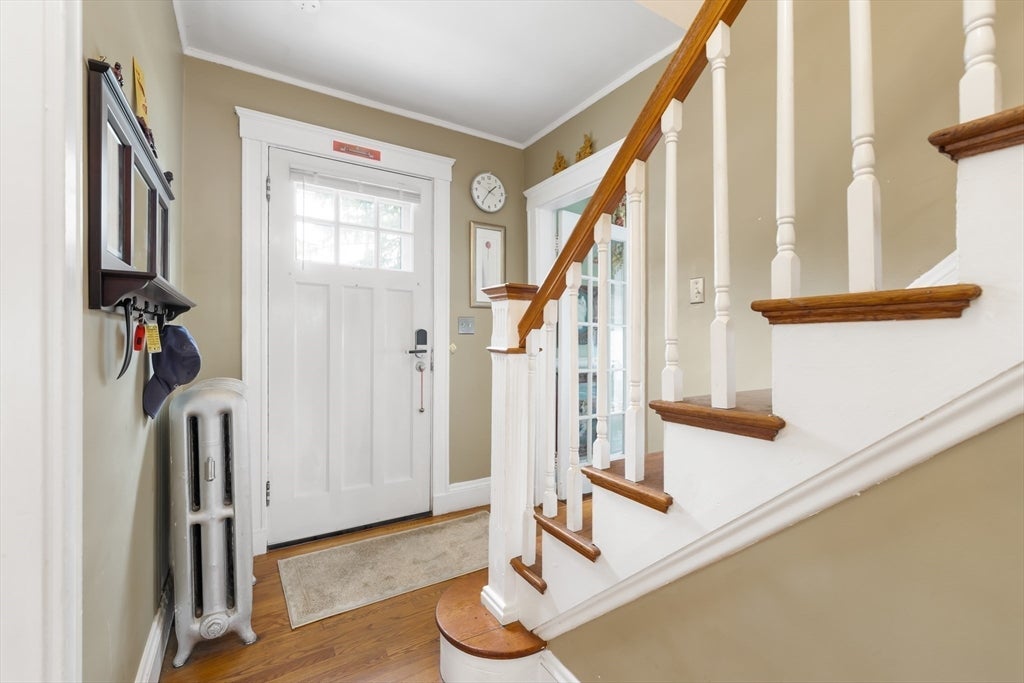
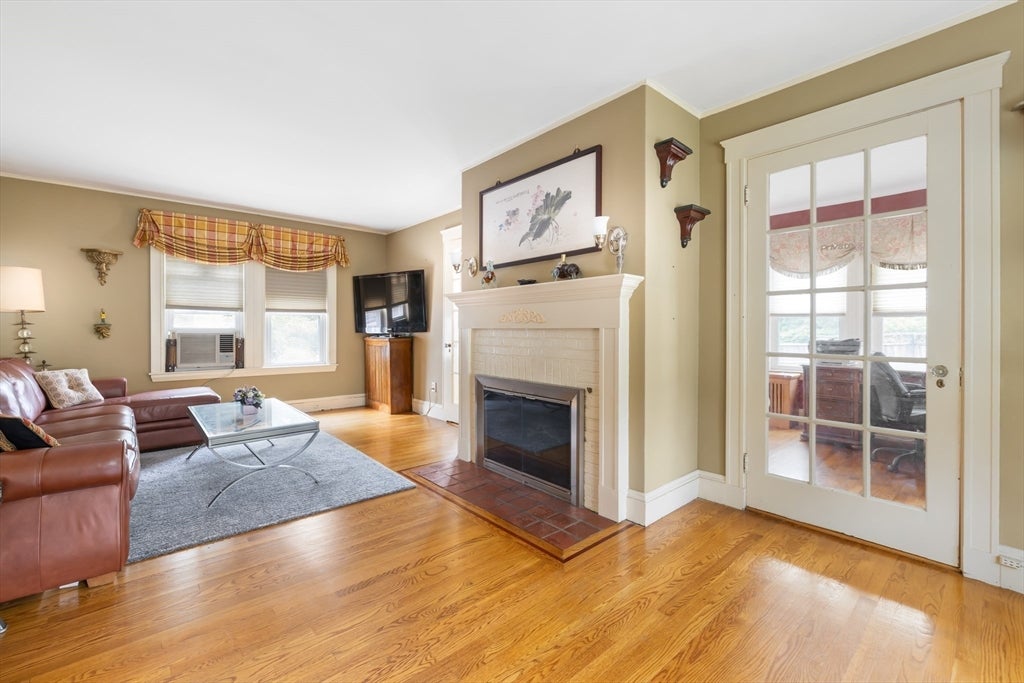
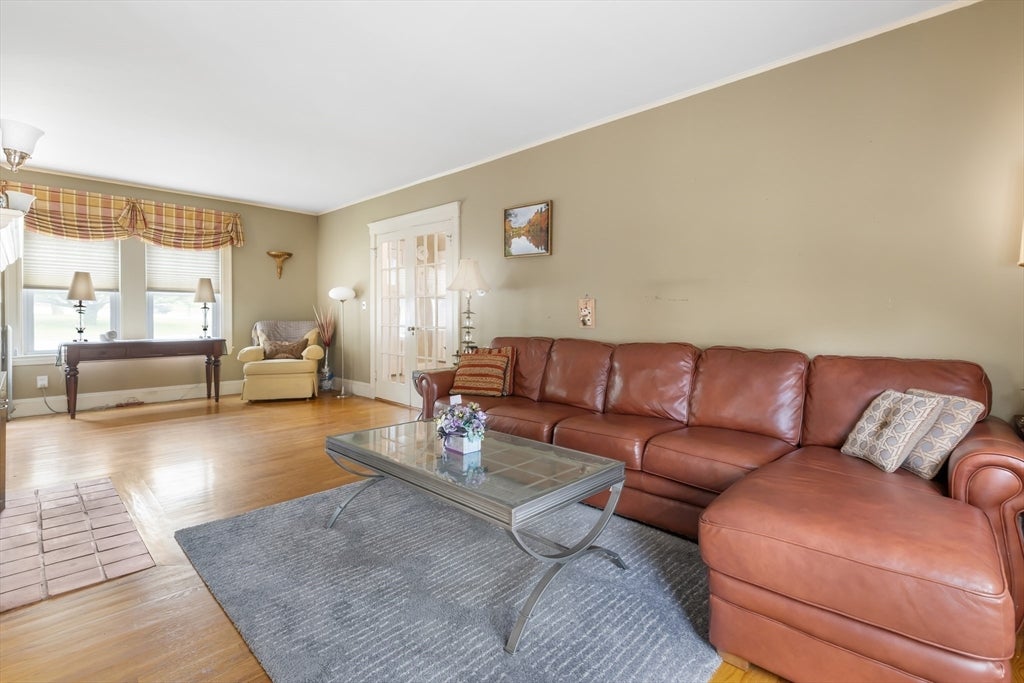
This 4-bedroom Colonial offers a wonderful blend of timeless character & modern convenience in a desirable Waltham location. Less than a mile from the commuter rail & convenient to Bentley University, shopping, dining & major routes. A semi-circular driveway extends to additional parking along the side & rear of the home. Inside, high ceilings, hardwood floors & elegant French doors add classic appeal. The updated kitchen flows to a formal dining room w/charming built-in hutch, while the front-to-back living room features a handsome fireplace & opens to flexible bonus space ideal for a home office or playroom. Updated baths & spacious rooms enhance the living space, while the 3rd-floor walk-up attic & walk-out basement offer exceptional storage & future finishing potential. Outside, a sprawling backyard, deck & patio provide plenty of space for outdoor entertaining. A versatile property with space, location & investment potential. Showings start this weekend!

Save
Ask
Tour
Hide
Share
Listing Snapshot
Price 
$879,000
Days On Site 
0 Days
Bedrooms 
4
Inside Area (SqFt) 
1,844 sqft
Total Baths 
2
Full Baths 
1
Partial Baths 
1
Lot Size 
0.23 Acres
Year Built 
1930
MLS® Number 
73568899
Status 
Active
Property Tax 
$7,119
HOA/Condo/Coop Fees 
N/A
Sq Ft Source 
N/A
Friends & Family
Recent Activity
10 hours agoListing updated with changes from the MLS®
14 hours agoListing first seen on site
General Features
Acres 
0.23
Attached Garage 
Yes
Disclosures 
Solar panels leasedask agent for details. Some photos are virtually staged
Energy Features 
Solar
Foundation 
BlockStone
Garage 
Yes
Garage Spaces 
1
Parking 
PavedGarage Door OpenerOff StreetAttachedGarage
Parking Spaces 
7
Property Sub Type 
Single Family Residence
Sewer 
Public Sewer
SqFt Above 
1844
SqFt Total 
1844
Style 
Colonial
Water Source 
Public
Zoning 
1
Interior Features
Appliances 
Gas Water HeaterWater HeaterRangeDishwasherMicrowaveRefrigeratorWasherDryer
Basement 
Walk-Out AccessInterior EntryConcreteUnfinished
Cooling 
Window Unit(s)Ceiling Fan(s)
Electric 
Circuit Breakers
Fireplace 
Yes
Fireplace Features 
Living Room
Fireplaces 
1
Flooring 
TileHardwood
Heating 
Natural GasSteam
Interior 
Ceiling Fan(s)
Laundry Features 
Washer HookupIn Basement
Window Features 
Insulated Windows
Bathroom 1 
Level - First
Bathroom 2 
Level - Second
Bedroom 2 
Dimensions - 12x11Level - SecondArea - 132
Bedroom 3 
Dimensions - 11x11Level - SecondArea - 121
Bedroom 4 
Dimensions - 11x11Level - SecondArea - 121
Dining Room 
Dimensions - 12x13Level - FirstArea - 156
Kitchen 
Dimensions - 11x14Level - FirstArea - 154
Living Room 
Dimensions - 25x13Level - FirstArea - 325
Master Bedroom 
Dimensions - 13x11Level - SecondArea - 143
Office 
Dimensions - 17x10Level - FirstArea - 170
Save
Ask
Tour
Hide
Share
Exterior Features
Construction Details 
Frame
Lot Features 
Corner Lot
Patio And Porch 
PatioDeck
Roof 
Shingle
Windows/Doors 
Insulated Windows
Community Features
Community Features 
ParkGolf
Roads 
Paved
Schools
School District
Unknown
Elementary School
Plympton
Middle School
Kennedy
High School
Waltham High
Listing courtesy of Maura Rodino of Berkshire Hathaway HomeServices Commonwealth Real Estate


The property listing data and information, or the Images, set forth herein were provided to MLS Property Information Network, Inc. from third party sources, including sellers, lessors, landlords, and public records, and were compiled by MLS Property Information Network, Inc. The property listing data and information, and the Images, are for the personal, non-commercial use of consumers having a good faith interest in purchasing, leasing or renting listed properties of the type displayed to them and may not be used for any purpose other than to identify prospective properties which such consumers may have a good faith interest in purchasing, leasing or renting. MLS Property Information Network, Inc. and its subscribers disclaim any and all representations and warranties as to the accuracy of the property listing data and information, or as to the accuracy of any of the Images, set forth herein.

Last checked 2026-08-28 01:41 AM UTC

Neighborhood & Commute
Source: Walkscore
Disclosure: Community information and market data powered by Constellation Data Labs. Information is deemed reliable but not guaranteed.
Save
Ask
Tour
Hide
Share