

8 Palmer AveSaugus, MA01906
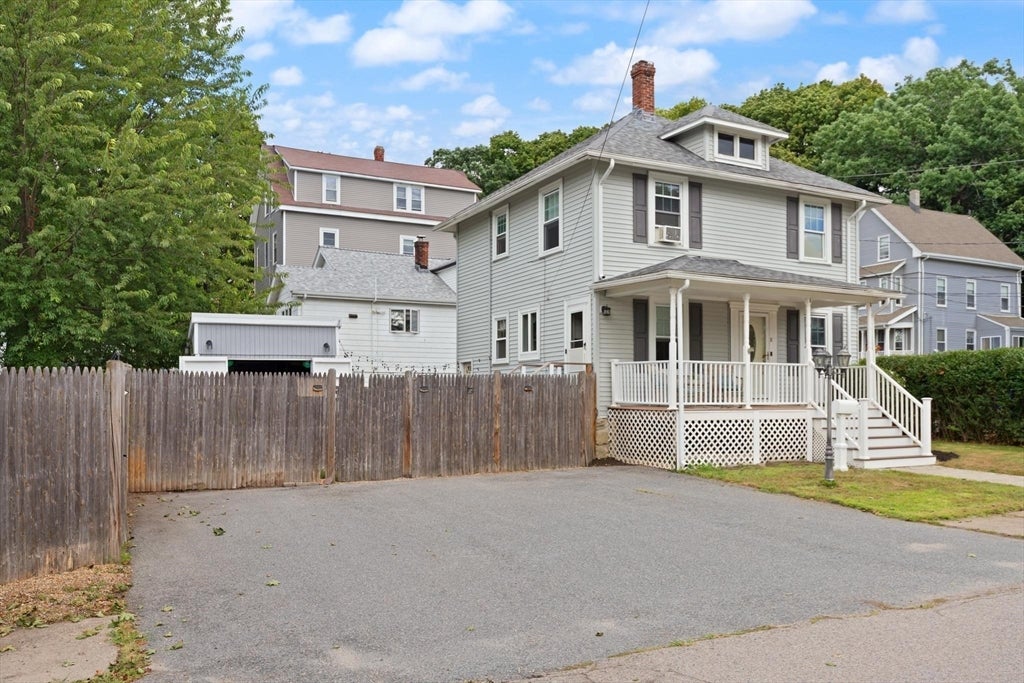
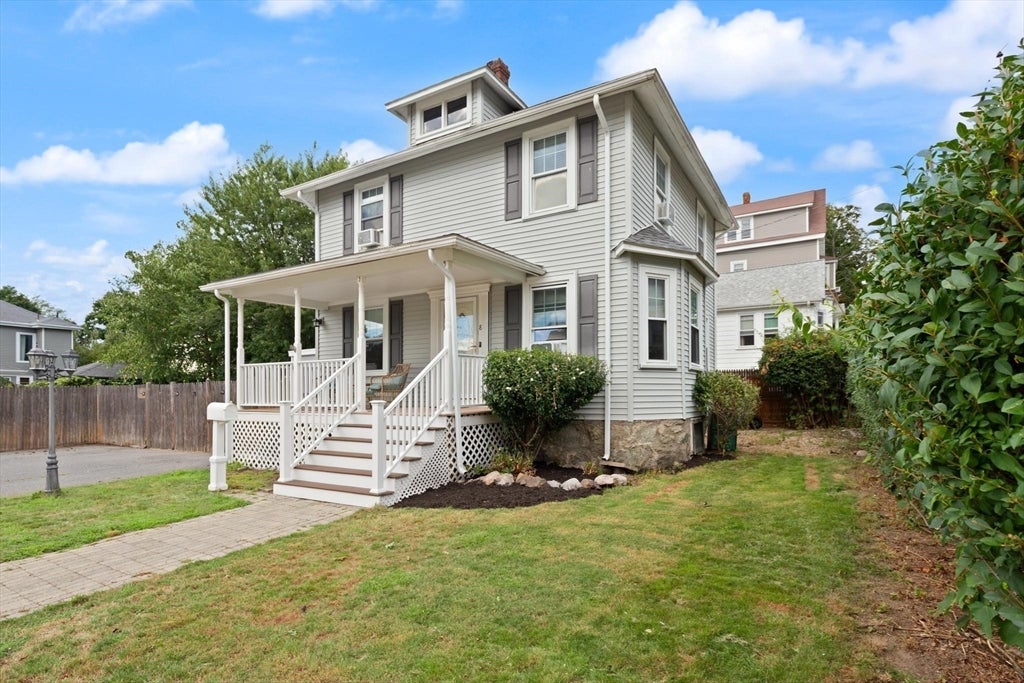
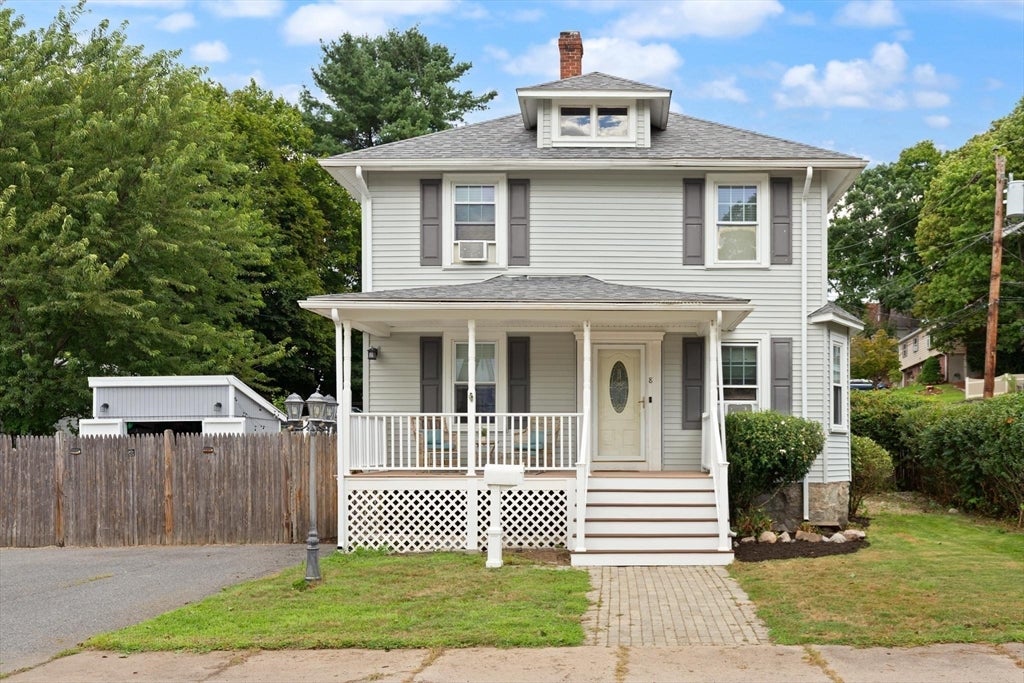
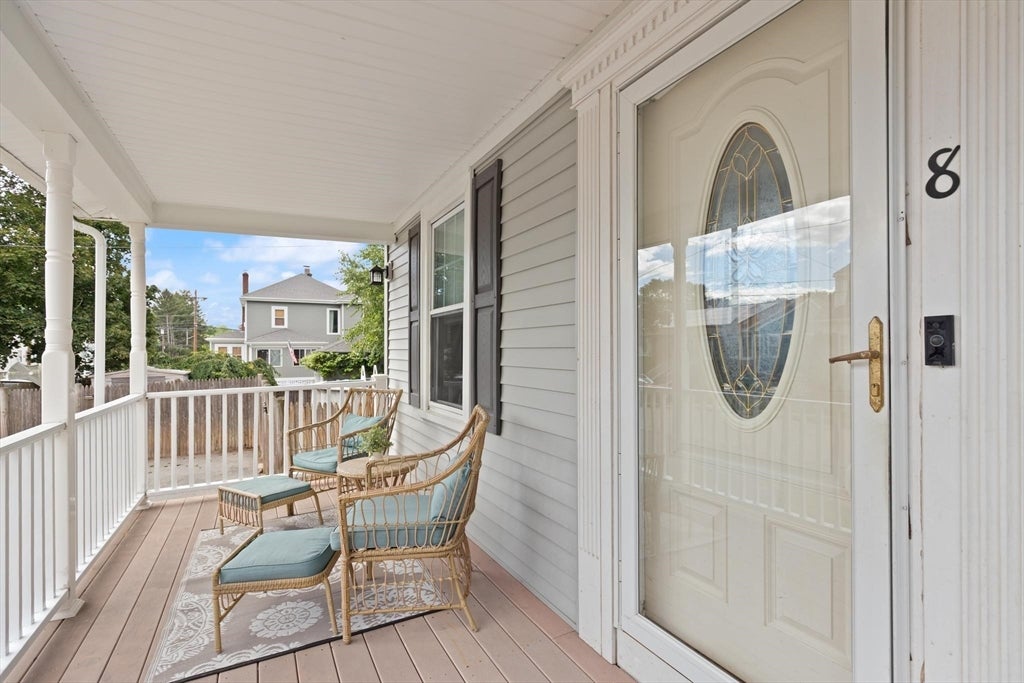
Charming old style 3 bedroom home located in desirable Cliftondale neighborhood with quick access to Rt. 1 and nearby express bus routes. This inviting 1930 single-family residence, spanning 1264 square feet, is ready for you to move in and begin your next chapter. A charming front porch welcomes you to a lovely spot to unwind with morning coffee or evening glass of wine. Enter into the large Dining Room and Living room with beautiful hardwood floors, crown molding, lots of natural sunshine perfect for entertaining.The kitchen is ideally located with open pantry, SS appliances, breakfast counter, with access to basement and large enclosed yard. 2nd level offers 3 spacious bedrooms with ample closet space,full bath and access to attic crawl space for those extra storage needs. Basement is unfinished with utilities, laundry, and additional storage Roof & siding approximately 9 years young. Step outside to a private yard, an extension of your living space designed for enjoyment and relaxation. Here, you'll find an outdoor setting ideal for al fresco dining, alongside a dedicated outdoor living area.The allure continues with a "pub shed" and a private above ground pool, offering a refreshing escape.Off street parking in driveway for 4+ cars. Convenient location to enjoy all that Saugus has to offer. Close proximity to Northern Strand Community Trail, Anna Parker Playground, local shops and eateries including Kanes Donuts, many restaurants and let's not forget Soc's Ice Cream.Showings begin at Open House 8/29 11:30 - 1:00, 8/30 11:30 - 1:00 and 8/31 5:00 - 6:00. Stop by and take a look.
| 20 hours ago | Listing updated with changes from the MLS® | |
| yesterday | Listing first seen on site |

The property listing data and information, or the Images, set forth herein were provided to MLS Property Information Network, Inc. from third party sources, including sellers, lessors, landlords, and public records, and were compiled by MLS Property Information Network, Inc. The property listing data and information, and the Images, are for the personal, non-commercial use of consumers having a good faith interest in purchasing, leasing or renting listed properties of the type displayed to them and may not be used for any purpose other than to identify prospective properties which such consumers may have a good faith interest in purchasing, leasing or renting. MLS Property Information Network, Inc. and its subscribers disclaim any and all representations and warranties as to the accuracy of the property listing data and information, or as to the accuracy of any of the Images, set forth herein.
Last checked 2026-08-29 03:04 AM UTC