Save
Ask
Tour
Hide
Share
$469,000
New Listing

The Glenwood Condominium
145 Glenwood St. 305
Malden, MA02148

For Sale|Condominium|Active
1
Bed
1
Total Bath
1
Full Bath
731
SqFt
$642
/SqFt
1900
Built
County:
Middlesex
Call Now: 617-648-9415
Is this the listing for you? We can help make it yours.
617-648-9415
Upcoming Open Houses
Sat, Aug 29, 11:00 AM - 1:00 PM
145 Glenwood St. 305145 Glenwood St. 305145 Glenwood St. 305145 Glenwood St. 305
Save
Ask
Tour
Hide
Share

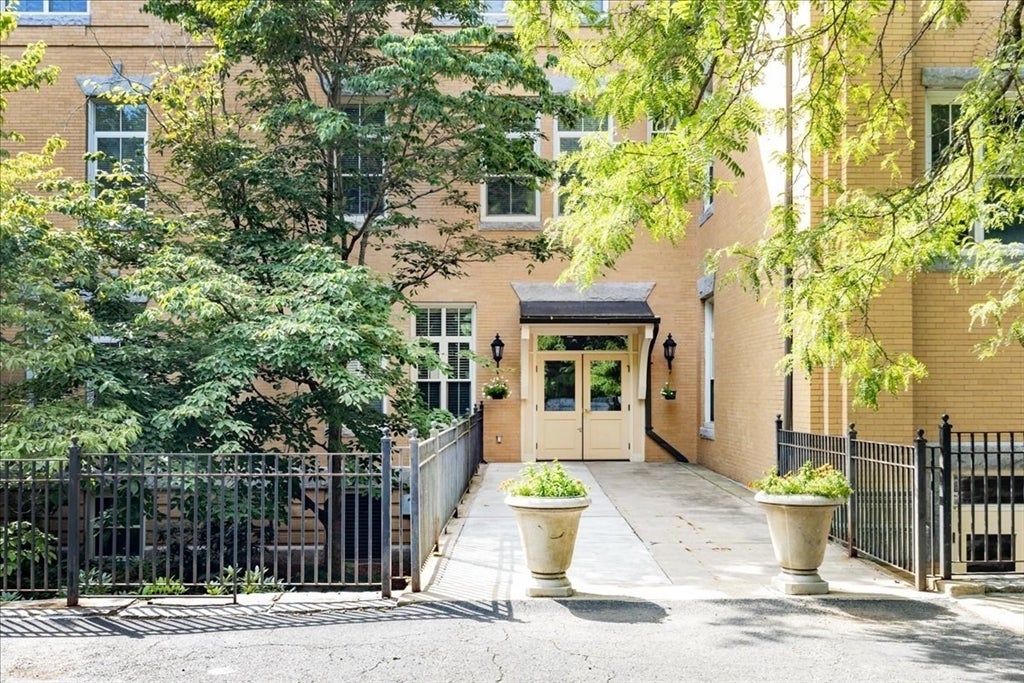
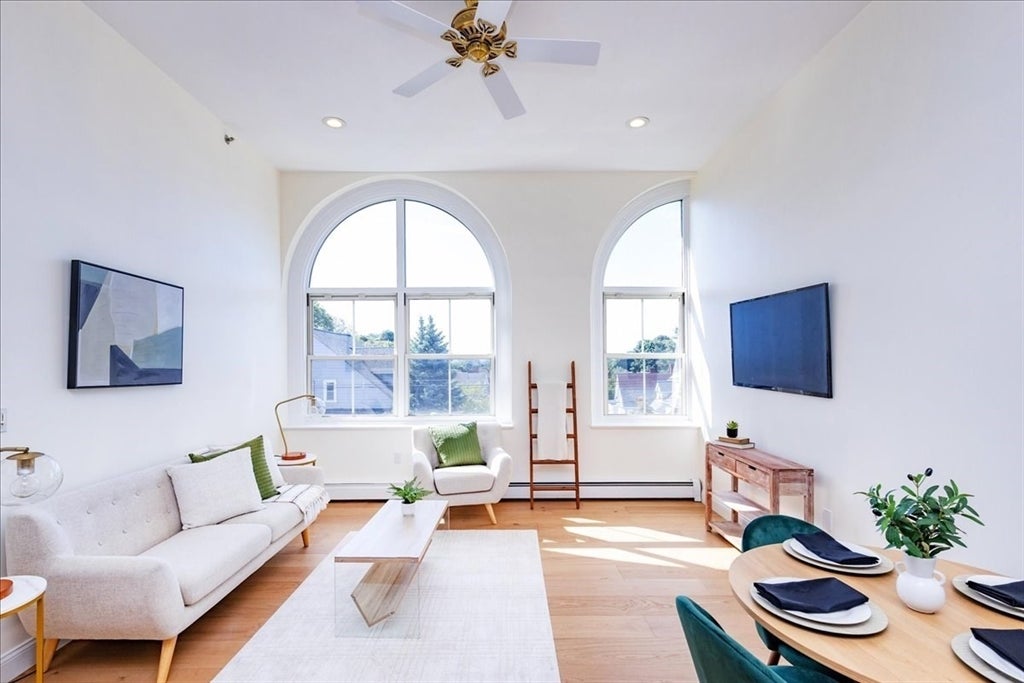
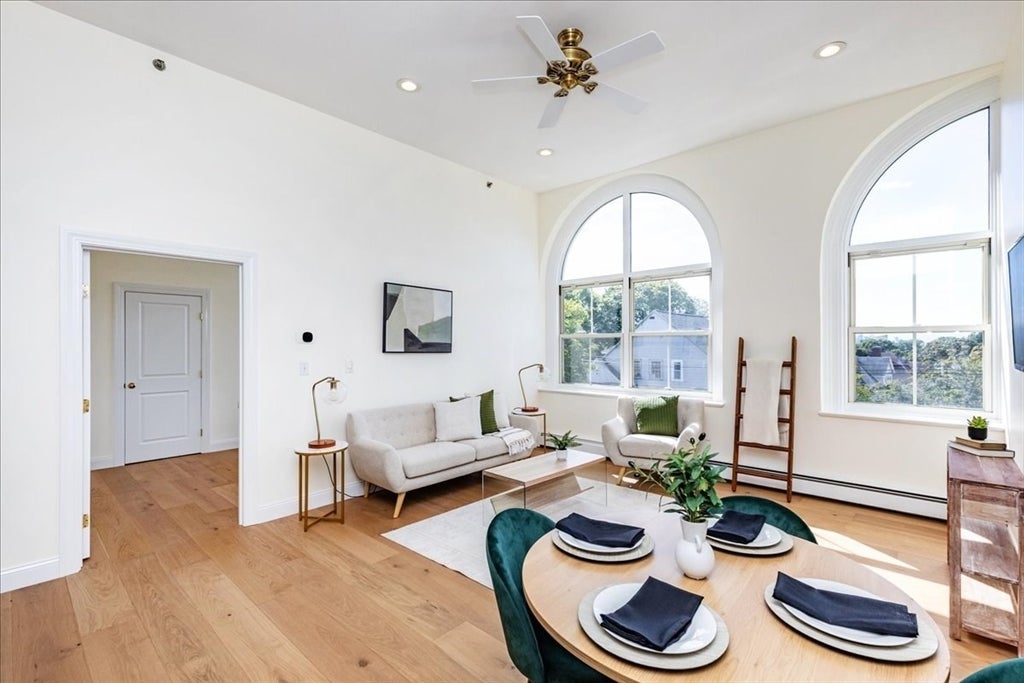
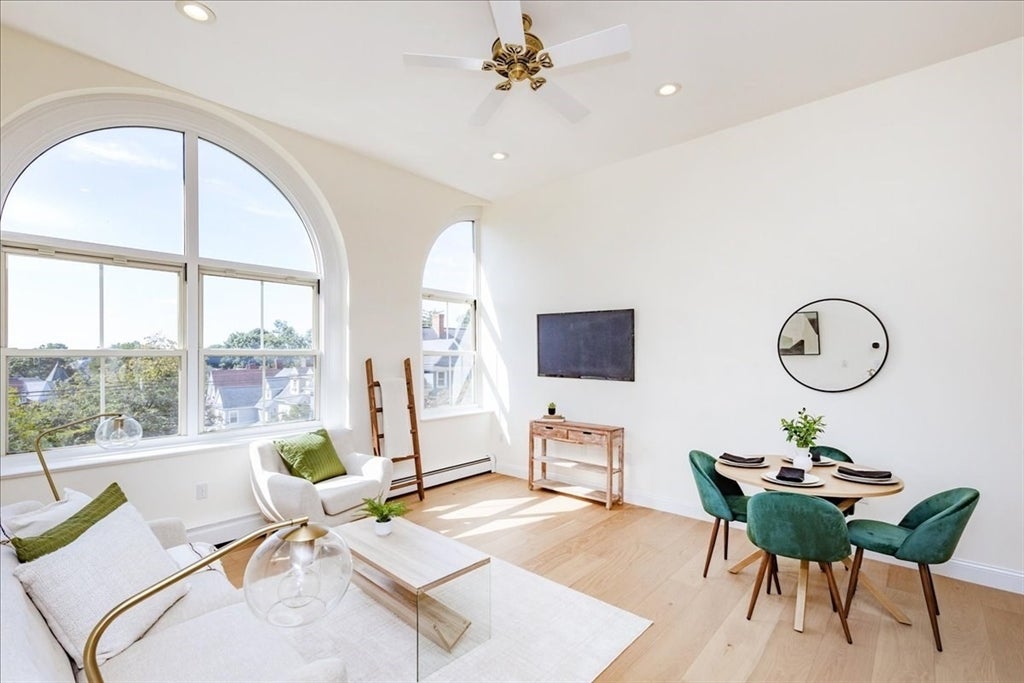
Style and Sophistication in a Historic Victorian Schoolhouse Conversion — West End, Malden Perched on the upper level of a beautifully converted Victorian schoolhouse, this front-facing condo offers a spectacular seasonal view of the Boston skyline. Soaring 11 foot ceilings and dramatic atrium windows flood the space with natural light, while new flooring and freshly painted interiors make this home truly move-in ready. Set on a tree-lined street in one of the area's most coveted neighborhoods, this condo is just a short walk from the Middlesex Fells Reservation, scenic parks, and a peaceful pond — perfect for outdoor lovers. Commuters will appreciate the unbeatable location: Walk to T at Oak Grove and Malden Station on the Orange Line and Commuter Rail, with easy access to Route 93, the Fellsway (Route 28), and Route 60. This pet-friendly, elevator building also includes deeded parking and in-unit laundry, and the lovely grounds with a common yard offer a peaceful spot to relax or fire up the grill. A rare combination of historic charm, modern comfort, and prime location — this home won't last long.

Save
Ask
Tour
Hide
Share
Listing Snapshot
Price 
$469,000
Days On Site 
0 Days
Bedrooms 
1
Inside Area (SqFt) 
731 sqft
Total Baths 
1
Full Baths 
1
Partial Baths 
N/A
Lot Size 
N/A
Year Built 
1900
MLS® Number 
73568925
Status 
Active
Property Tax 
$5,187
HOA/Condo/Coop Fees 
$401 monthly
Sq Ft Source 
Public Records
Friends & Family
Recent Activity
8 hours agoListing updated with changes from the MLS®
13 hours agoListing first seen on site
General Features
Disclosures 
Taxes noted do not reflect Residential Tax Exemption for owner-occupant.
Green Energy Efficient 
Thermostat
Number Of Stories 
1
Parking 
DeededGuest
Parking Spaces 
1
Pets 
Cats OKDogs OKSize LimitYes
Property Sub Type 
Condominium
Security 
OtherSecurity System
Sewer 
Public Sewer
SqFt Above 
731
SqFt Total 
731
Water Source 
Public
Zoning 
ResA
Interior Features
Appliances 
RangeDishwasherDisposalMicrowaveRefrigeratorWasherDryer
Cooling 
Central Air
Electric 
Circuit Breakers
Flooring 
Tile
Heating 
Natural GasBaseboard
Interior 
ElevatorWalk-In Closet(s)Ceiling Fan(s)Open FloorplanRecessed Lighting
Laundry Features 
In UnitElectric Dryer Hookup
Bathroom 1 
Level - Third
Kitchen 
Dimensions - 9.3x9Level - ThirdArea - 83
Living Room 
Dimensions - 17.7x14.4Level - ThirdArea - 254
Master Bedroom 
Dimensions - 15.9x9.9Level - ThirdArea - 157
Save
Ask
Tour
Hide
Share
Exterior Features
Construction Details 
BrickStone
Exterior 
Rain Gutters
Fencing 
Stone
Lot Features 
Landscaped
View 
City
Waterview 
City
Community Features
Association Amenities 
Elevator(s)Storage
Association Dues 
401
Building Access 
Unit Placement(Upper)
Community Features 
PoolTennis Court(s)Park
HOA Fee Frequency 
Monthly
MLS Area 
West End
Listing courtesy of Janet Roach of REMAX Andrew Realty Services


The property listing data and information, or the Images, set forth herein were provided to MLS Property Information Network, Inc. from third party sources, including sellers, lessors, landlords, and public records, and were compiled by MLS Property Information Network, Inc. The property listing data and information, and the Images, are for the personal, non-commercial use of consumers having a good faith interest in purchasing, leasing or renting listed properties of the type displayed to them and may not be used for any purpose other than to identify prospective properties which such consumers may have a good faith interest in purchasing, leasing or renting. MLS Property Information Network, Inc. and its subscribers disclaim any and all representations and warranties as to the accuracy of the property listing data and information, or as to the accuracy of any of the Images, set forth herein.

Last checked 2026-08-28 01:41 AM UTC

Neighborhood & Commute
Source: Walkscore
Disclosure: Community information and market data powered by Constellation Data Labs. Information is deemed reliable but not guaranteed.
Save
Ask
Tour
Hide
Share