Save
Ask
Tour
Hide
Share
$1,895,000
New Listing

17 Kilburn Road
Newton, MA02465

For Sale|Single Family Residence|Active
4
Beds
3
Total Baths
3
Full Baths
2,850
SqFt
$665
/SqFt
1948
Built
County:
Middlesex
Call Now: 617-648-9415
Is this the listing for you? We can help make it yours.
617-648-9415
Upcoming Open Houses
Sat, Aug 29, 1:00 PM - 2:30 PM
Sun, Aug 30, 1:00 PM - 2:30 PM
17 Kilburn Road17 Kilburn Road17 Kilburn Road17 Kilburn Road
Save
Ask
Tour
Hide
Share

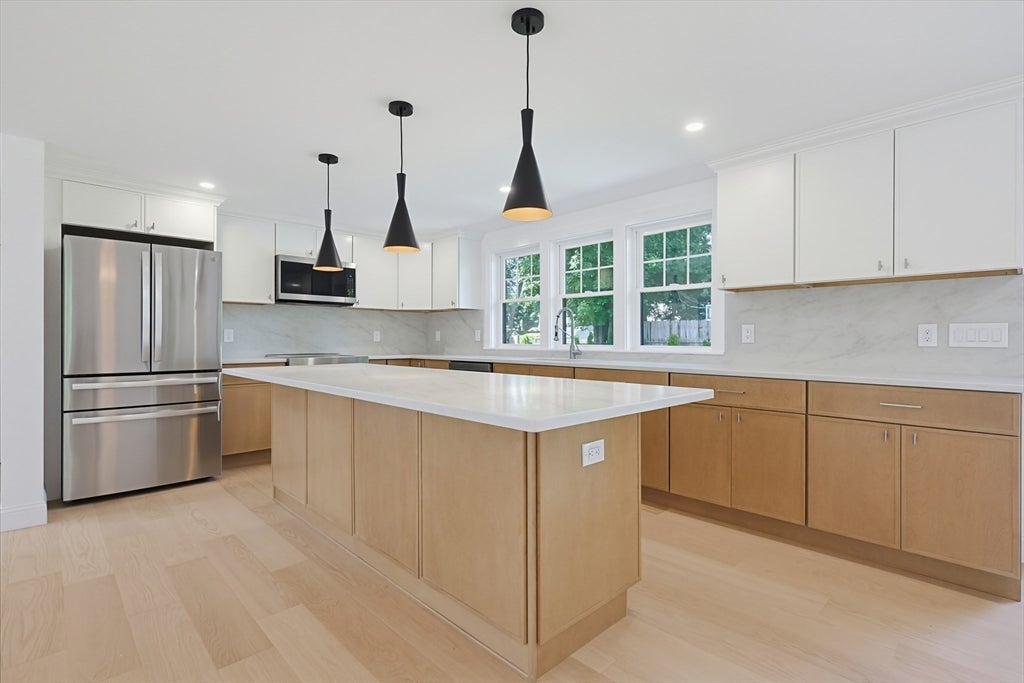
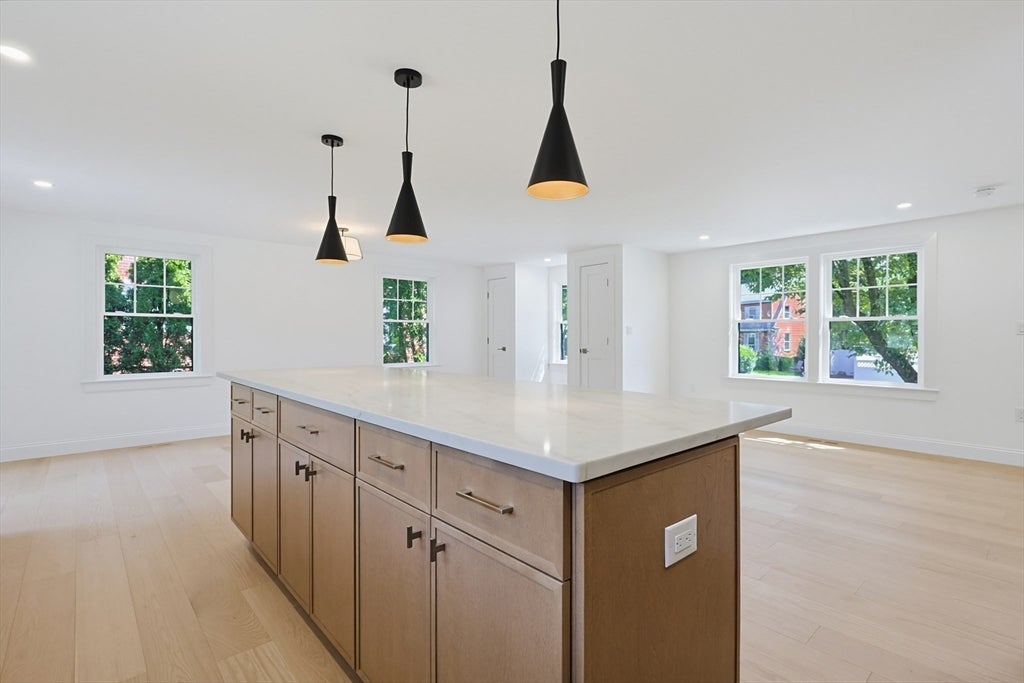
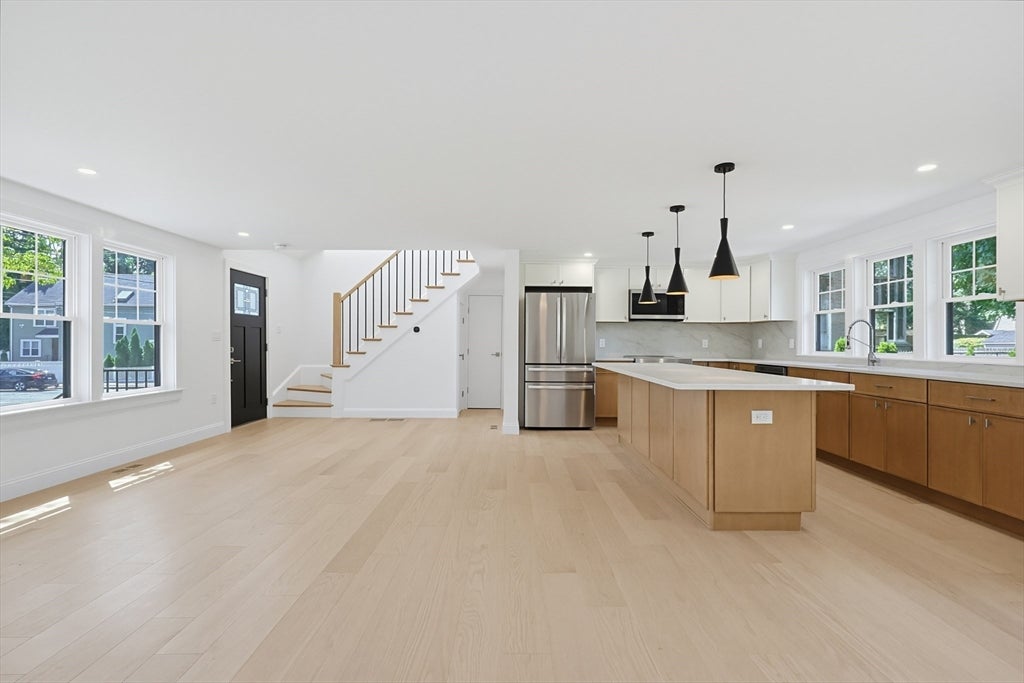
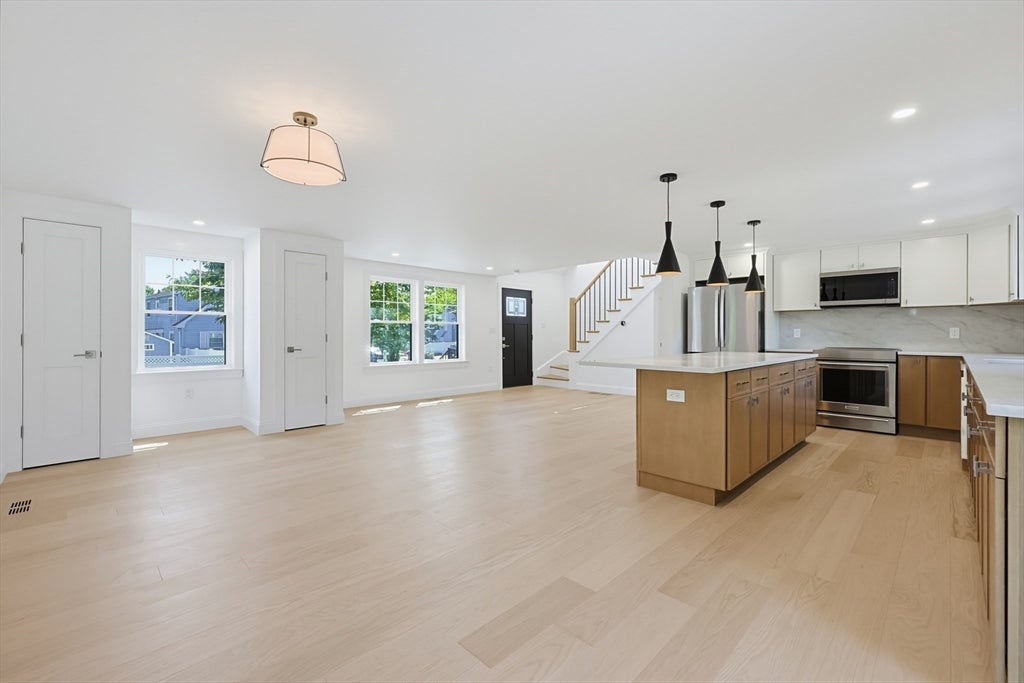
Completely reimagined and gut-renovated, this exceptional West Newton residence offers approximately 2,850 square feet of beautifully finished living space across three levels. Thoughtfully redesigned and expanded, the home seamlessly blends the character of an established Newton neighborhood with the comfort, efficiency, and sophisticated finishes of new construction.The extensive renovation includes an expanded second level featuring a stunning primary suite with a private bath, a brand-new kitchen, beautifully appointed bathrooms, new flooring, new windows, a new roof, HardiePlank siding, and all-new systems throughout. The fully finished lower level provides valuable additional living space, ideal for a family room, home office, gym, or media room.The transformation continues outdoors with a newly paved driveway, professional landscaping complete with an irrigation system, handsome stonework enhancing the front exterior, and a new patio and deck directly off the kitchen, creating a wonderful setting for indoor-outdoor entertaining and everyday enjoyment. Bright, beautifully finished, and thoughtfully designed from top to bottom, this truly turnkey home is ideally situated in sought-after West Newton, near Wellington Park, with its fenced playground and space for dogs to fetch balls. Convenient to West Newton Square, restaurants, shopping, parks, schools, public transportation, the commuter rail, and major commuting routes. Everything has been done, simply move in and enjoy.

Save
Ask
Tour
Hide
Share
Listing Snapshot
Price 
$1,895,000
Days On Site 
0 Days
Bedrooms 
4
Inside Area (SqFt) 
2,850 sqft
Total Baths 
3
Full Baths 
3
Partial Baths 
N/A
Lot Size 
0.14 Acres
Year Built 
1948
MLS® Number 
73568944
Status 
Active
Property Tax 
$8,295
HOA/Condo/Coop Fees 
N/A
Sq Ft Source 
Public Records
Friends & Family
Recent Activity
12 hours agoListing updated with changes from the MLS®
12 hours agoListing first seen on site
General Features
Acres 
0.14
Foundation 
Concrete Perimeter
Parking 
PavedOff Street
Parking Spaces 
2
Property Sub Type 
Single Family Residence
Sewer 
Public Sewer
SqFt Above 
2082
SqFt Below 
768
SqFt Total 
2850
Style 
Cape
Water Source 
Public
Zoning 
RES
Interior Features
Appliances 
Electric Water HeaterRangeDishwasherMicrowaveRefrigeratorFreezerWasherDryer
Basement 
FullFinishedInterior Entry
Cooling 
Central AirZoned
Electric 
220 Volts
Heating 
ElectricZoned
Interior 
Entrance Foyer
Laundry Features 
Electric Dryer Hookup
Bathroom 1 
Dimensions - 5.25x7.333333333Level - FirstArea - 38
Bathroom 2 
Dimensions - 11.333333333x7.416666666Level - SecondArea - 84
Bathroom 3 
Dimensions - 8.833333333x5Level - SecondArea - 44
Bedroom 2 
Dimensions - 12.583333333x15.833333333Level - FirstArea - 199
Bedroom 3 
Dimensions - 18.083333333x11Level - SecondArea - 198
Bedroom 4 
Dimensions - 20.5x12.75Level - SecondArea - 261
Dining Room 
Dimensions - 10.416666666x11.583333333Level - FirstArea - 120
Family Room 
Dimensions - 30.083333333x20.166666666Level - BasementArea - 606
Kitchen 
Dimensions - 13.833333333x11.583333333Level - FirstArea - 160
Living Room 
Dimensions - 28.083333333x15.833333333Level - FirstArea - 444
Master Bedroom 
Dimensions - 12.333333333x16.333333333Level - SecondArea - 201
Save
Ask
Tour
Hide
Share
Exterior Features
Construction Details 
Frame
Exterior 
Garden
Fencing 
Fenced
Lot Features 
Level
Patio And Porch 
PatioDeck
Community Features
Community Features 
Park
MLS Area 
West Newton
Roads 
Paved
Schools
School District
Unknown
Elementary School
Franklin
Middle School
Day
High School
North
Listing courtesy of Frederica Tassis of Century 21 North East


The property listing data and information, or the Images, set forth herein were provided to MLS Property Information Network, Inc. from third party sources, including sellers, lessors, landlords, and public records, and were compiled by MLS Property Information Network, Inc. The property listing data and information, and the Images, are for the personal, non-commercial use of consumers having a good faith interest in purchasing, leasing or renting listed properties of the type displayed to them and may not be used for any purpose other than to identify prospective properties which such consumers may have a good faith interest in purchasing, leasing or renting. MLS Property Information Network, Inc. and its subscribers disclaim any and all representations and warranties as to the accuracy of the property listing data and information, or as to the accuracy of any of the Images, set forth herein.

Last checked 2026-08-28 01:41 AM UTC

Neighborhood & Commute
Source: Walkscore
Disclosure: Community information and market data powered by Constellation Data Labs. Information is deemed reliable but not guaranteed.
Save
Ask
Tour
Hide
Share