

311 Dedham Avenue 311Needham, MA02492
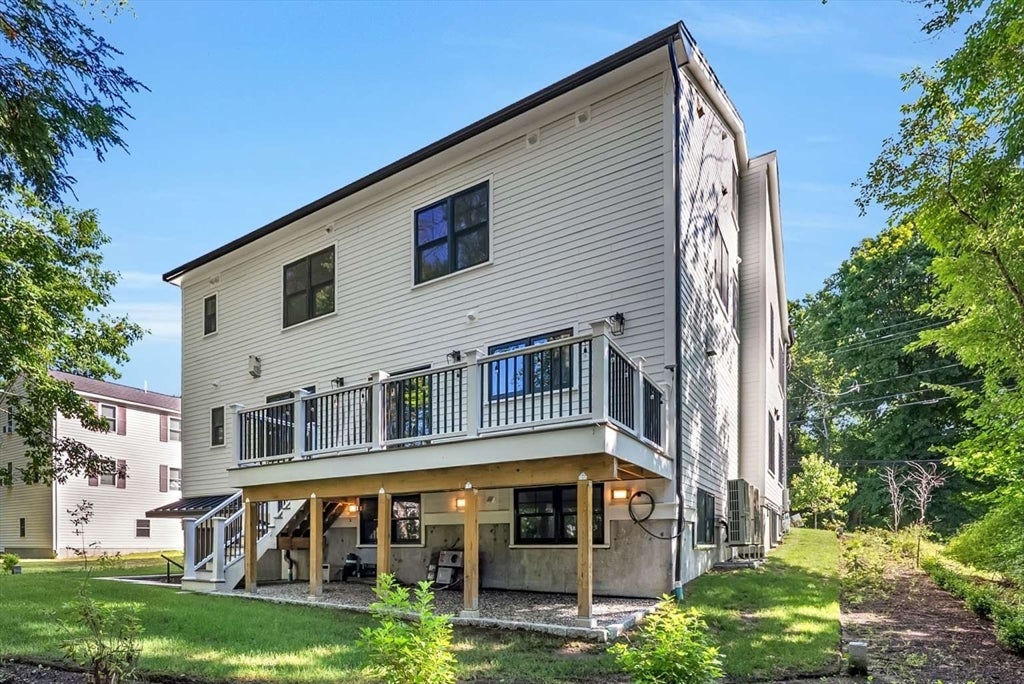
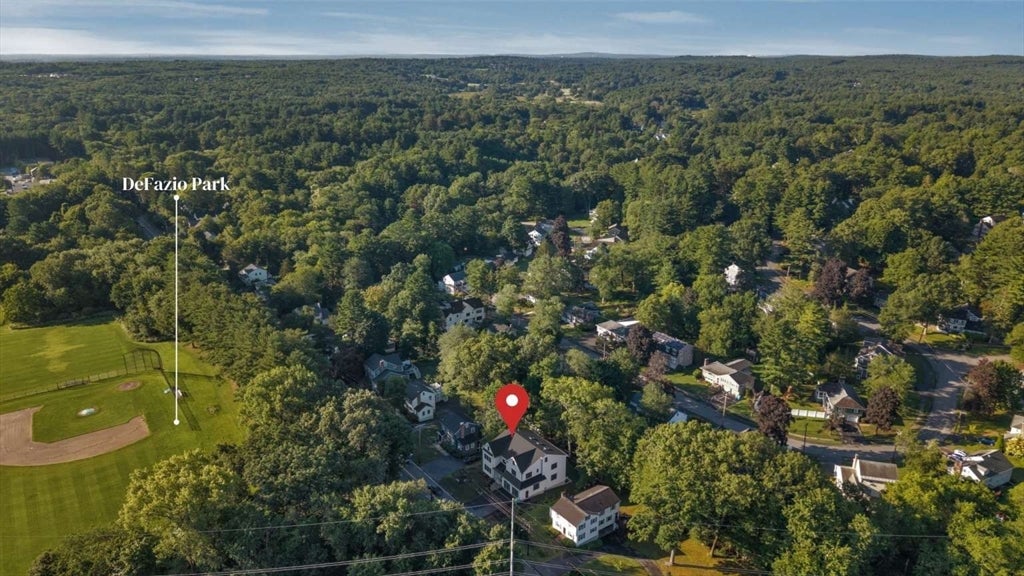
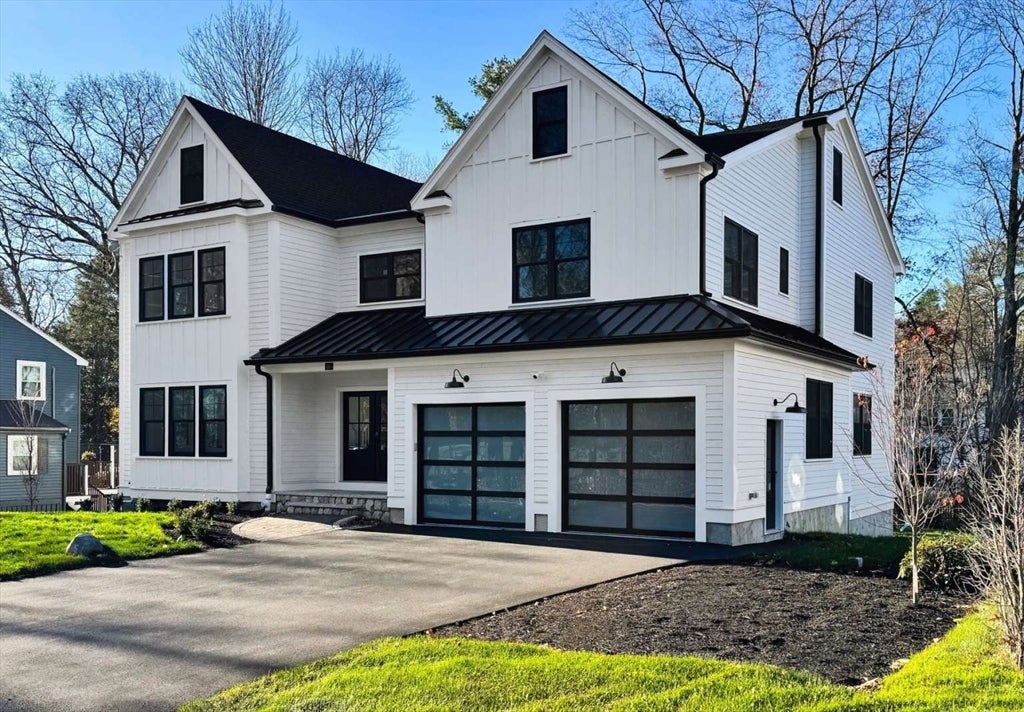
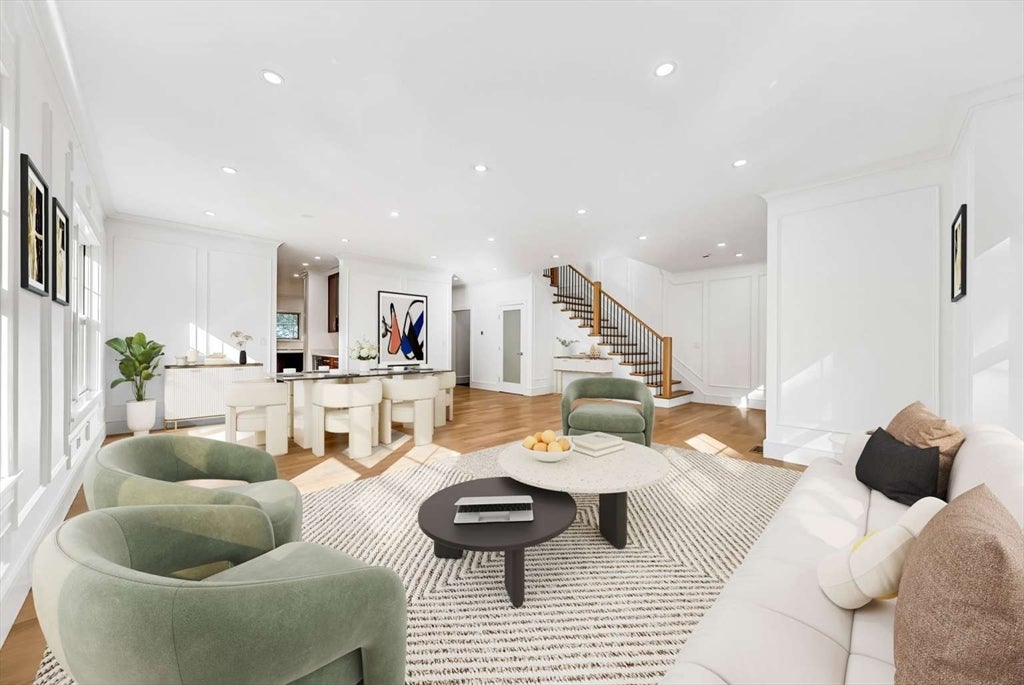
Experience extraordinary luxury, space, and craftsmanship in this custom-built new construction by a premier local high-end builder. Ideally located just minutes from Needham Town Center, top-rated schools, and major commuter routes, this exceptional residence offers approximately 6,710± square feet of beautifully designed living space with 6 bedrooms, 7 full baths, and 1 half bath.From the moment you enter, premium materials, Architectural Series windows, designer finishes, superior craftsmanship, and sophisticated architectural details are evident throughout. The expansive open-concept main level features 9-foot ceilings, an oversized office or first-floor bedroom with private ensuite, and elegant spaces designed for both everyday living and entertaining.The spectacular chef’s kitchen features an expansive center island, top-of-the-line Thermador appliances, a butler’s pantry with wine refrigerator, and direct access to a spacious outdoor deck for seamless indoor-outdoor living. An oversized two-car garage with EV charger provides added convenience.The second floor offers four generously sized ensuite bedrooms, including an impressive primary suite with a spa-inspired bath featuring an oversized walk-in shower, freestanding soaking tub, and luxurious finishes.The third floor provides versatile additional living space ideal for a home office, media room, playroom, or private guest retreat. The sun-filled walk-out lower level features 9-foot ceilings, a spacious recreation room with wet bar, fitness room, additional bedroom, full bath, and direct backyard access.With exceptional scale, premium construction, abundant amenities, and an enviable Needham location, this residence offers a rare opportunity to enjoy sophisticated luxury living with remarkable space and comfort. Some photos have been virtually staged.
| 8 hours ago | Listing updated with changes from the MLS® | |
| 8 hours ago | Listing first seen on site |

The property listing data and information, or the Images, set forth herein were provided to MLS Property Information Network, Inc. from third party sources, including sellers, lessors, landlords, and public records, and were compiled by MLS Property Information Network, Inc. The property listing data and information, and the Images, are for the personal, non-commercial use of consumers having a good faith interest in purchasing, leasing or renting listed properties of the type displayed to them and may not be used for any purpose other than to identify prospective properties which such consumers may have a good faith interest in purchasing, leasing or renting. MLS Property Information Network, Inc. and its subscribers disclaim any and all representations and warranties as to the accuracy of the property listing data and information, or as to the accuracy of any of the Images, set forth herein.
Last checked 2026-08-27 10:02 PM UTC