

Victorian Place73 Dell Ave 73Melrose, MA02176
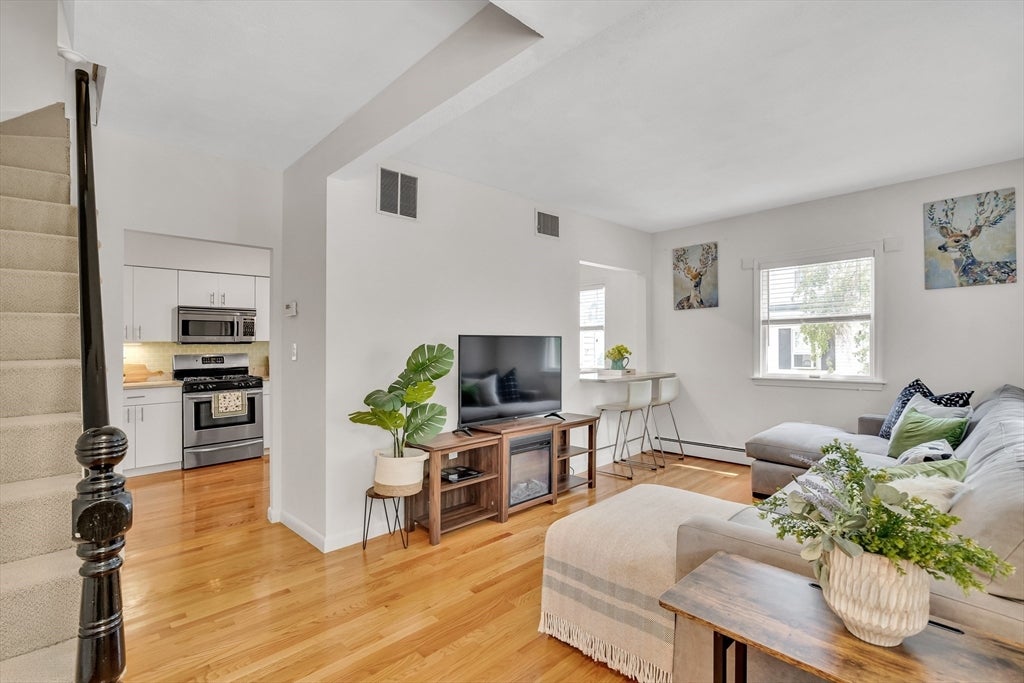
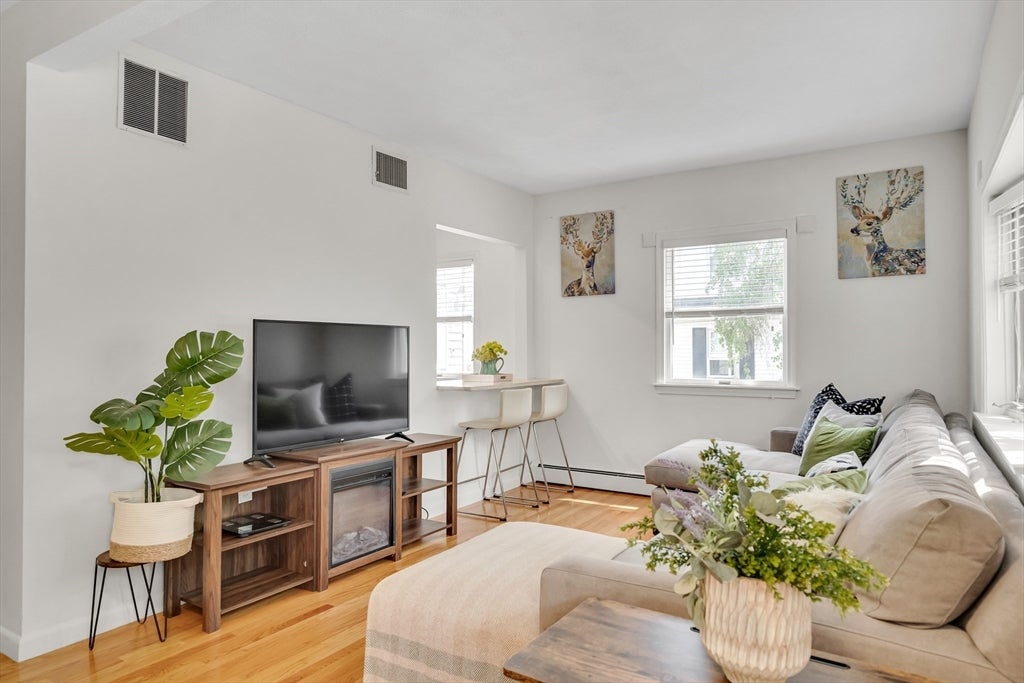
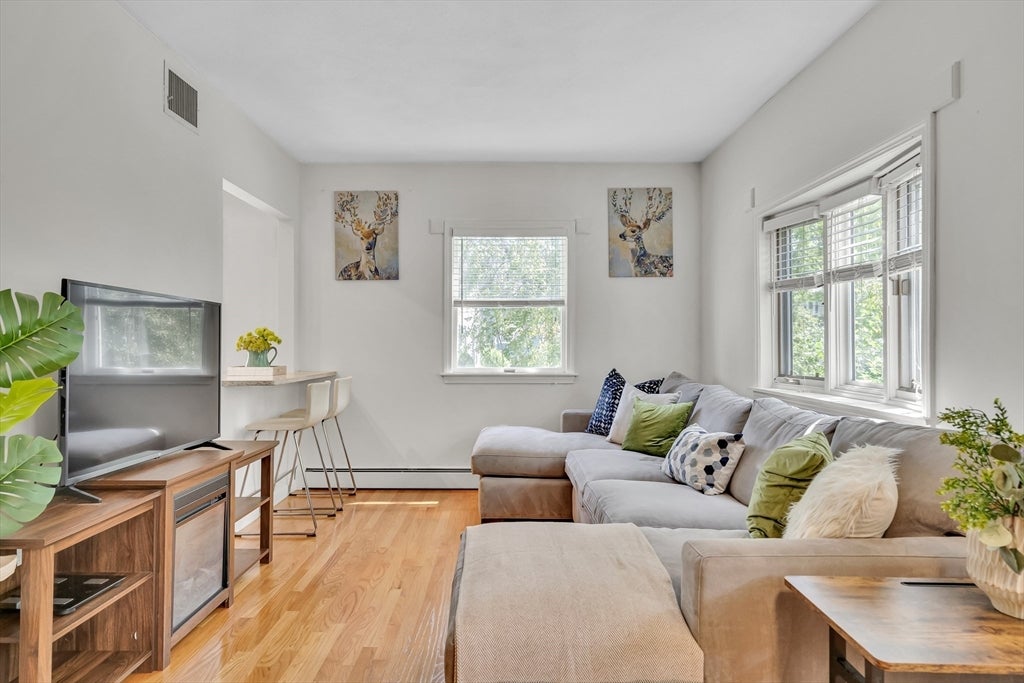
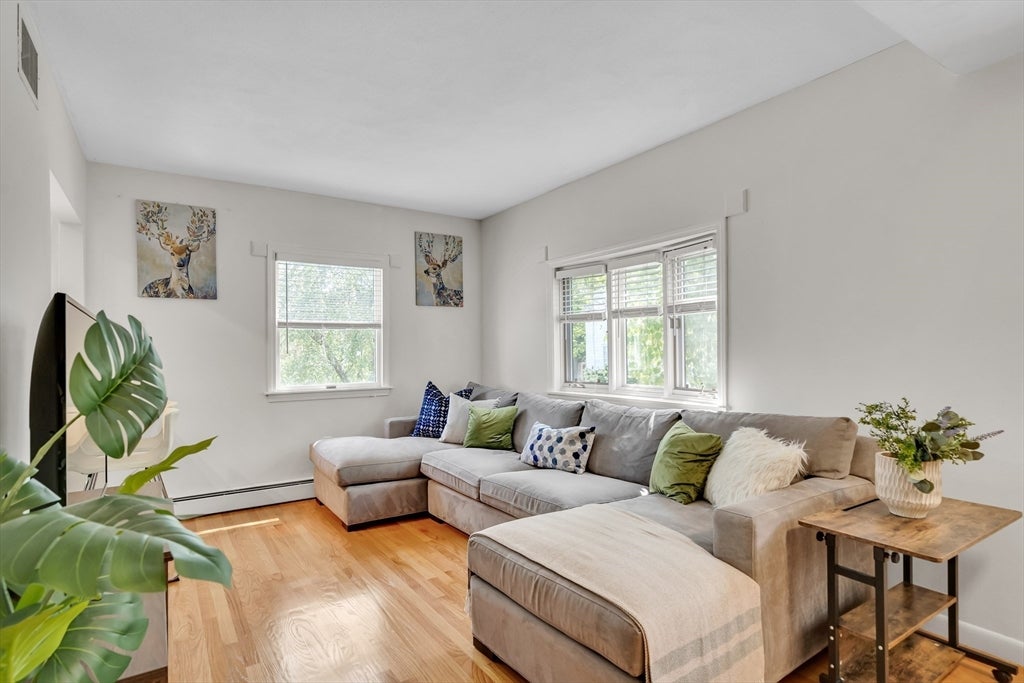
Feels like a single-family home, this sun-filled 4-bedroom, 2.5-bathroom townhouse offers a convenient lifestyle with an efficient layout that spreads over 3 levels of living spaces. Features a cheerful Eat-in kitchen with granite countertops, newer appliances, ample cabinetry, and adjacent to a mudroom leading to a side entry with a side deck, conveniently right next to one of your designated parking spots. Newer hardwood flooring in the kitchen area with stylish bar counters that open to the living room, providing extra counter seating, brilliantly creating a perfect entertaining and gathering experience. Upstairs, four bedrooms are well proportionally spread across the second and third floors, offer flexibility for bedrooms, guests, a home office, or a workout studio. Large private lower level with your own laundry, abundant storage, 2 car parking spaces with one right beside your unit, and central AC to complete the list! Conveniently located, this home is on a quiet street with less than 2 blocks from downtown shops & restaurants and close to commuter rail stops, making this location a commuter's dream. This one won’t last!
| 9 hours ago | Listing updated with changes from the MLS® | |
| 13 hours ago | Listing first seen on site |

The property listing data and information, or the Images, set forth herein were provided to MLS Property Information Network, Inc. from third party sources, including sellers, lessors, landlords, and public records, and were compiled by MLS Property Information Network, Inc. The property listing data and information, and the Images, are for the personal, non-commercial use of consumers having a good faith interest in purchasing, leasing or renting listed properties of the type displayed to them and may not be used for any purpose other than to identify prospective properties which such consumers may have a good faith interest in purchasing, leasing or renting. MLS Property Information Network, Inc. and its subscribers disclaim any and all representations and warranties as to the accuracy of the property listing data and information, or as to the accuracy of any of the Images, set forth herein.
Last checked 2026-08-28 02:28 AM UTC