

275 Humboldt Avenue 2Boston, MA02121
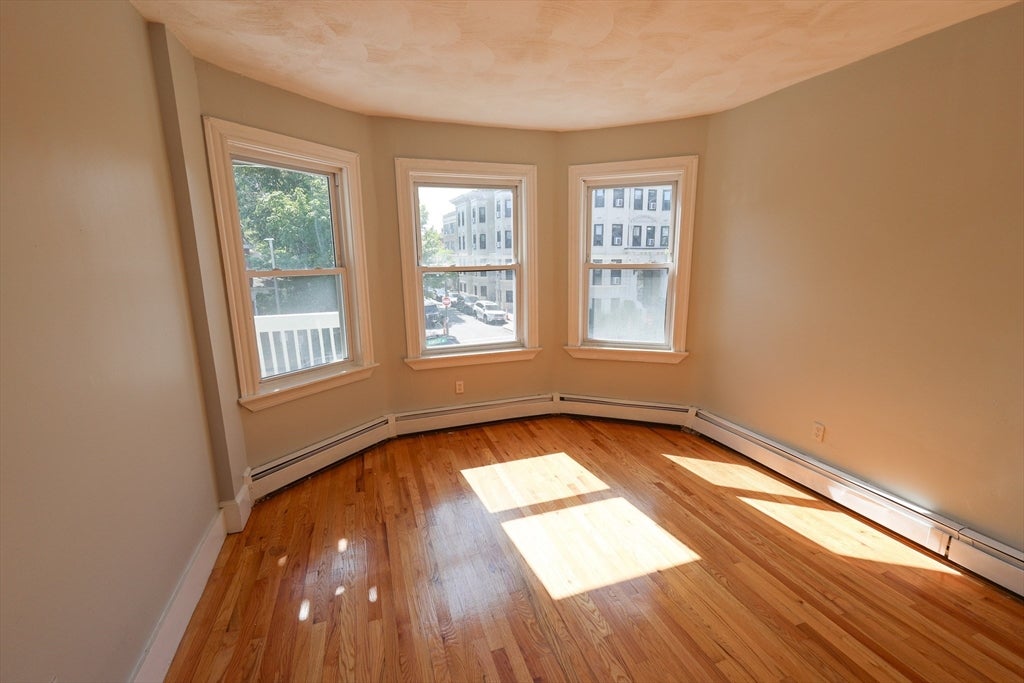
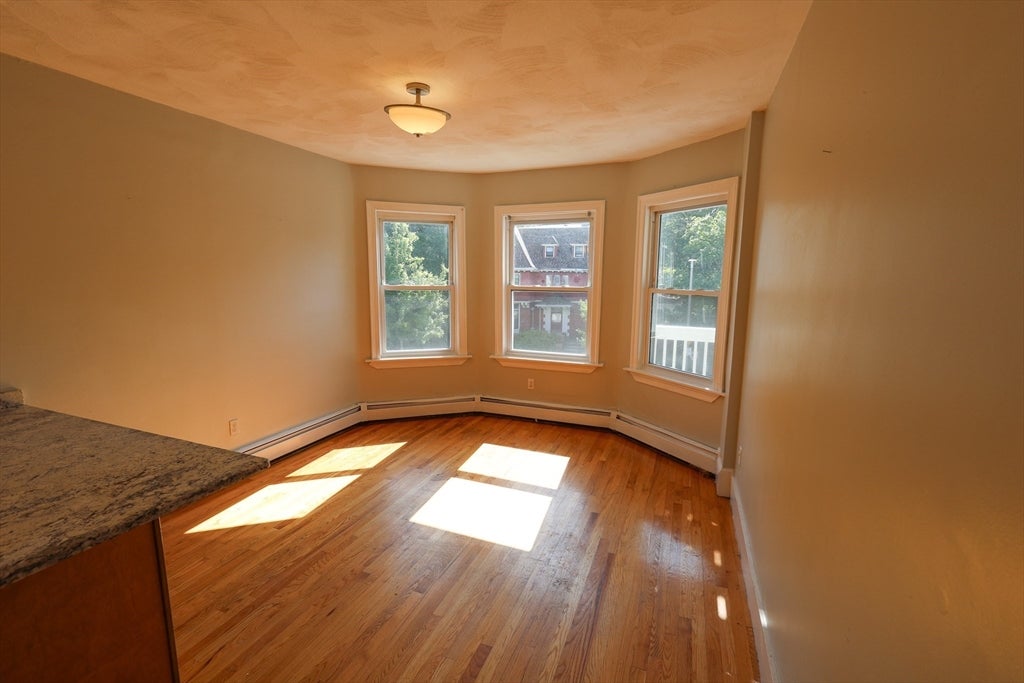
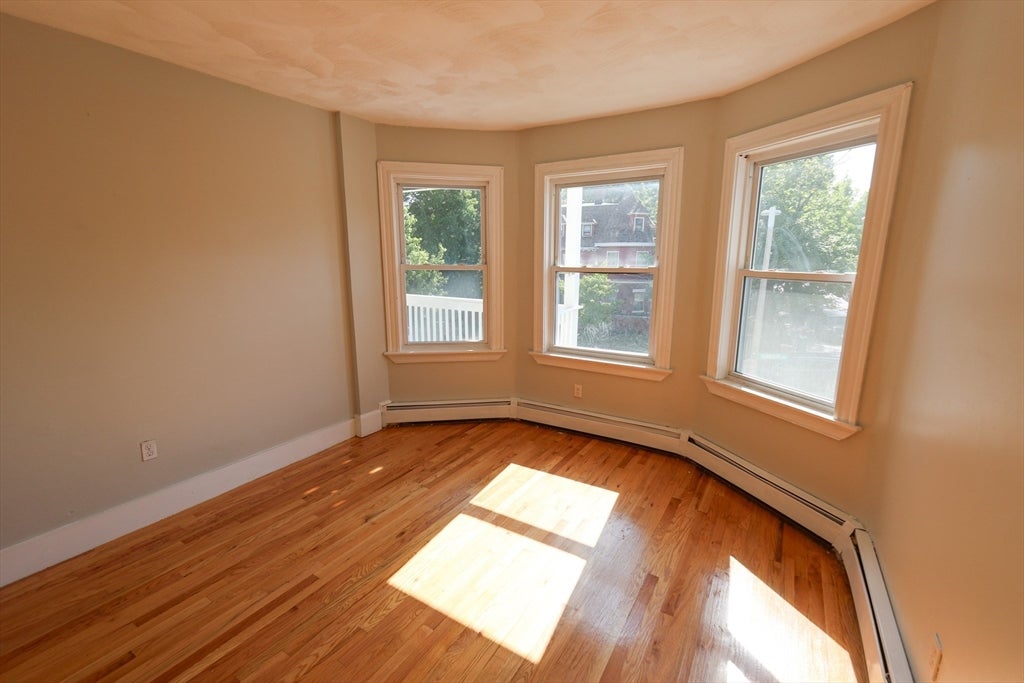
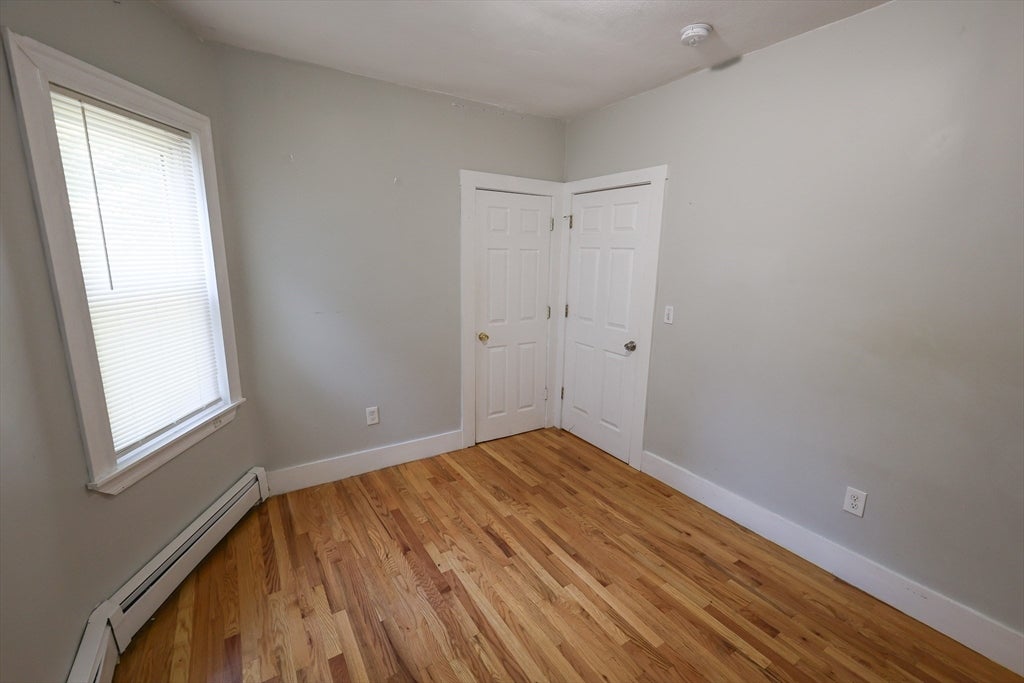
This Spacious, Lead Paint Certified 4 Bedroom 1 Bathroom Sits on the Second Floor of a Solid Roxbury Triple-Decker in The Elm Hill Avenue Neighborhood and is Now Available!! Natural Hardwood Floors are Throughout the Interior Including Inside a Front-Facing, Sunlit Living Room and in a Granite-Countered Kitchen with Ample Maple Cabinets, Plus Stainless Steel Gas Stove and Refrigerator. Upon Entry into the Unit an Adjoining Foyer and Center Hall Offer 2 Closets and are Flanked by a Ceramic-Tiled Bathroom as Well as Four Good-Sized Bedrooms Which Bear Closets. Renters to Have Use of a Shared Back Yard. Onsite Laundry is Not Available at This Time. Nestled Between Egleston Square and Grove Hall with a Variety of Local Shops, Restaurants, and Community Resources...and Just Minutes From Franklin Zoo/Park with Golf Course and Bikeable Trails. Decent Credit and Reference are Required.
| 23 hours ago | Listing updated with changes from the MLS® | |
| 23 hours ago | Listing first seen on site |

The property listing data and information, or the Images, set forth herein were provided to MLS Property Information Network, Inc. from third party sources, including sellers, lessors, landlords, and public records, and were compiled by MLS Property Information Network, Inc. The property listing data and information, and the Images, are for the personal, non-commercial use of consumers having a good faith interest in purchasing, leasing or renting listed properties of the type displayed to them and may not be used for any purpose other than to identify prospective properties which such consumers may have a good faith interest in purchasing, leasing or renting. MLS Property Information Network, Inc. and its subscribers disclaim any and all representations and warranties as to the accuracy of the property listing data and information, or as to the accuracy of any of the Images, set forth herein.
Last checked 2026-08-28 04:01 PM UTC