

17 Cobb StMedford, MA02155
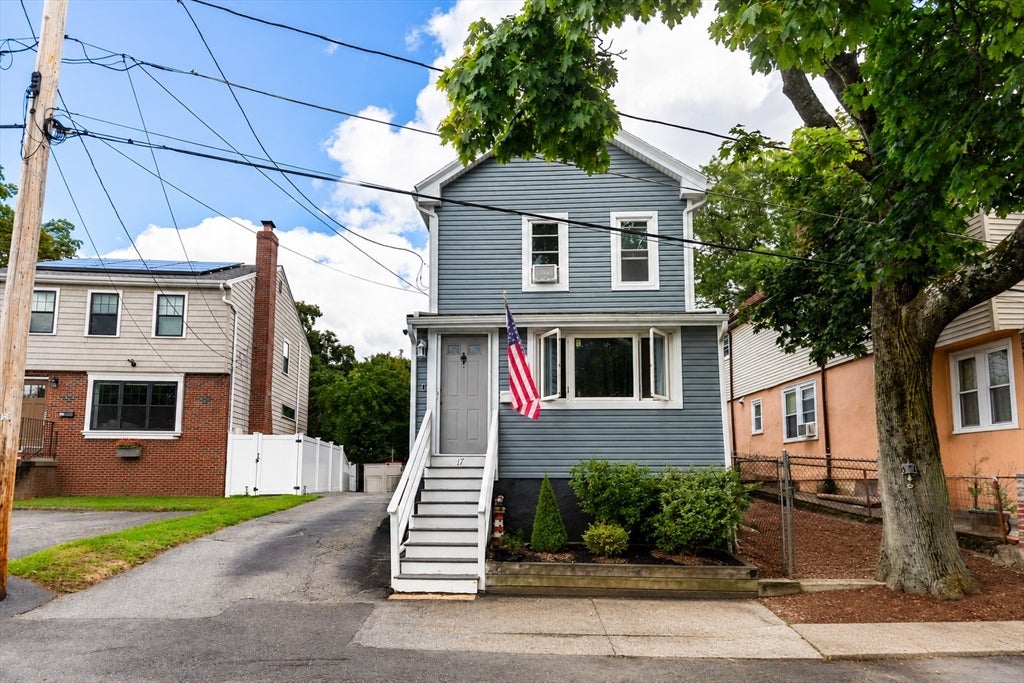
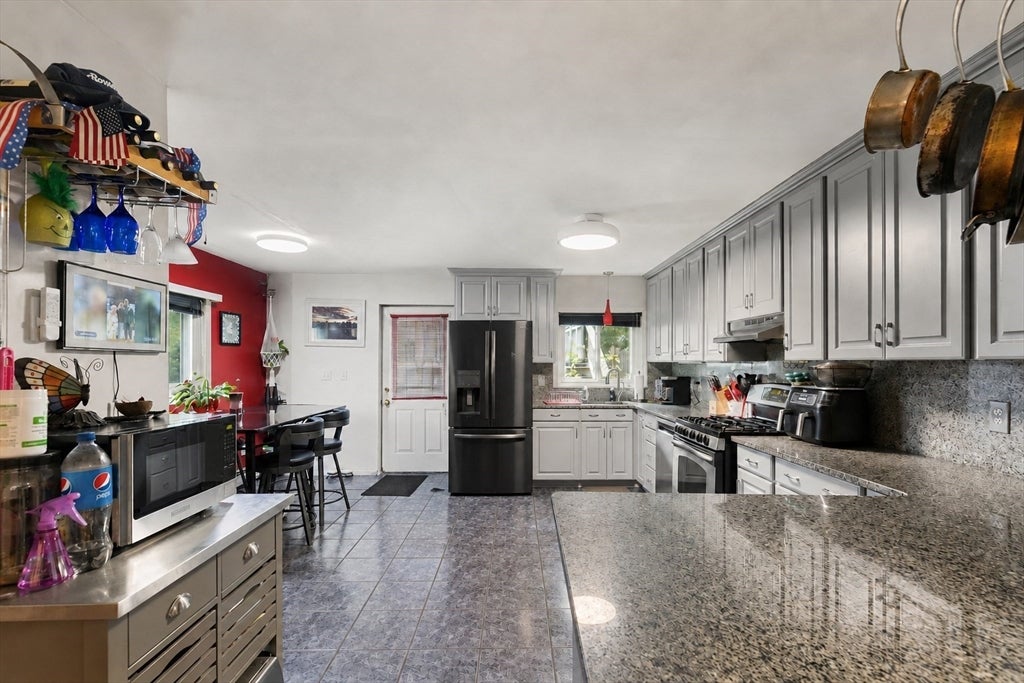
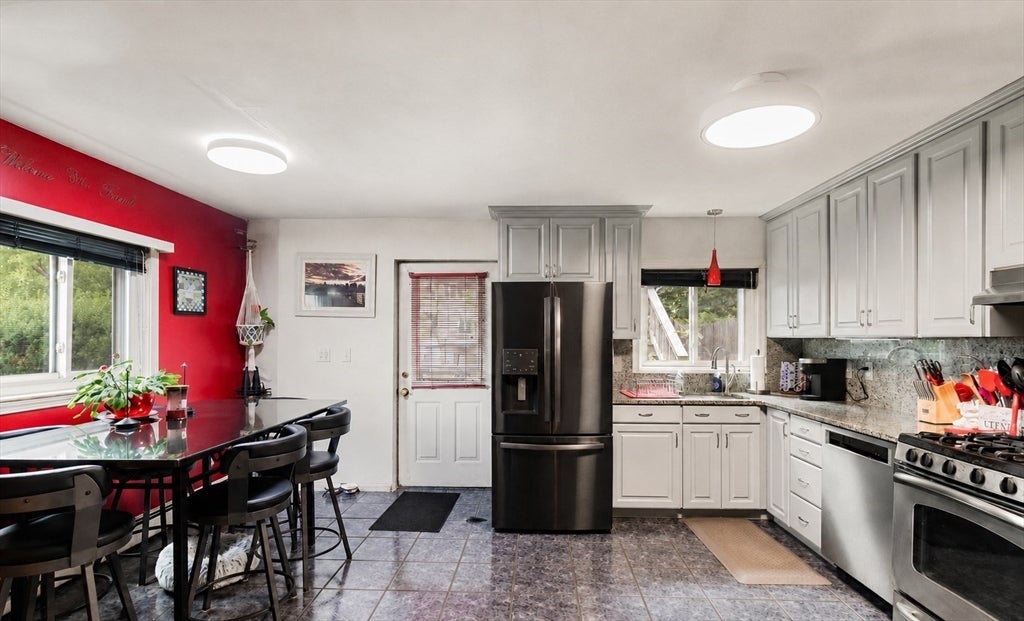
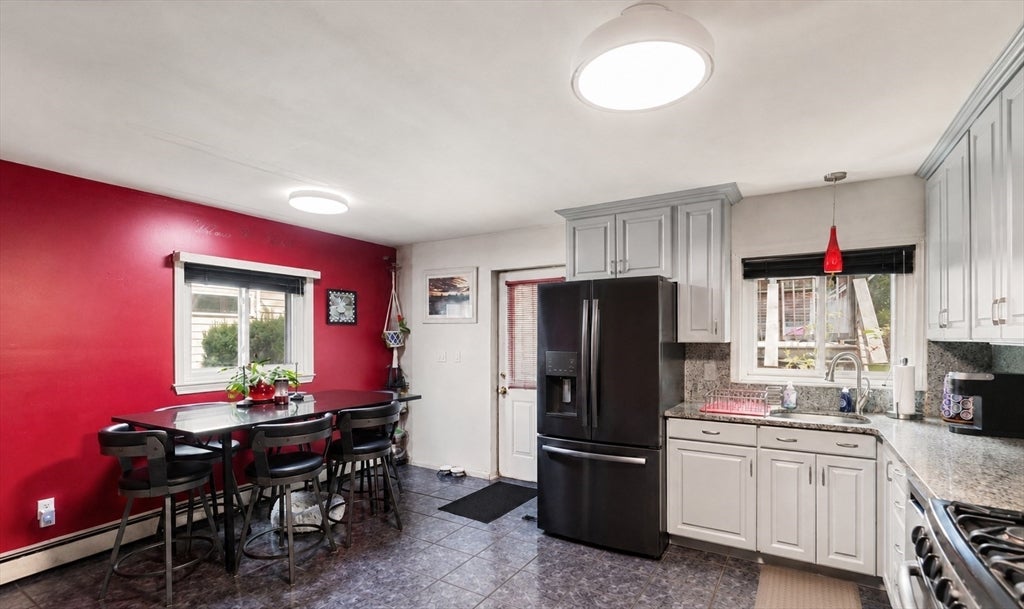
A peaceful location on a dead-end street in Medford’s popular Fulton Heights sets the tone for this warm & inviting home, where generous outdoor space & a comfortable layout offer plenty to appreciate inside & out. A long driveway & additional space in front provide ample parking. Inside, the oversized eat-in kitchen serves as the heart of the home with granite counters & cozy breakfast bar, stylish cabinetry & additional space for dining. Natural light enhances the space, and direct access to the deck, patio & fenced rear yard with shed expands everyday enjoyment outdoors. A tucked-away half bath & laundry add convenience, and the open flow into the living room gives the main level a comfortable, cohesive feel. Hardwood floors, a decorative fireplace & picture window add character. Upstairs, the main bedroom boasts a soaring vaulted ceiling & skylight & nicely-sized closet, along with 2 versatile bedrooms & a beautifully renovated bath with sleek tiled walk-in shower. Added bonus: both baths, hardwood floors, kitchen cabinetry, windows, siding & roof have been updated/replaced over the past 10 years. All this in a tranquil yet easily accessible setting only minutes away from I-93, Medford & Haines Squares, Wright’s Pond & more.
| 6 hours ago | Listing updated with changes from the MLS® | |
| yesterday | Listing first seen on site |

The property listing data and information, or the Images, set forth herein were provided to MLS Property Information Network, Inc. from third party sources, including sellers, lessors, landlords, and public records, and were compiled by MLS Property Information Network, Inc. The property listing data and information, and the Images, are for the personal, non-commercial use of consumers having a good faith interest in purchasing, leasing or renting listed properties of the type displayed to them and may not be used for any purpose other than to identify prospective properties which such consumers may have a good faith interest in purchasing, leasing or renting. MLS Property Information Network, Inc. and its subscribers disclaim any and all representations and warranties as to the accuracy of the property listing data and information, or as to the accuracy of any of the Images, set forth herein.
Last checked 2026-08-29 02:59 AM UTC