

184 Concord AveLexington, MA02421
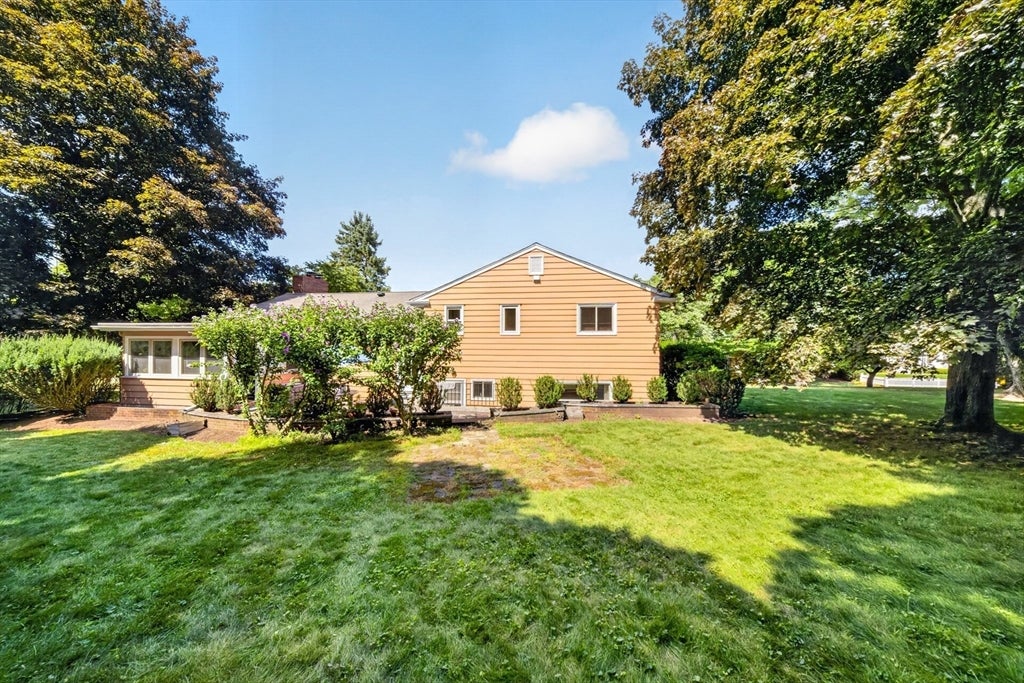
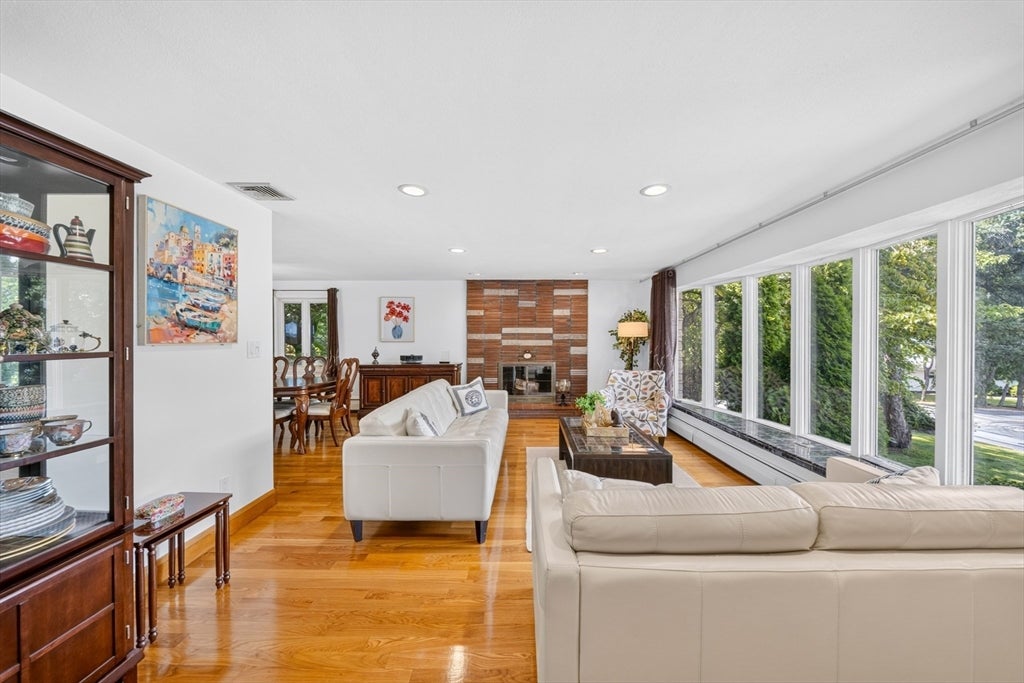
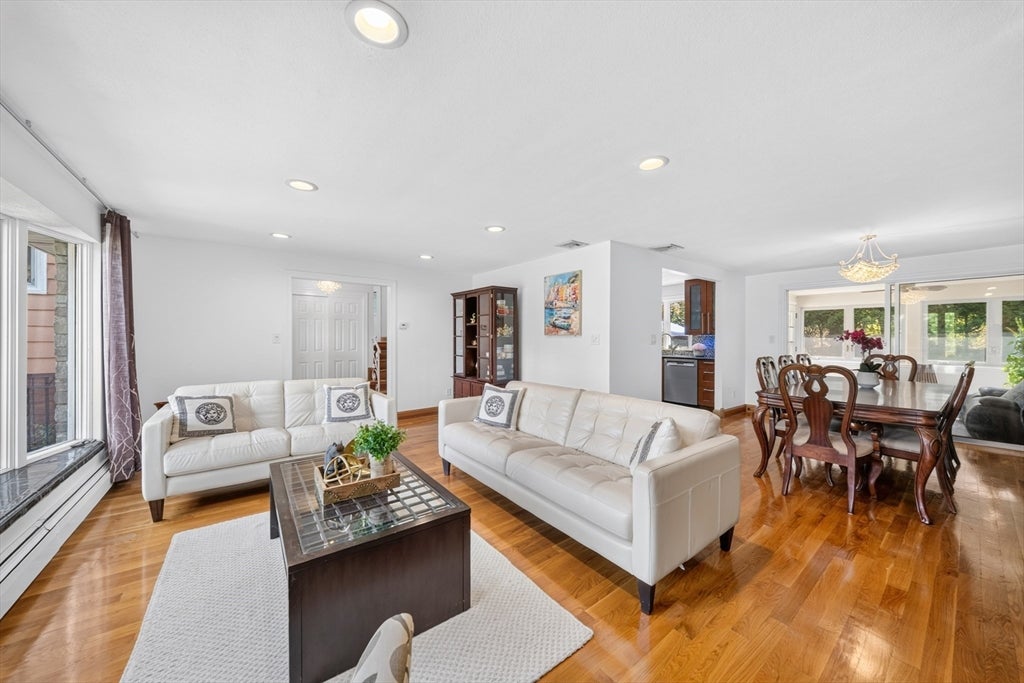
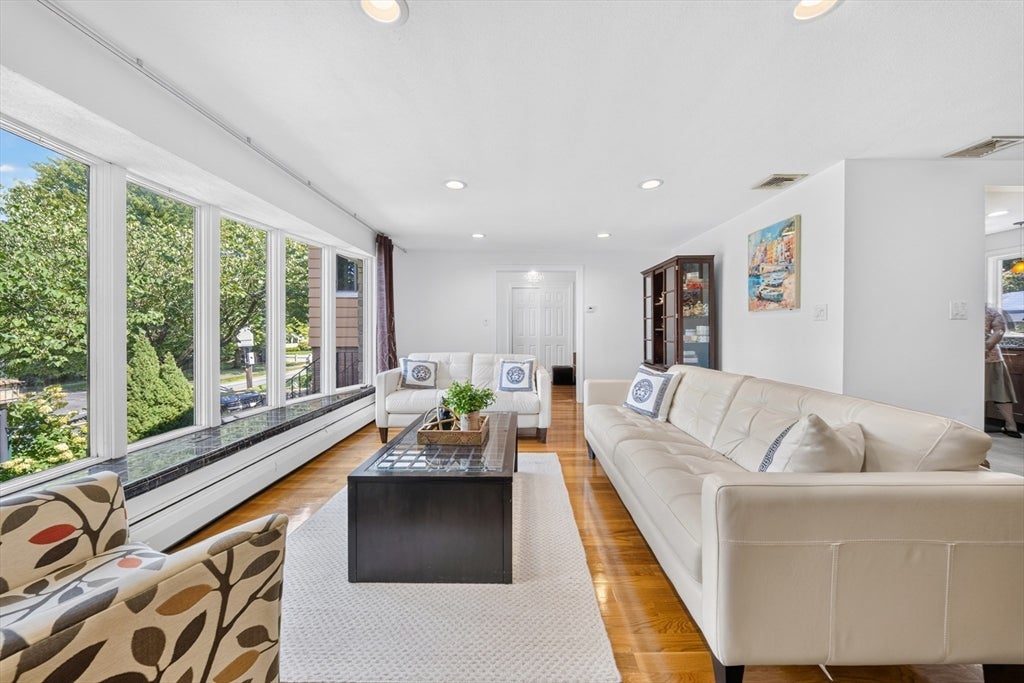
Come fall in this love with this Stunning move-in ready NORTH facing 4 bed, 3 bath home in the most desirable and friendly neighborhood of Lexington! The gorgeous sundrenched living room features a cozy fireplace and large bay windows opening to a spacious dining room. The sunroom is perfect for your morning coffee! The updated kitchen dazzles with granite countertops, backsplash, Newer SS appliances, tons of cabinets, a breakfast area and direct access to a beautiful backyard and patio. A generous master suite offers a full bath and luxurious double closets. Two bright spacious bedrooms with double wardrobes and a bathroom complete this floor. The mid lower level features a spacious bedroom and a full bathroom and access to the garage ideal for an in-law suite or guest bedroom. the basement has a spacious family room, pantry, storage space and utilities room. Gleaming hardwood floors, high ceilings, tons of storage at all levels and fresh paint add to the home's charm. Outside, enjoy the beautifully landscaped level yard which is a perfect sanctuary. An attached 2-car garage with EV charger & an additional 4 car parking space completes this perfect home! Lexington's highly rated schools, easy access to major highways, proximity to shopping, trails and much more that Lexington has to offer!! List of updates provided - Oil ROTH Tank - 2026, Irrigation system- 2023, Sunroom - 2015, Central AC -2019, Garden Shed - 2024, Anderson Windows - 2012, Interior paint - 2026, Garage Updates and EV charger - 2024, Interior Oak panel doors - 2025, Heating & AC system with 3 zones.
| 8 hours ago | Listing updated with changes from the MLS® | |
| 8 hours ago | Listing first seen on site |

The property listing data and information, or the Images, set forth herein were provided to MLS Property Information Network, Inc. from third party sources, including sellers, lessors, landlords, and public records, and were compiled by MLS Property Information Network, Inc. The property listing data and information, and the Images, are for the personal, non-commercial use of consumers having a good faith interest in purchasing, leasing or renting listed properties of the type displayed to them and may not be used for any purpose other than to identify prospective properties which such consumers may have a good faith interest in purchasing, leasing or renting. MLS Property Information Network, Inc. and its subscribers disclaim any and all representations and warranties as to the accuracy of the property listing data and information, or as to the accuracy of any of the Images, set forth herein.
Last checked 2026-08-28 02:33 AM UTC