

Millennium Tower1 Franklin St 2608Boston, MA02110
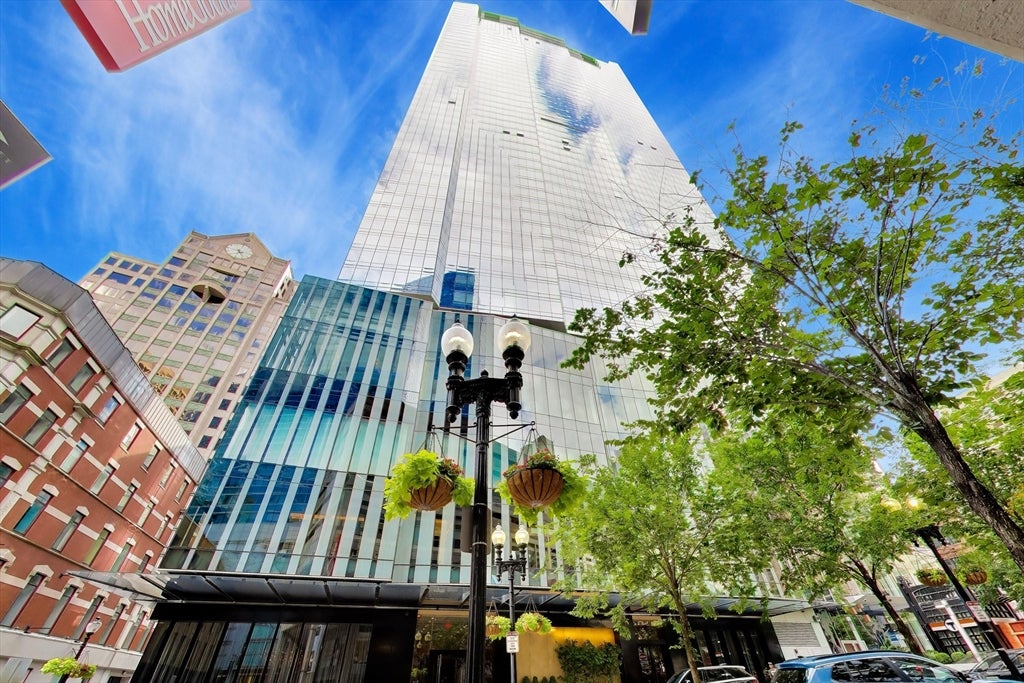
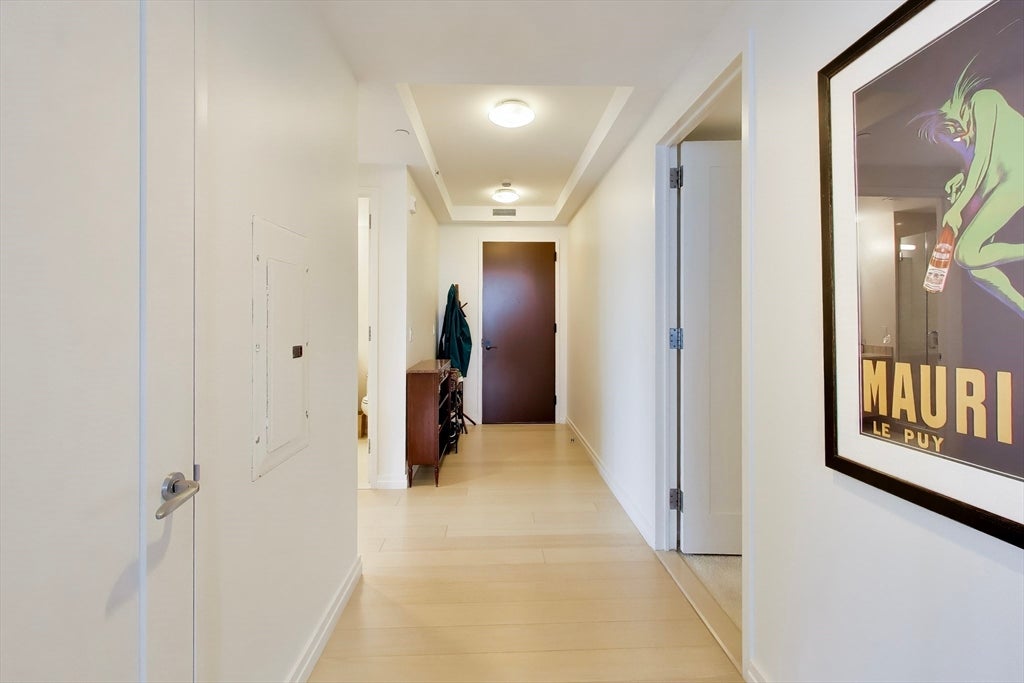
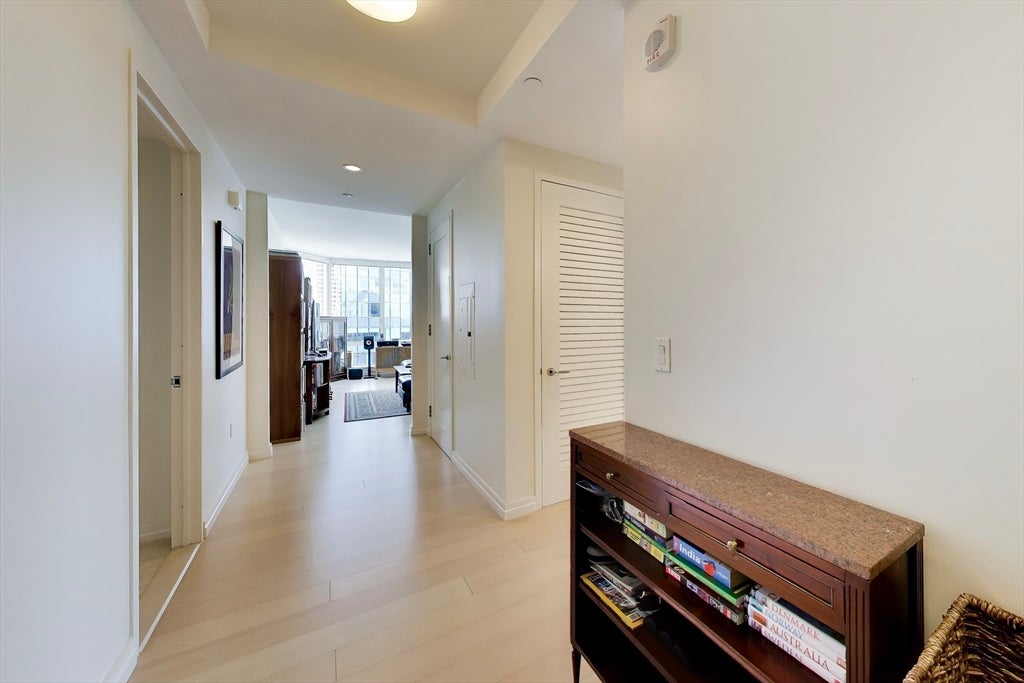
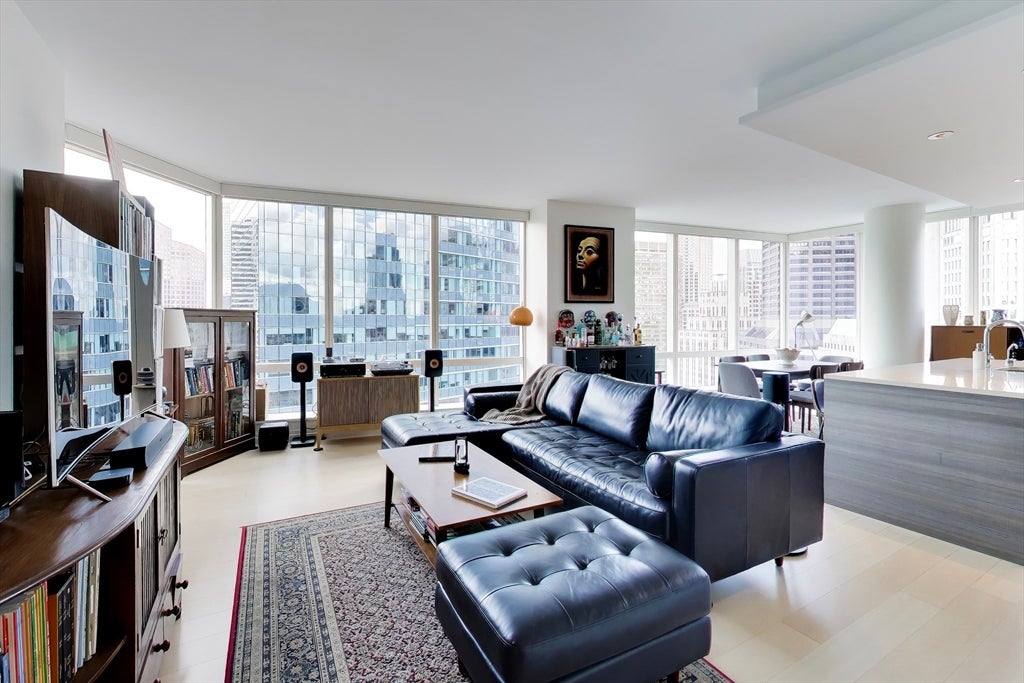
Experience five-star city living from the 26th floor of Boston's iconic Millennium Tower. This stunning 1,566 sq. ft. corner residence offers 2 bedrooms, 2 full baths and spectacular southeastern city views through expansive floor-to-ceiling windows that fill the home with natural light.The sophisticated open-concept living and dining area provides an impressive setting for both everyday living and entertaining. The sleek chef's kitchen features Poggenpohl cabinetry, quartz countertops and premium Sub-Zero, Bosch and Thermador appliances. Wide-plank hardwood floors complement the main living areas, while the spacious primary suite offers a custom California Closets walk-in closet and luxurious en-suite bath with double vanity, oversized shower and separate soaking tub. Custom window treatments, in-unit laundry and individually controlled heating and cooling complete the residence.Millennium Tower offers an extraordinary full-service lifestyle with approximately 23,000 sq. ft. of private resident amenities. Enjoy the 75-foot indoor lap pool, whirlpool spa and steam rooms; the expansive FLX fitness center with yoga and Pilates; private screening room; Owner's Lounge; billiards parlor and library; children's playroom; private dining and function spaces; and a beautifully landscaped outdoor terrace with fire pit.Residents also enjoy 24-hour concierge and security, doorman and valet services, along with Millennium Tower's exclusive La Vie lifestyle program featuring resident events and experiences.Perfectly positioned at One Franklin Street in the heart of Boston, Millennium Tower places Downtown Crossing, Boston Common, the Financial District, theaters, restaurants, shopping, public transportation and everyday conveniences just outside your door.
| yesterday | Listing updated with changes from the MLS® | |
| yesterday | Listing first seen on site |

The property listing data and information, or the Images, set forth herein were provided to MLS Property Information Network, Inc. from third party sources, including sellers, lessors, landlords, and public records, and were compiled by MLS Property Information Network, Inc. The property listing data and information, and the Images, are for the personal, non-commercial use of consumers having a good faith interest in purchasing, leasing or renting listed properties of the type displayed to them and may not be used for any purpose other than to identify prospective properties which such consumers may have a good faith interest in purchasing, leasing or renting. MLS Property Information Network, Inc. and its subscribers disclaim any and all representations and warranties as to the accuracy of the property listing data and information, or as to the accuracy of any of the Images, set forth herein.
Last checked 2026-08-29 03:04 AM UTC