Save
Ask
Tour
Hide
Share
$1,599,999
1 Day On Site

Winslow Court
97 Winslow Ave 97
Somerville, MA02144

For Sale|Condominium|Active
3
Beds
4
Total Baths
3
Full Baths
1
Partial Bath
1,885
SqFt
$849
/SqFt
1987
Built
County:
Middlesex
Call Now: 617-648-9415
Is this the listing for you? We can help make it yours.
617-648-9415
Upcoming Open Houses
Sat, Aug 29, 12:00 PM - 3:30 PM
97 Winslow Ave 9797 Winslow Ave 9797 Winslow Ave 9797 Winslow Ave 97
Save
Ask
Tour
Hide
Share

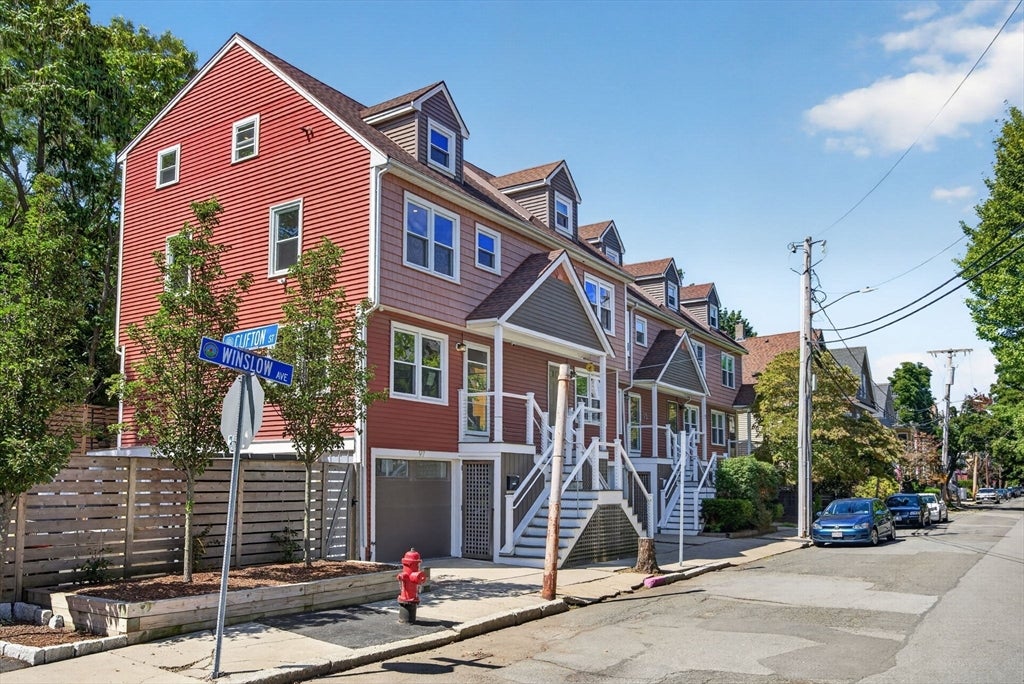
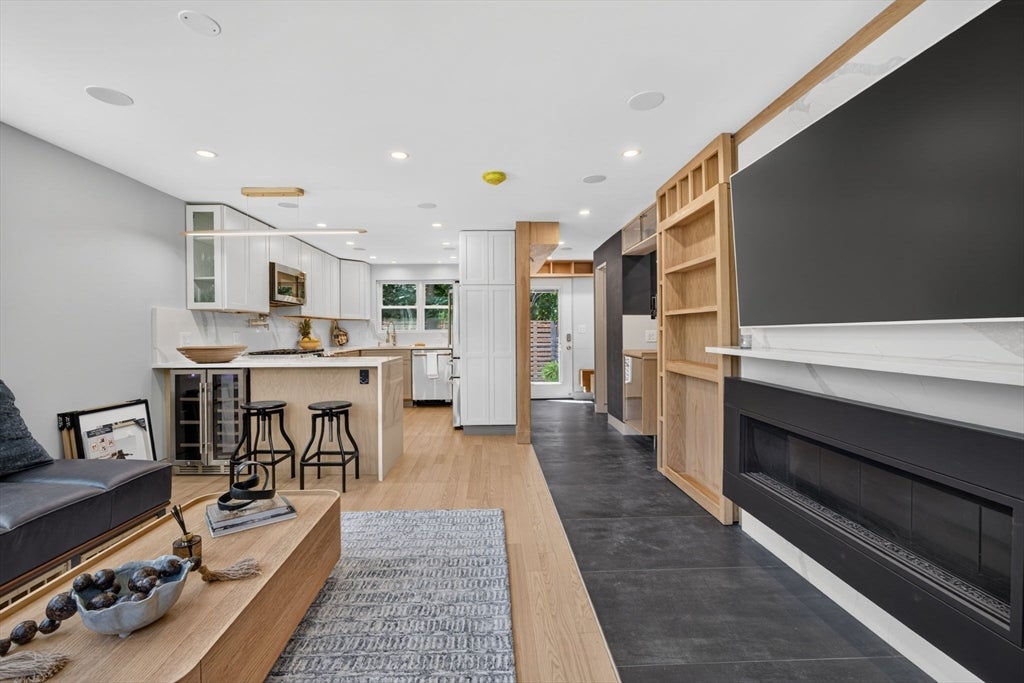
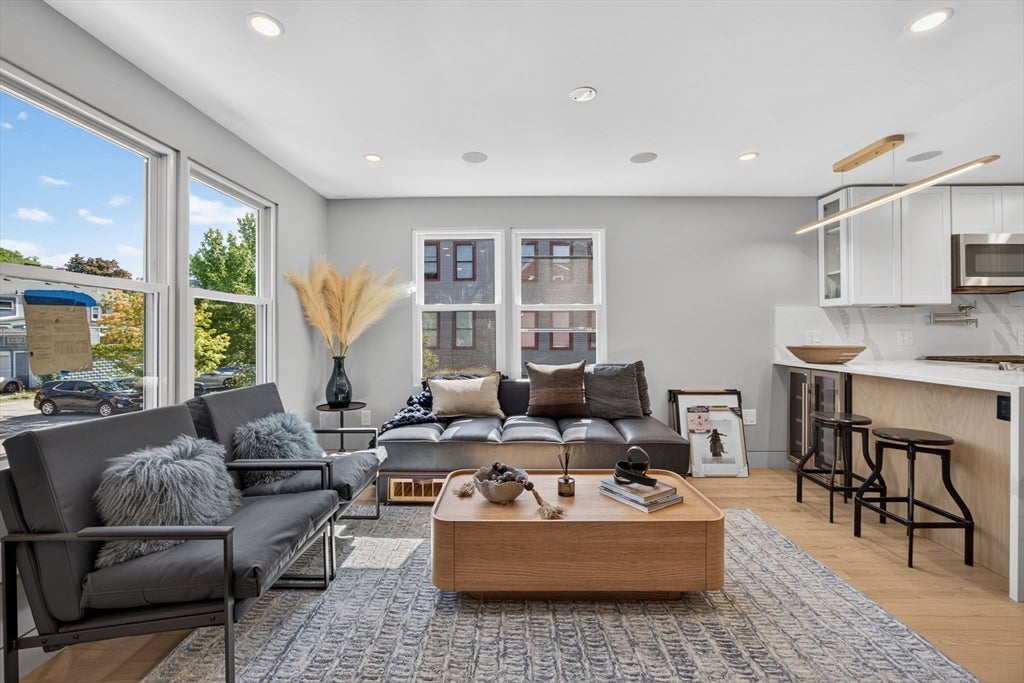
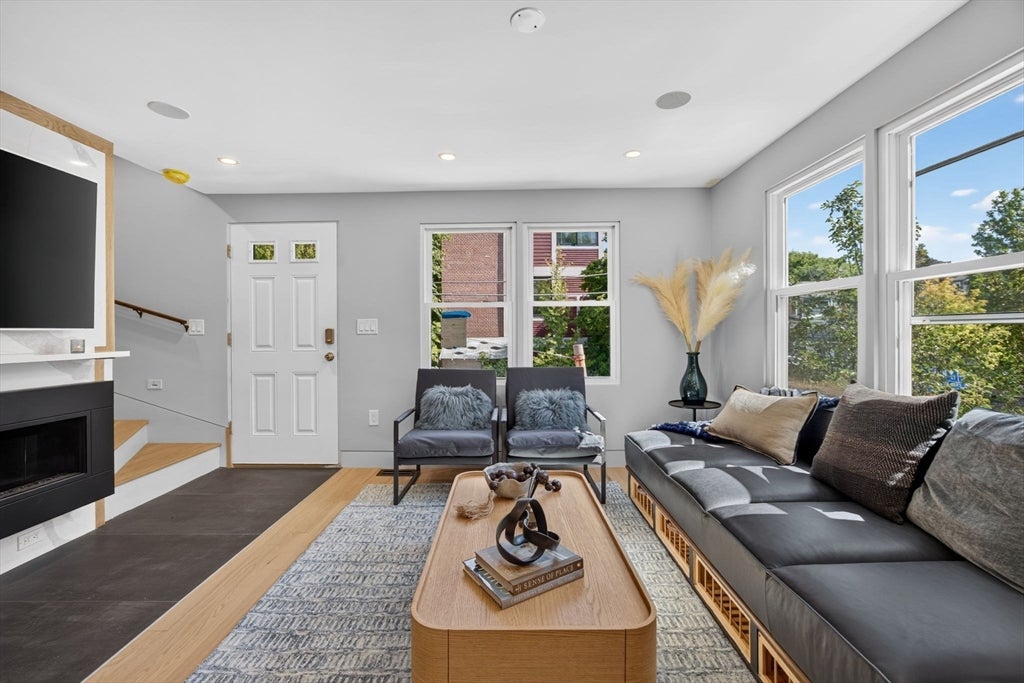
Welcome to 97 Winslow Ave. a truly exceptional and unique Somerville property offering an impressive combination of sophisticated design, comfort, parking, and outdoor living. This distinctive 3-bedroom, 3.5 bath home features three dedicated parking spaces and a gigantic outdoor space directly along the bike trail, creating a rare sense of privacy and flexibility in the city. Inside, thoughtful custom details and high-end finishes are showcased throughout, including custom white oak woodwork, GE Café appliances, and beautifully designed living spaces. The home is equipped with two central air systems for zoned comfort. The luxurious primary suite features custom Murphy closet doors and a spa-like bathroom complete with a Jacuzzi tub, steam shower, and heated bathroom floors, creating a private retreat at the end of the day. The expansive outdoor space offers endless possibilities for entertaining, gardening, recreation, or simply enjoying your own private oasis. With 3.5 bathrooms, three parking spaces, sophisticated custom finishes, and direct access to the bike trail, 97 Winslow Ave. presents a rare opportunity to enjoy the best of Somerville living—with the space, privacy, and amenities that are exceptionally difficult to find.

Save
Ask
Tour
Hide
Share
Listing Snapshot
Price 
$1,599,999
Days On Site 
1 Day
Bedrooms 
3
Inside Area (SqFt) 
1,885 sqft
Total Baths 
4
Full Baths 
3
Partial Baths 
1
Lot Size 
N/A
Year Built 
1987
MLS® Number 
73569221
Status 
Active
Property Tax 
$8,318
HOA/Condo/Coop Fees 
$460.27
Sq Ft Source 
Plans
Friends & Family
Recent Activity
14 hours agoListing updated with changes from the MLS®
yesterdayListing first seen on site
General Features
Attached Garage 
Yes
Disclosures 
Seller is a licensed broker and is assisting the listing agent with the marketing and sale of the property. Three separately titled parking spaces 97A97B & 97C. Buyer to independently verify titlelocationboundaries & rights.
Garage 
Yes
Garage Spaces 
1
Green Energy Efficient 
Thermostat
Number Of Stories 
3
Parking 
AttachedGarage Door OpenerOff StreetOn StreetDeededDrivewayGarage
Parking Spaces 
3
Pets 
Yes
Property Sub Type 
Condominium
Security 
Security System
Sewer 
Public Sewer
SqFt Above 
1885
SqFt Total 
1885
Water Source 
Public
Zoning 
NR
Interior Features
Appliances 
RangeDishwasherDisposalMicrowaveRefrigeratorENERGY STAR Qualified RefrigeratorWine RefrigeratorENERGY STAR Qualified DishwasherOven
Cooling 
Central AirZoned
Electric 
Circuit Breakers
Fireplace 
Yes
Fireplace Features 
Living RoomMaster Bedroom
Fireplaces 
2
Flooring 
WoodTile
Heating 
Natural GasCentralForced AirZoned
Interior 
Wired for SoundWalk-In Closet(s)Open FloorplanRecessed LightingWet Bar
Laundry Features 
In Unit
Window Features 
Insulated WindowsScreens
Bathroom 1 
Bathroom 2 
Level - Second
Bathroom 3 
Level - Third
Bedroom 2 
Level - Third
Bedroom 3 
Level - Third
Family Room 
Level - First
Kitchen 
Level - Second
Living Room 
Level - Second
Master Bedroom 
Save
Ask
Tour
Hide
Share
Exterior Features
Construction Details 
Stone
Exterior 
GardenRain GuttersRain Barrel/Cistern(s)
Fencing 
FencedStone
Lot Features 
Landscaped
Other Structures 
Storage
Patio And Porch 
PorchDeckPatio
Roof 
Shingle
View 
City
Waterview 
City
Windows/Doors 
Insulated WindowsScreens
Community Features
Association Dues 
460.27
Building Access 
Unit Placement(Street)
Community Features 
Tennis Court(s)Park
MLS Area 
Davis Square
Listing courtesy of Derek Nolan of eXp Realty LLC


The property listing data and information, or the Images, set forth herein were provided to MLS Property Information Network, Inc. from third party sources, including sellers, lessors, landlords, and public records, and were compiled by MLS Property Information Network, Inc. The property listing data and information, and the Images, are for the personal, non-commercial use of consumers having a good faith interest in purchasing, leasing or renting listed properties of the type displayed to them and may not be used for any purpose other than to identify prospective properties which such consumers may have a good faith interest in purchasing, leasing or renting. MLS Property Information Network, Inc. and its subscribers disclaim any and all representations and warranties as to the accuracy of the property listing data and information, or as to the accuracy of any of the Images, set forth herein.

Last checked 2026-08-29 04:06 AM UTC

Neighborhood & Commute
Source: Walkscore
Disclosure: Community information and market data powered by Constellation Data Labs. Information is deemed reliable but not guaranteed.
Save
Ask
Tour
Hide
Share