

995 Massachusetts Ave 206Arlington, MA02476
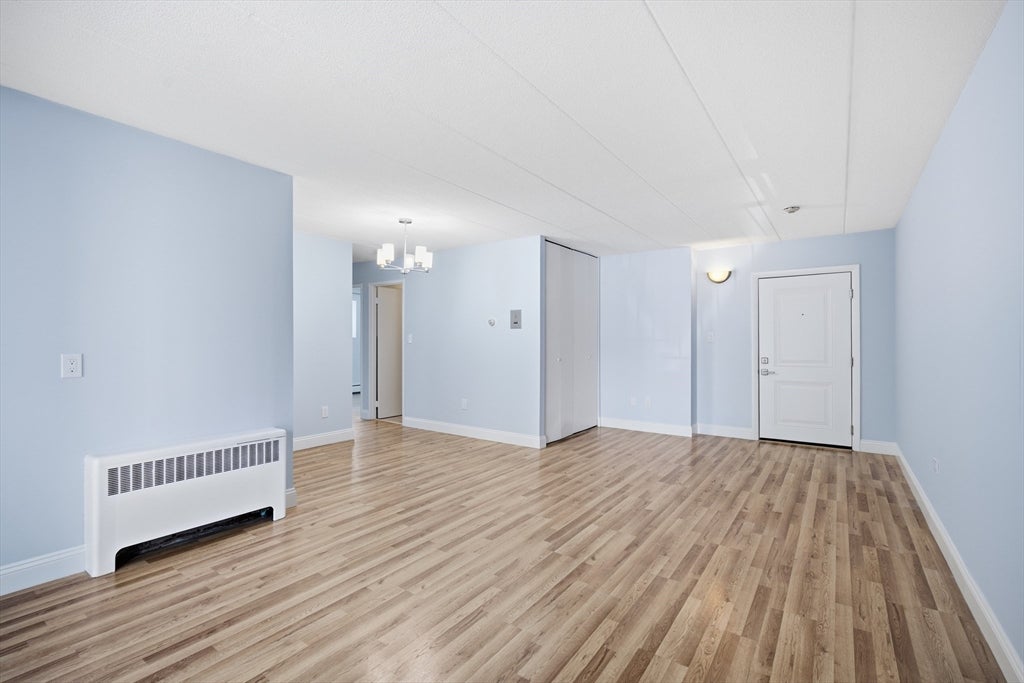


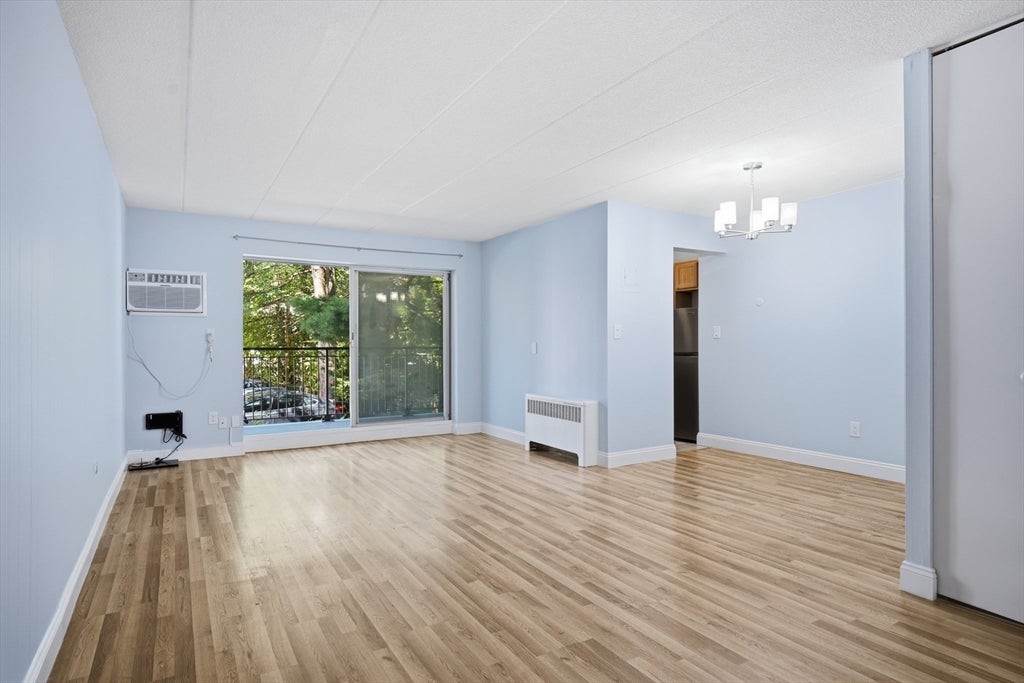
Welcome to this inviting two-bedroom corner-unit condominium at Millbrook Condominium, offering comfortable living, thoughtful features, and a convenient Arlington setting. The spacious interior provides a versatile backdrop for everyday living and entertaining, while the screened balcony creates a pleasant outdoor retreat for morning coffee, fresh air, or unwinding at the end of the day. The unit has been freshly painted, adding a crisp, refreshed feel and a move-in-ready canvas for your personal style. Additional highlights include an upper storage cubicle in the basement, deeded parking space #19 in the front lot, and one unassigned space in the rear lot. Ideally situated on Massachusetts Avenue, this home provides easy access to bus service and the Minuteman Bikeway, along with the vibrant shops, cafés, restaurants, and local amenities of Arlington Center and Arlington Heights. Enjoy the convenience of nearby transportation, recreation, dining, and shopping while coming home to a comfortable condominium with valuable parking and storage. With its fresh interior, inviting outdoor space, practical amenities, and sought-after Arlington location, this well-maintained home offers an appealing opportunity to enjoy a convenient and connected lifestyle.
| 5 hours ago | Listing updated with changes from the MLS® | |
| 5 hours ago | Listing first seen on site |

The property listing data and information, or the Images, set forth herein were provided to MLS Property Information Network, Inc. from third party sources, including sellers, lessors, landlords, and public records, and were compiled by MLS Property Information Network, Inc. The property listing data and information, and the Images, are for the personal, non-commercial use of consumers having a good faith interest in purchasing, leasing or renting listed properties of the type displayed to them and may not be used for any purpose other than to identify prospective properties which such consumers may have a good faith interest in purchasing, leasing or renting. MLS Property Information Network, Inc. and its subscribers disclaim any and all representations and warranties as to the accuracy of the property listing data and information, or as to the accuracy of any of the Images, set forth herein.
Last checked 2026-08-28 01:41 AM UTC