Save
Ask
Tour
Hide
Share
$1,599,000
New Listing

20 Village Cir
Lexington, MA02420

For Sale|Single Family Residence|Active
4
Beds
3
Total Baths
2
Full Baths
1
Partial Bath
2,486
SqFt
$643
/SqFt
1971
Built
County:
Middlesex
Call Now: 617-648-9415
Is this the listing for you? We can help make it yours.
617-648-9415
Upcoming Open Houses
Fri, Aug 28, 4:30 PM - 6:00 PM
Sat, Aug 29, 11:30 AM - 1:00 PM
Sun, Aug 30, 11:30 AM - 1:00 PM
20 Village Cir20 Village Cir20 Village Cir20 Village Cir
Save
Ask
Tour
Hide
Share

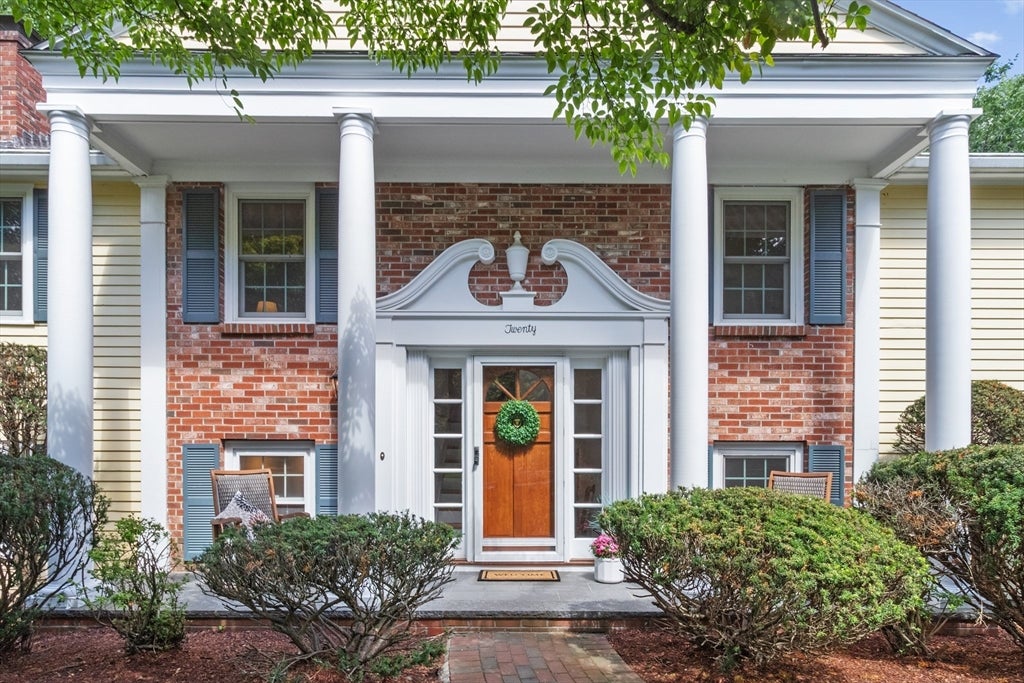
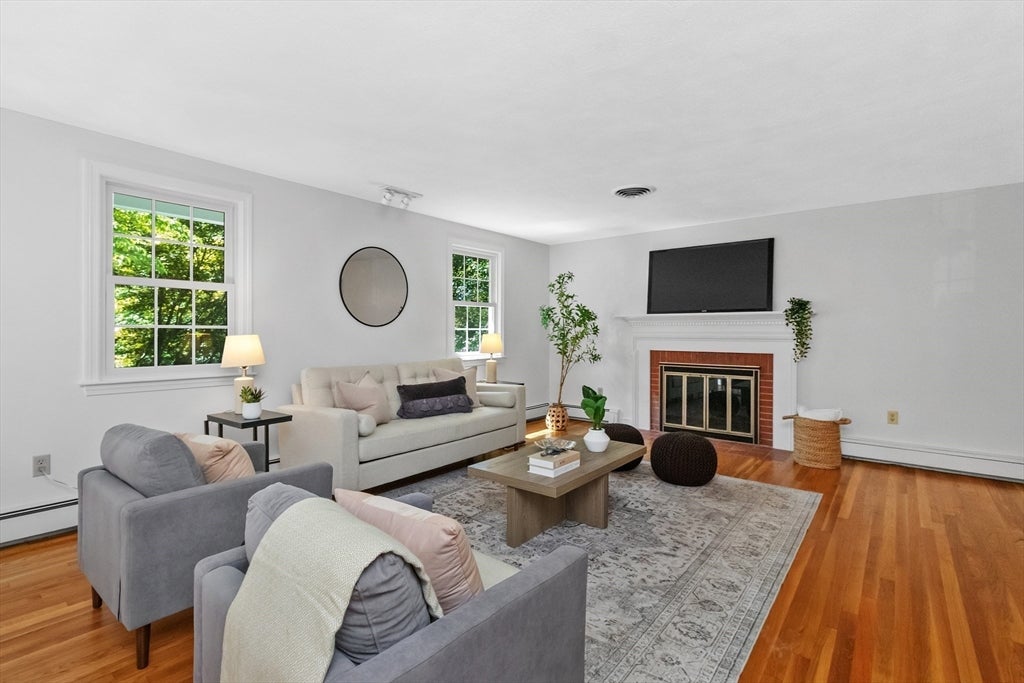
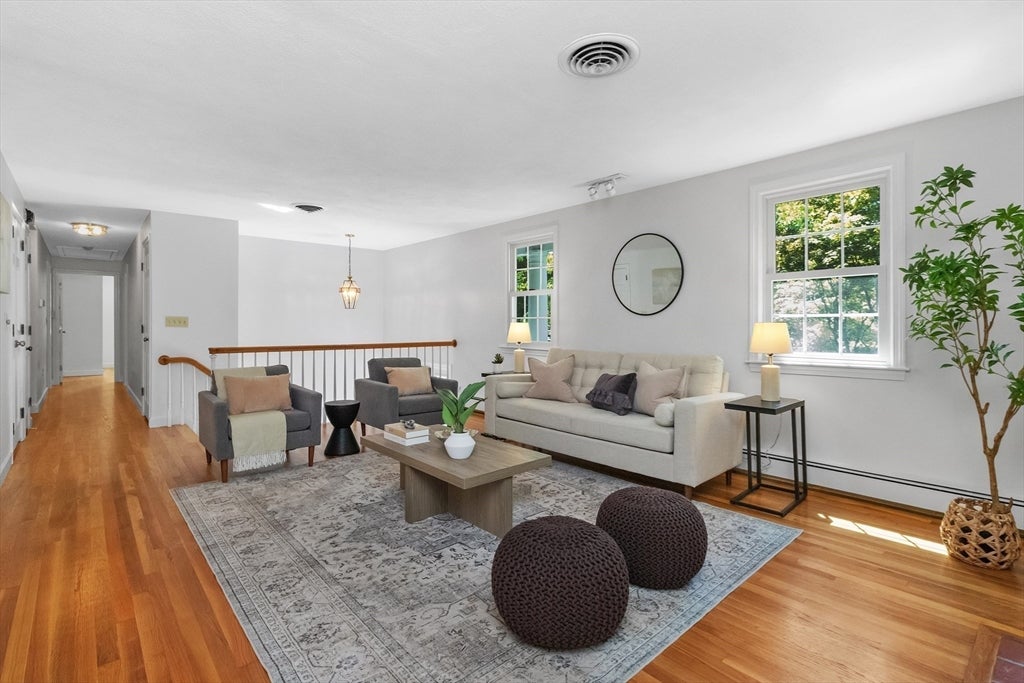
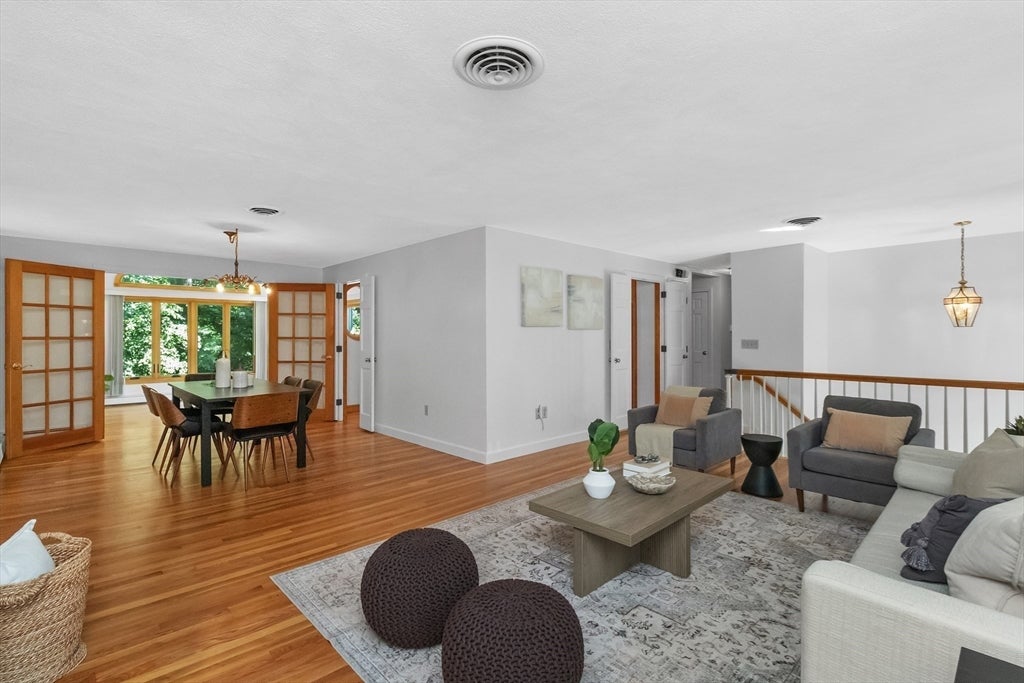
Beautifully sited at the end of a quiet cul-de-sac bordering conservation with peaceful, wooded back-yard views, this home has been meticulously maintained by the same owners for 50+ years. The main level effortlessly blends classic charm with modern comfort, featuring gleaming refinished hardwood floors, fresh paint, and abundant natural light. The sun-filled eat-in kitchen offers custom oak cabinetry, stainless steel appliances, and a charming window box. Enjoy a spacious living room centered by a cozy fireplace, a formal dining room, and an expansive sunroom with soaring cathedral ceilings. The main level hosts three bedrooms, including a primary suite with double closets and a private ensuite bath. The fully finished lower level offers tremendous versatility, featuring a generous family room with a second fireplace, a fourth bedroom ideal for guests or extended family, and a separate storage room with dedicated exterior access. Complete with an extra-large two-car garage, this exceptional home offers an ideal setting close to Lexington Center, the Minuteman Bikeway, and the Arlington/Burlington lines. Don't Miss it!

Save
Ask
Tour
Hide
Share
Listing Snapshot
Price 
$1,599,000
Days On Site 
0 Days
Bedrooms 
4
Inside Area (SqFt) 
2,486 sqft
Total Baths 
3
Full Baths 
2
Partial Baths 
1
Lot Size 
0.48 Acres
Year Built 
1971
MLS® Number 
73569242
Status 
Active
Property Tax 
$17,653
HOA/Condo/Coop Fees 
N/A
Sq Ft Source 
Public Records
Friends & Family
Recent Activity
3 hours agoListing updated with changes from the MLS®
5 hours agoListing first seen on site
General Features
Acres 
0.48
Attached Garage 
Yes
Foundation 
Concrete Perimeter
Garage 
Yes
Garage Spaces 
2
Parking 
PavedOff StreetDrivewayAttachedGarage
Parking Spaces 
4
Property Sub Type 
Single Family Residence
Security 
Security System
Sewer 
Public Sewer
SqFt Above 
1628
SqFt Below 
858
SqFt Total 
2486
Style 
Split Entry
Water Source 
Public
Zoning 
RO
Interior Features
Appliances 
Gas Water HeaterRangeDishwasherDisposalMicrowaveRefrigeratorWasherDryerPlumbed For Ice Maker
Cooling 
Central AirHeat PumpCeiling Fan(s)Zoned
Electric 
GeneratorCircuit Breakers
Fireplace 
Yes
Fireplace Features 
Family RoomLiving Room
Fireplaces 
2
Flooring 
VinylHardwood
Heating 
Natural GasHeat PumpBaseboardZoned
Interior 
Cathedral Ceiling(s)Ceiling Fan(s)Master DownstairsWalk-In Closet(s)Open Floorplan
Laundry Features 
In BasementGas Dryer HookupWasher Hookup
Bathroom 1 
Level - First
Bathroom 2 
Level - Basement
Bedroom 2 
Dimensions - 14x12Level - FirstArea - 168
Bedroom 3 
Dimensions - 12x11Level - FirstArea - 132
Bedroom 4 
Dimensions - 19x13Level - BasementArea - 247
Dining Room 
Dimensions - 13x11Level - FirstArea - 143
Family Room 
Dimensions - 18x14Level - BasementArea - 252
Kitchen 
Dimensions - 13x13Level - FirstArea - 169
Living Room 
Dimensions - 22x14Level - FirstArea - 308
Master Bedroom 
Dimensions - 16x13Level - FirstArea - 208
Save
Ask
Tour
Hide
Share
Exterior Features
Construction Details 
Frame
Exterior 
Rain GuttersBalcony
Lot Features 
WoodedLevelLandscaped
Patio And Porch 
Deck
Roof 
Shingle
View 
Scenic
Waterview 
Scenic
Windows/Doors 
French Doors
Community Features
Community Features 
PoolTennis Court(s)Park
Listing courtesy of Ida M. Bianco of Coldwell Banker Realty - Lexington


The property listing data and information, or the Images, set forth herein were provided to MLS Property Information Network, Inc. from third party sources, including sellers, lessors, landlords, and public records, and were compiled by MLS Property Information Network, Inc. The property listing data and information, and the Images, are for the personal, non-commercial use of consumers having a good faith interest in purchasing, leasing or renting listed properties of the type displayed to them and may not be used for any purpose other than to identify prospective properties which such consumers may have a good faith interest in purchasing, leasing or renting. MLS Property Information Network, Inc. and its subscribers disclaim any and all representations and warranties as to the accuracy of the property listing data and information, or as to the accuracy of any of the Images, set forth herein.

Last checked 2026-08-28 01:41 AM UTC

Neighborhood & Commute
Source: Walkscore
Disclosure: Community information and market data powered by Constellation Data Labs. Information is deemed reliable but not guaranteed.
Save
Ask
Tour
Hide
Share