Save
Ask
Tour
Hide
Share
$925,000
1 Day On Site

19 Brunswick Rd
Arlington, MA02476

For Sale|Single Family Residence|Active
3
Beds
2
Total Baths
1
Full Bath
1
Partial Bath
1,358
SqFt
$681
/SqFt
1951
Built
County:
Middlesex
Call Now: 617-648-9415
Is this the listing for you? We can help make it yours.
617-648-9415
Upcoming Open Houses
Sat, Aug 29, 10:30 AM - 12:00 PM
Sun, Aug 30, 12:30 PM - 2:00 PM
19 Brunswick Rd19 Brunswick Rd19 Brunswick Rd19 Brunswick Rd
Save
Ask
Tour
Hide
Share

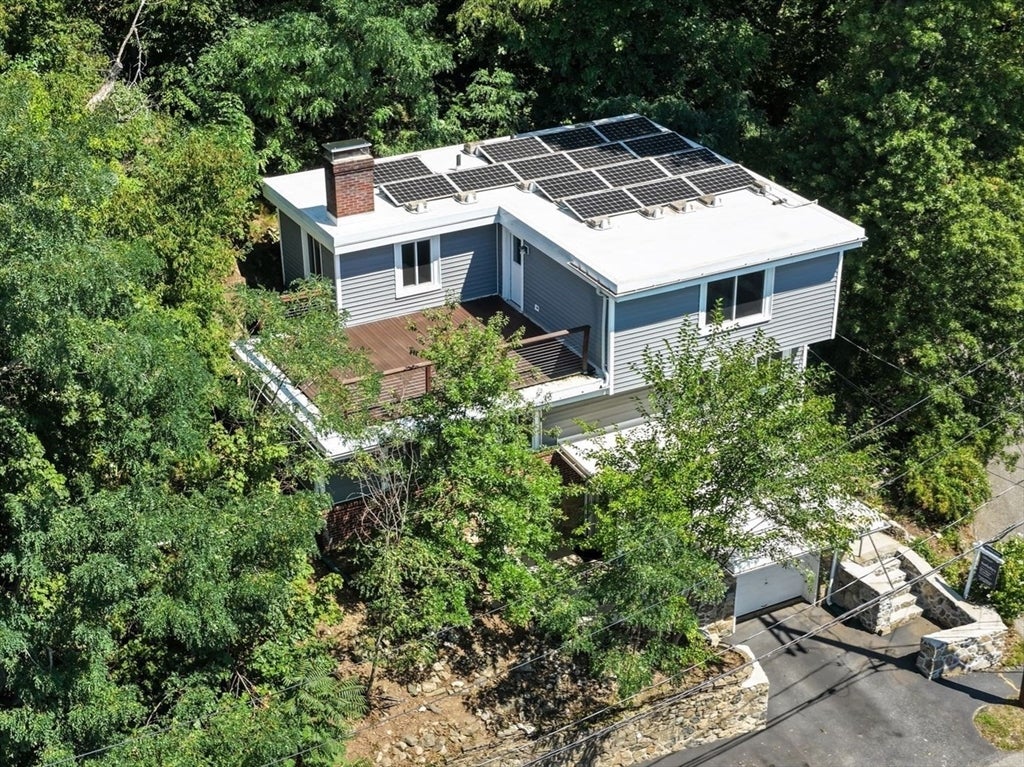
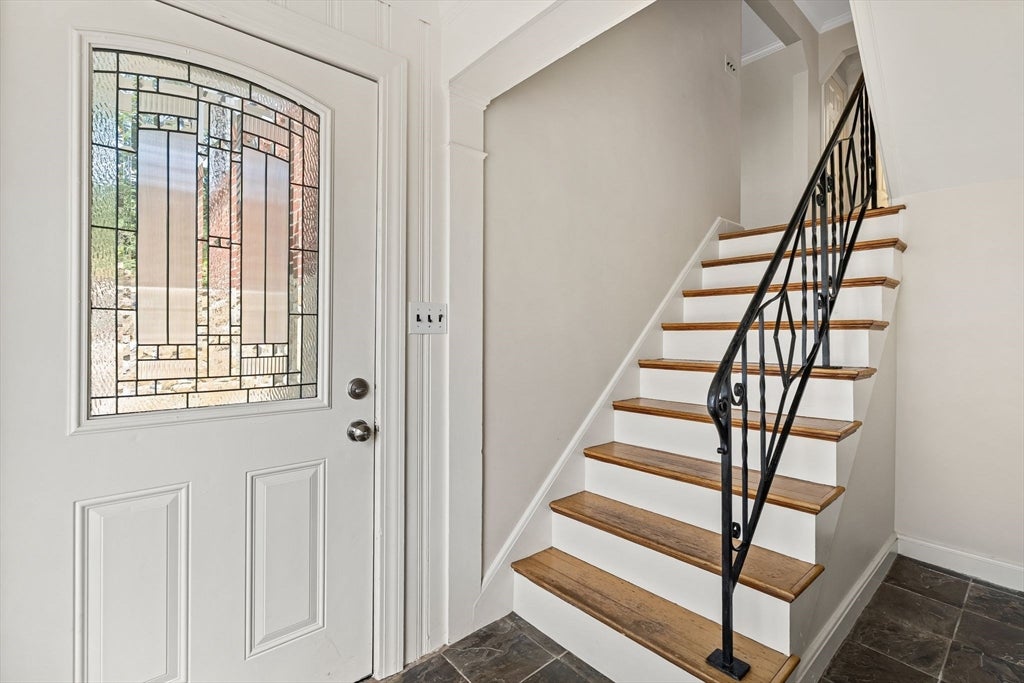
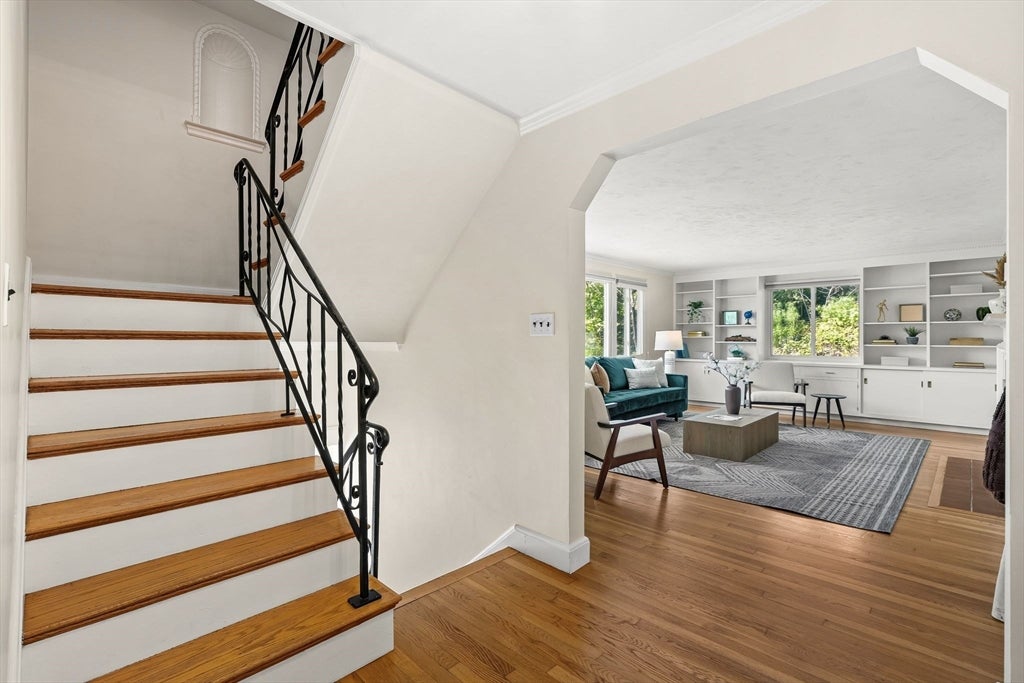
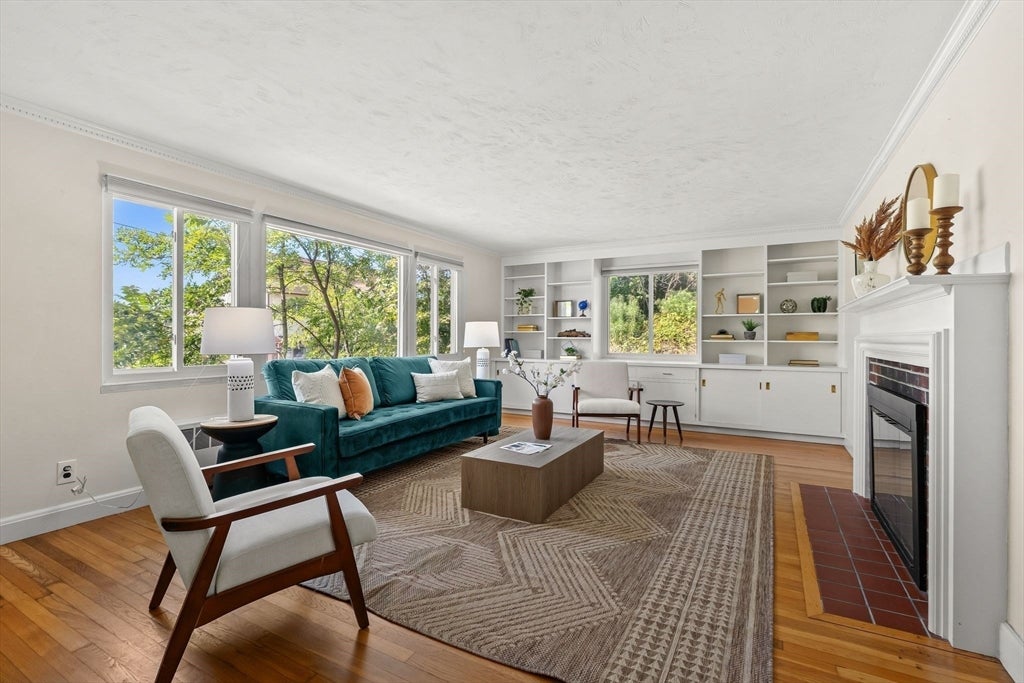
Looking for a contemporary lifestyle surrounded by nature, privacy, and views, without giving up convenient access to everything Arlington has to offer? Tucked along a private road beneath a canopy of mature trees, 19 Brunswick Road feels like a hidden retreat just moments from the heart of town. This distinctive three-bedroom, one-and-a-half-bath home is filled with natural light, generously sized rooms, unique design details, and exciting possibilities. Expansive windows frame the leafy surroundings while capturing colorful sunrises, sunsets and glimpses of the Boston skyline in the distance. The outdoor spaces make this home especially memorable. Spend afternoons relaxing on the shaded patio, unwind on the elevated deck beneath the trees, or watch Boston’s fireworks sparkle on the horizon. The location offers convenient access to Arlington Center, Belmont, local cafés and shops, the Minuteman Bikeway, Spy Pond, Menotomy Rocks Park, Route 2, and Alewife. With its treetop setting, spacious interior, distinctive character, Boston views, and unbeatable access to the surrounding area, 19 Brunswick Road offers a refreshing alternative to the ordinary.

Save
Ask
Tour
Hide
Share
Listing Snapshot
Price 
$925,000
Days On Site 
1 Day
Bedrooms 
3
Inside Area (SqFt) 
1,358 sqft
Total Baths 
2
Full Baths 
1
Partial Baths 
1
Lot Size 
0.24 Acres
Year Built 
1951
MLS® Number 
73569295
Status 
Active
Property Tax 
$10,530
HOA/Condo/Coop Fees 
N/A
Sq Ft Source 
Public Records
Friends & Family
Recent Activity
20 hours agoListing updated with changes from the MLS®
yesterdayListing first seen on site
General Features
Acres 
0.24
Attached Garage 
Yes
Disclosures 
Please see the attached features list.
Energy Features 
Solar
Foundation 
BlockStone
Garage 
Yes
Garage Spaces 
1
Green Energy Efficient 
Thermostat
Parking 
PavedAttachedOff StreetGarage
Parking Spaces 
3
Property Sub Type 
Single Family Residence
Sewer 
Public Sewer
SqFt Above 
1358
SqFt Total 
1358
Style 
Contemporary
Water Source 
Public
Zoning 
R1
Interior Features
Appliances 
Water HeaterRangeDishwasherWasherDryerRange Hood
Cooling 
Window Unit(s)
Fireplace 
Yes
Fireplace Features 
Living Room
Fireplaces 
1
Flooring 
WoodTileHardwood
Heating 
Natural GasBaseboard
Interior 
High Speed InternetCrown Molding
Laundry Features 
Washer Hookup
Window Features 
Insulated WindowsScreens
Bathroom 1 
Dimensions - 5x7Level - MainArea - 35
Bathroom 2 
Dimensions - 6x7Level - SecondArea - 42
Bedroom 2 
Dimensions - 10x10Level - SecondArea - 100
Bedroom 3 
Dimensions - 13x10Level - SecondArea - 130
Dining Room 
Dimensions - 13x10Level - MainArea - 130
Kitchen 
Dimensions - 12x13Level - MainArea - 156
Living Room 
Dimensions - 20x13Level - MainArea - 260
Master Bedroom 
Dimensions - 12x16Level - SecondArea - 192
Save
Ask
Tour
Hide
Share
Exterior Features
Construction Details 
Frame
Exterior 
Rain Gutters
Lot Features 
Sloped
Patio And Porch 
Deck
Road Frontage 
Private Road
Roof 
Rubber
Windows/Doors 
Insulated WindowsScreens
Schools
School District
Unknown
Elementary School
Bishop
Middle School
Ottoson/Gibbs
High School
Ahs
Listing courtesy of Steve McKenna & The Home Advantage Team of Gibson Sotheby's International Realty


The property listing data and information, or the Images, set forth herein were provided to MLS Property Information Network, Inc. from third party sources, including sellers, lessors, landlords, and public records, and were compiled by MLS Property Information Network, Inc. The property listing data and information, and the Images, are for the personal, non-commercial use of consumers having a good faith interest in purchasing, leasing or renting listed properties of the type displayed to them and may not be used for any purpose other than to identify prospective properties which such consumers may have a good faith interest in purchasing, leasing or renting. MLS Property Information Network, Inc. and its subscribers disclaim any and all representations and warranties as to the accuracy of the property listing data and information, or as to the accuracy of any of the Images, set forth herein.

Last checked 2026-08-29 02:59 AM UTC

Neighborhood & Commute
Source: Walkscore
Disclosure: Community information and market data powered by Constellation Data Labs. Information is deemed reliable but not guaranteed.
Save
Ask
Tour
Hide
Share