

Parkway Plaza West8 9th 411Medford, MA02155
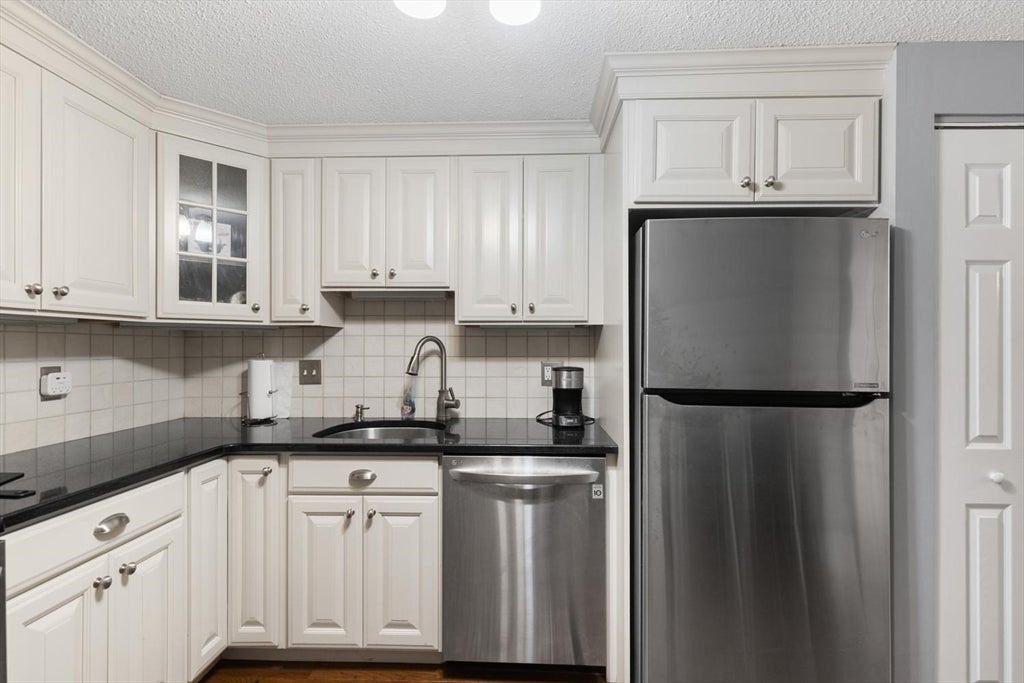
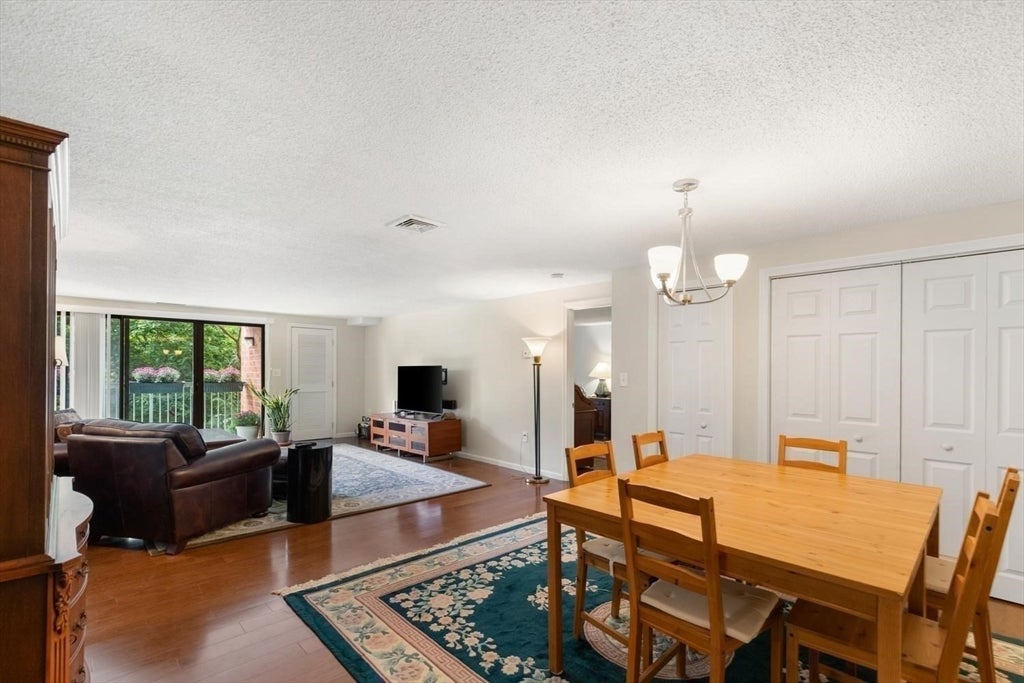
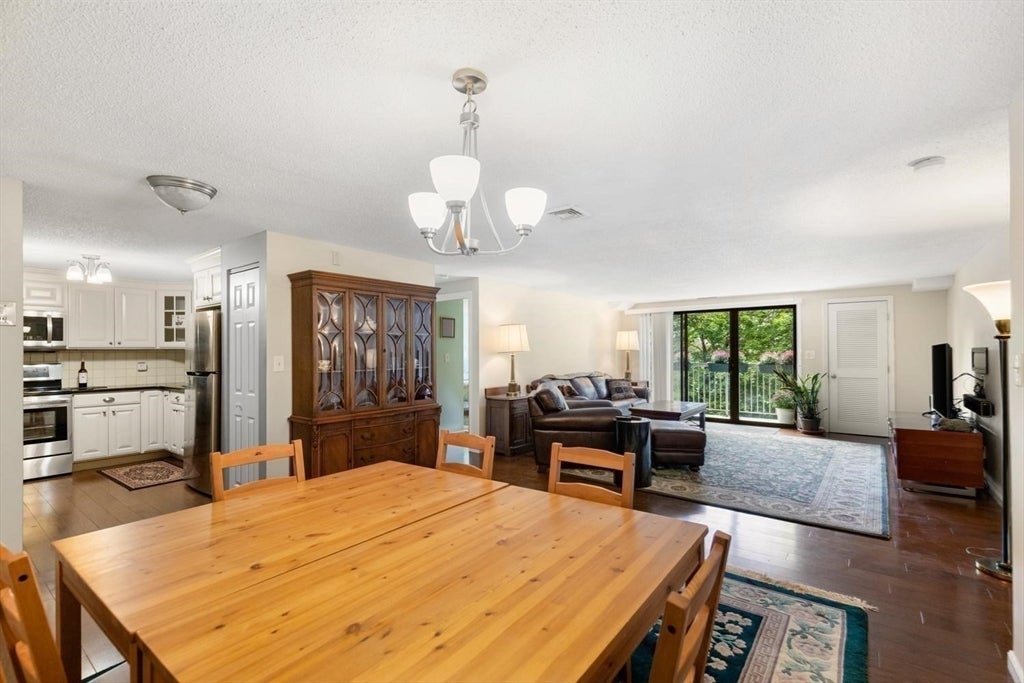
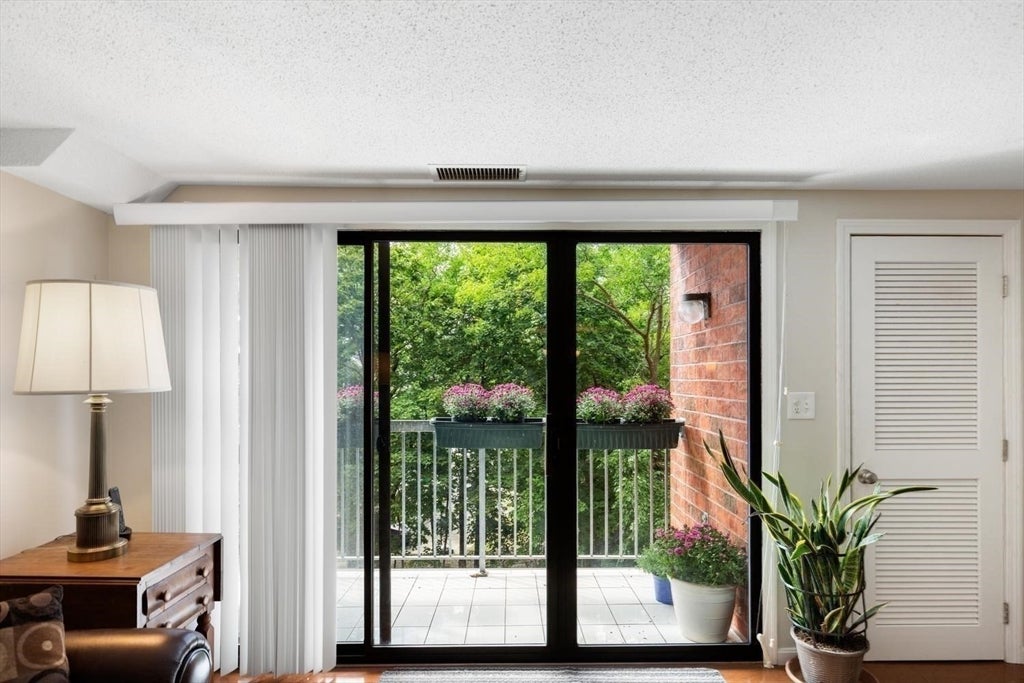
1,234 sq. ft. + 2 beds + 2 baths + 3 parking spaces + garage + balcony + updated kitchen + amenities + Wellington/Orange Line. Modern Living with Exceptional Space, Parking & Location! Welcome to Parkway Plaza West, Unit 411, a 2-bedroom, 2-bath condominium offering 1,234 sq. ft. of bright, open living space in one of Medford’s most convenient locations. Thoughtfully designed for both everyday living and entertaining, this move-in-ready residence features an open living and dining area, eat-in kitchen, private balcony, central air, and in-unit laundry. The kitchen is equipped with stainless steel appliances, upgraded cabinetry, flooring and granite countertops. The spacious primary suite offers a walk-in closet and private bath, while the second bedroom provides excellent flexibility for guests or a home office. Parking is a standout feature with three dedicated spaces, including one indoor garage space and two outdoor spaces. Building amenities include a swimming pool and patio, clubroom with shared kitchen and Wi-Fi, and a full-time on-site superintendent. Prime location across from Wellington Station and the Orange Line, with easy access to shops and restaurants at Station Landing, Assembly Row, Encore Boston Harbor dining and entertainment, and just 6 miles from downtown Boston. With a Walk Score of 83, this is a very walkable location where many everyday errands can be accomplished on foot.
| 3 hours ago | Listing updated with changes from the MLS® | |
| 3 hours ago | Listing first seen on site |

The property listing data and information, or the Images, set forth herein were provided to MLS Property Information Network, Inc. from third party sources, including sellers, lessors, landlords, and public records, and were compiled by MLS Property Information Network, Inc. The property listing data and information, and the Images, are for the personal, non-commercial use of consumers having a good faith interest in purchasing, leasing or renting listed properties of the type displayed to them and may not be used for any purpose other than to identify prospective properties which such consumers may have a good faith interest in purchasing, leasing or renting. MLS Property Information Network, Inc. and its subscribers disclaim any and all representations and warranties as to the accuracy of the property listing data and information, or as to the accuracy of any of the Images, set forth herein.
Last checked 2026-08-28 01:41 AM UTC