Save
Ask
Tour
Hide
Share
$875,000
New Listing

12 Gilbert Street
Waltham, MA02453

For Sale|Single Family Residence|Active
3
Beds
2
Total Baths
1
Full Bath
1
Partial Bath
1,463
SqFt
$598
/SqFt
1905
Built
County:
Middlesex
Call Now: 617-648-9415
Is this the listing for you? We can help make it yours.
617-648-9415
Upcoming Open Houses
Fri, Aug 28, 5:00 PM - 6:30 PM
Sat, Aug 29, 1:00 PM - 3:00 PM
12 Gilbert Street12 Gilbert Street12 Gilbert Street12 Gilbert Street
Save
Ask
Tour
Hide
Share

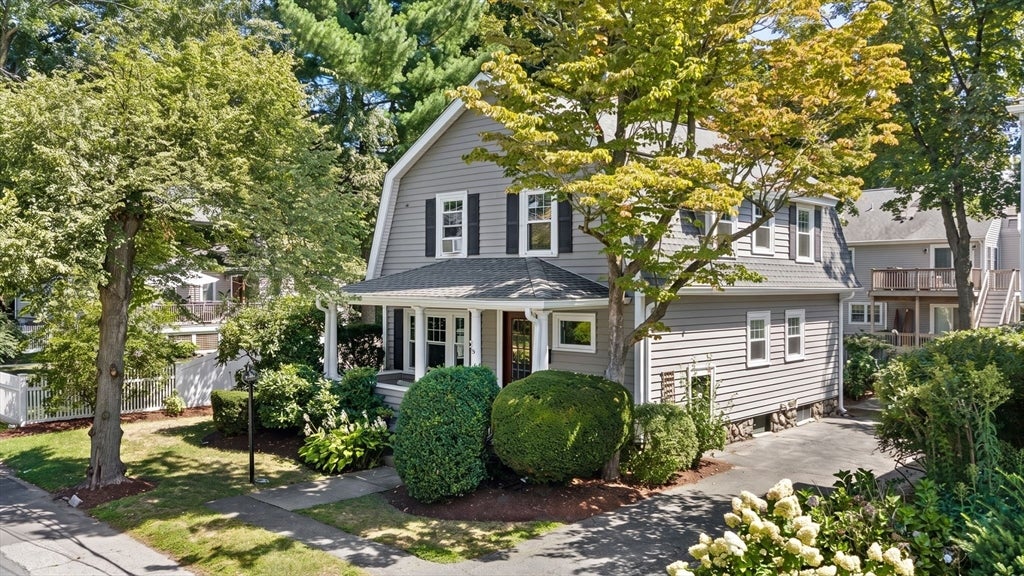
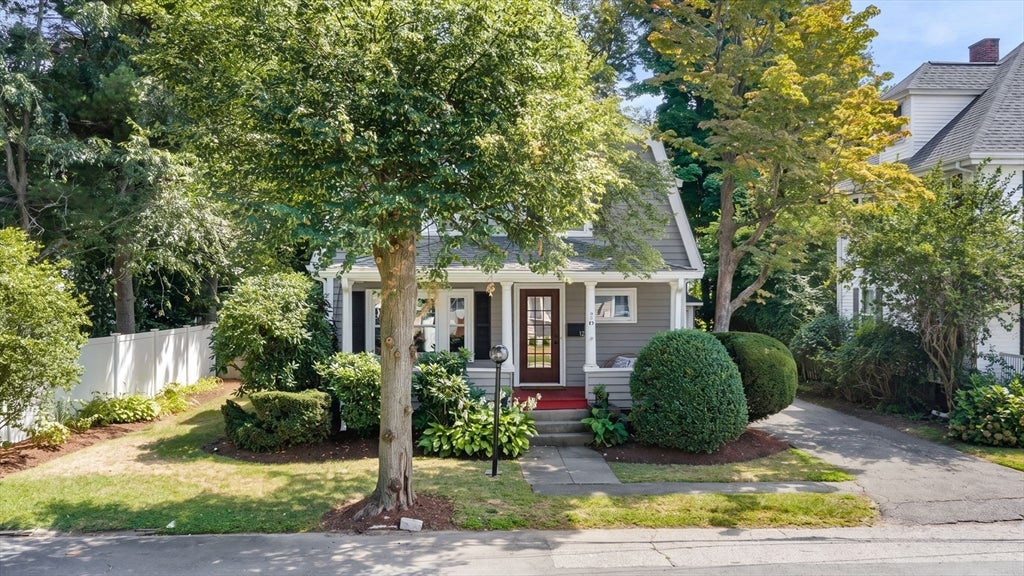
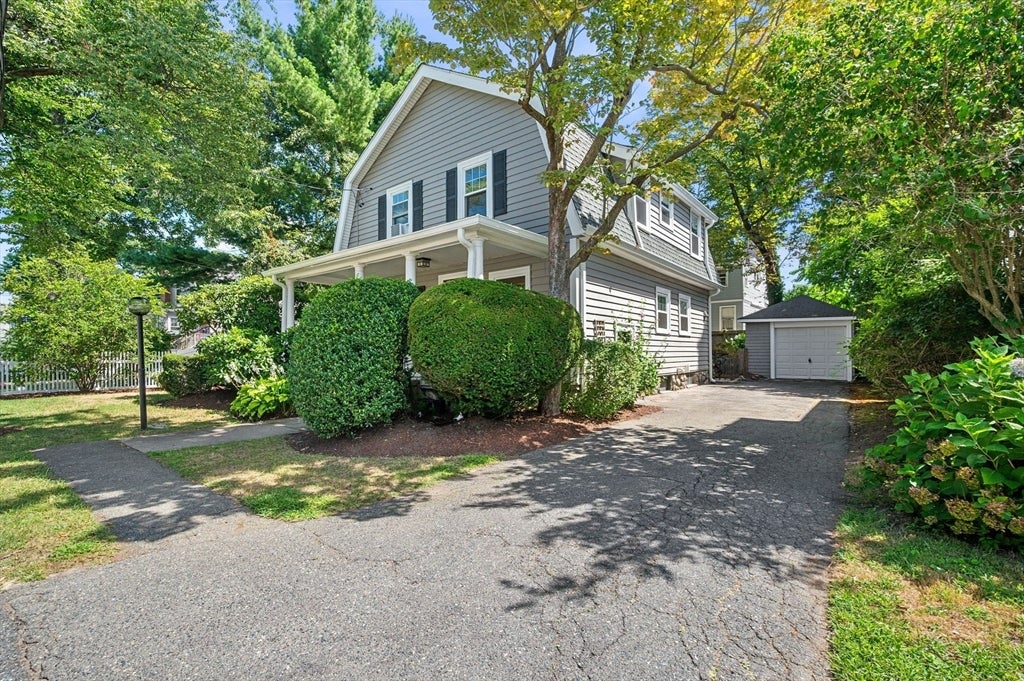
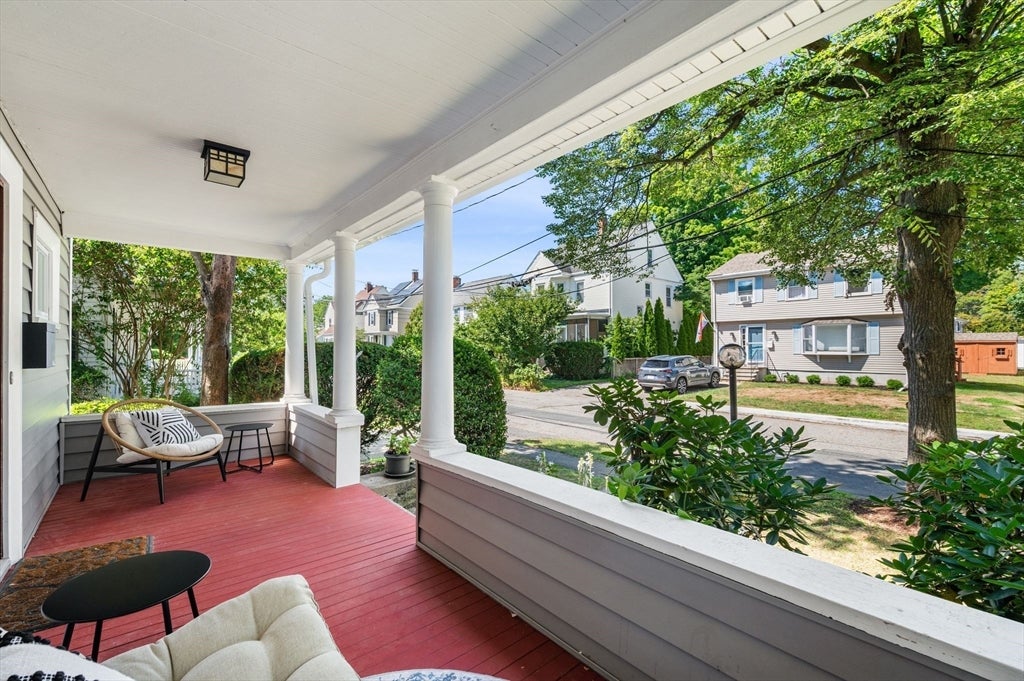
Rangeley Acres. Located on the Watertown line this lovely 1910ca Dutch Gambrel offers period architectural details and modern updates throughout. The property greets you with a full-width west-facing porch, ideal for summer dinners and drinks. The entrance begins with a proper New England Foyer with ample room to make a break from the elements and settle in before entering the fireplaces living room. The modern eat-in kitchen features ample cabinets and counters and all-day sun from the south-facing windows and flows nicely into the dining room. Modern glass sliders lead from the dining room to the rear deck and fenced-in yard. A gentle winding staircase brings you up to the 3 bedrooms plus study on the 2nd floor. The main bathroom was gutted 3 years ago with a walk-in tiled shower. Hardwood floors throughout, newer replacement windows. high-effiency FHW gas boiler with 2-zones and wide open basement with good ceiling height is ideal for a workshop. There’s also a pull-down attic for additional storage and/or additional living space and a 1-car detached garage.

Save
Ask
Tour
Hide
Share
Listing Snapshot
Price 
$875,000
Days On Site 
0 Days
Bedrooms 
3
Inside Area (SqFt) 
1,463 sqft
Total Baths 
2
Full Baths 
1
Partial Baths 
1
Lot Size 
0.12 Acres
Year Built 
1905
MLS® Number 
73569305
Status 
Active
Property Tax 
$6,799
HOA/Condo/Coop Fees 
N/A
Sq Ft Source 
Public Records
Friends & Family
Recent Activity
3 hours agoListing updated with changes from the MLS®
3 hours agoListing first seen on site
General Features
Acres 
0.12
Foundation 
Stone
Garage 
Yes
Garage Spaces 
1
Parking 
DetachedOff Street
Parking Spaces 
3
Property Sub Type 
Single Family Residence
Sewer 
Public Sewer
SqFt Above 
1463
SqFt Total 
1463
Style 
Craftsman
Water Source 
Public
Zoning 
1
Interior Features
Appliances 
Gas Water HeaterWater HeaterRangeDishwasherDisposalRefrigeratorPlumbed For Ice Maker
Basement 
FullInterior EntryConcreteUnfinished
Cooling 
Window Unit(s)
Electric 
Circuit Breakers100 Amp Service
Fireplace 
Yes
Fireplaces 
1
Flooring 
WoodTileHardwood
Heating 
Natural GasBaseboard
Laundry Features 
Electric Dryer HookupGas Dryer HookupWasher HookupIn Basement
Window Features 
Insulated WindowsScreens
Bathroom 1 
Level - First
Bathroom 2 
Level - Second
Bedroom 2 
Level - Second
Bedroom 3 
Level - Second
Dining Room 
Level - First
Kitchen 
Level - First
Living Room 
Level - First
Master Bedroom 
Level - Second
Save
Ask
Tour
Hide
Share
Exterior Features
Construction Details 
Frame
Exterior 
Rain Gutters
Fencing 
Fenced
Lot Features 
LevelLandscaped
Patio And Porch 
PorchDeck
Roof 
Shingle
Windows/Doors 
Insulated WindowsScreens
Community Features
Community Features 
PoolPark
Roads 
Paved
Listing courtesy of Peter Boyajian Team of Real Estate 109


The property listing data and information, or the Images, set forth herein were provided to MLS Property Information Network, Inc. from third party sources, including sellers, lessors, landlords, and public records, and were compiled by MLS Property Information Network, Inc. The property listing data and information, and the Images, are for the personal, non-commercial use of consumers having a good faith interest in purchasing, leasing or renting listed properties of the type displayed to them and may not be used for any purpose other than to identify prospective properties which such consumers may have a good faith interest in purchasing, leasing or renting. MLS Property Information Network, Inc. and its subscribers disclaim any and all representations and warranties as to the accuracy of the property listing data and information, or as to the accuracy of any of the Images, set forth herein.

Last checked 2026-08-28 01:41 AM UTC

Neighborhood & Commute
Source: Walkscore
Disclosure: Community information and market data powered by Constellation Data Labs. Information is deemed reliable but not guaranteed.
Save
Ask
Tour
Hide
Share