Save
Ask
Tour
Hide
Share
$1,619,000
1 Day On Site

323 Ridge St
Arlington, MA02474

For Sale|Single Family Residence|Active
4
Beds
3
Total Baths
3
Full Baths
2,000
SqFt
$810
/SqFt
1954
Built
Subdivision:
Morningside
County:
Middlesex
Call Now: 617-648-9415
Is this the listing for you? We can help make it yours.
617-648-9415
Upcoming Open Houses
Sat, Aug 29, 12:30 PM - 2:00 PM
Sun, Aug 30, 10:30 AM - 12:00 PM
323 Ridge St323 Ridge St323 Ridge St323 Ridge St
Save
Ask
Tour
Hide
Share

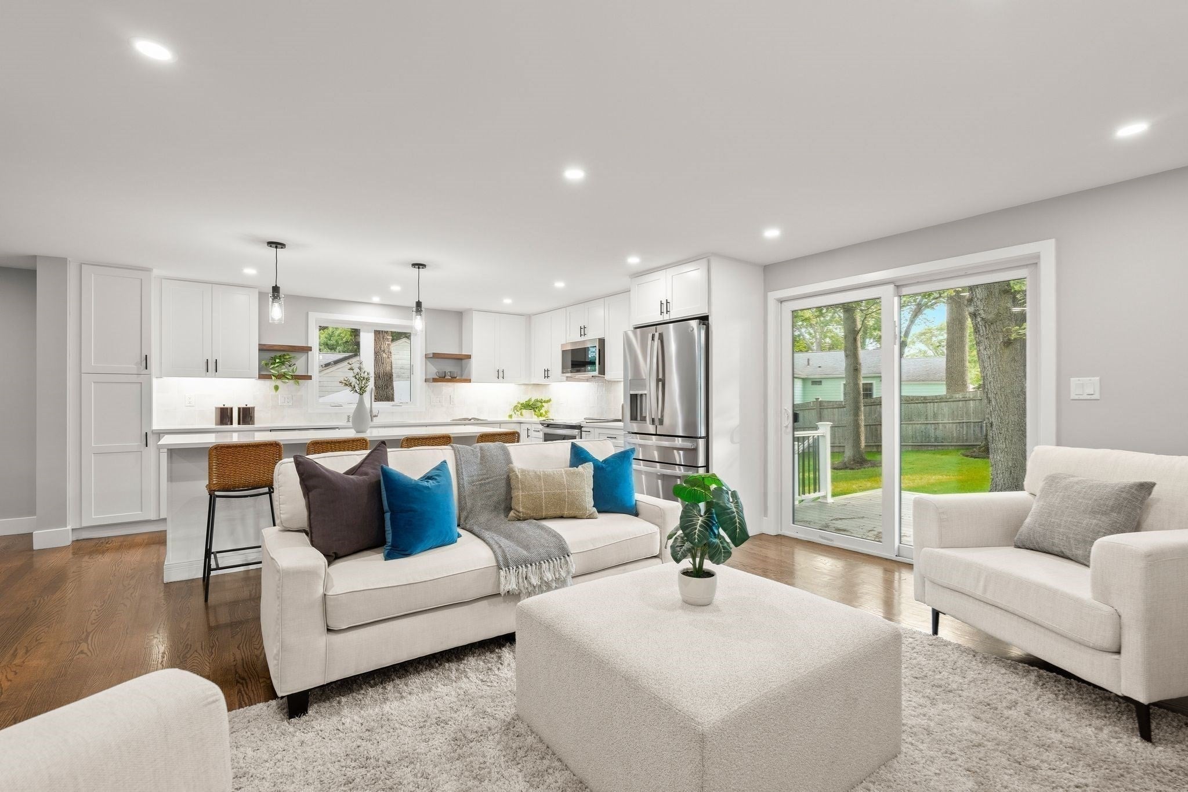
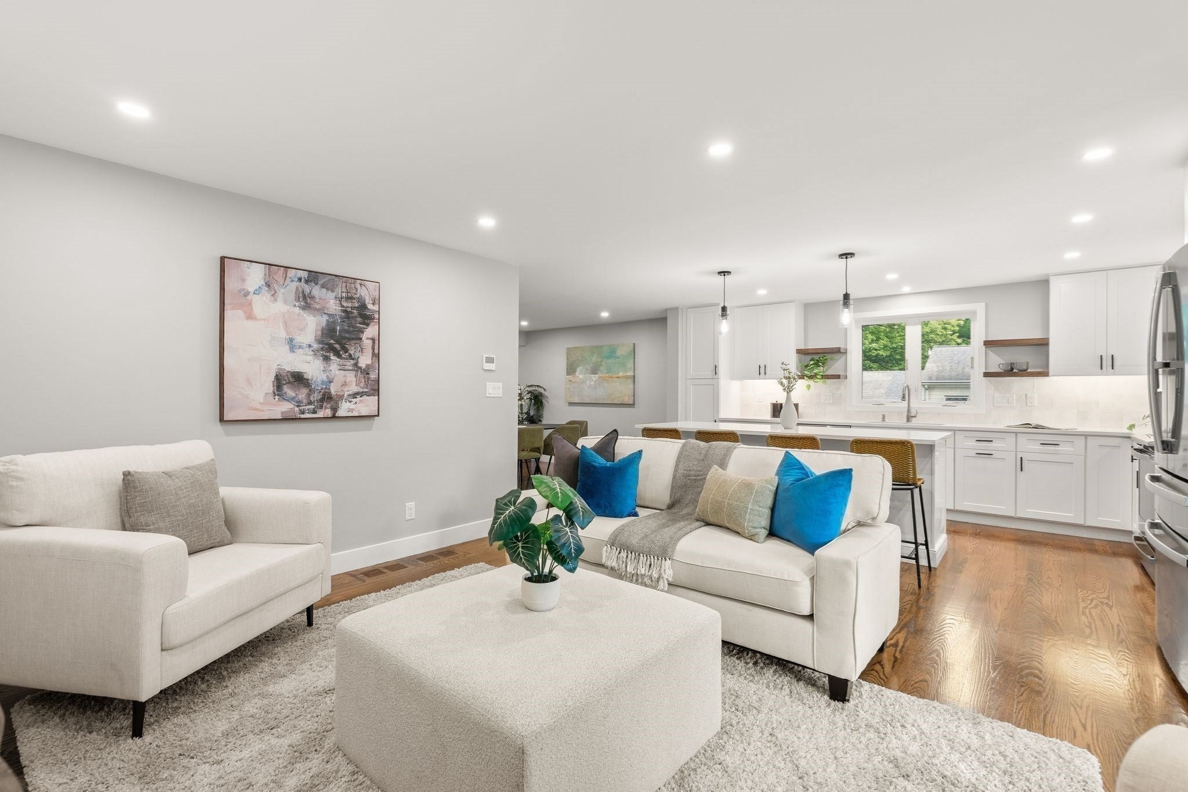
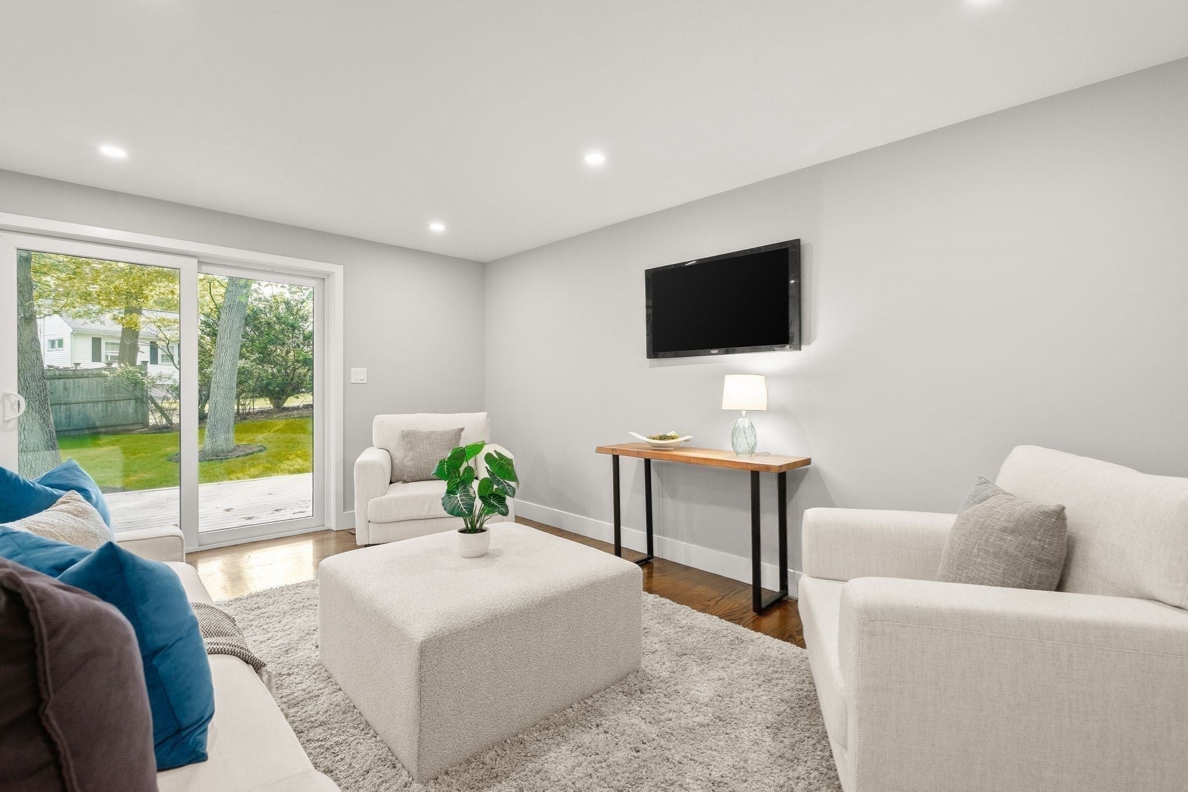
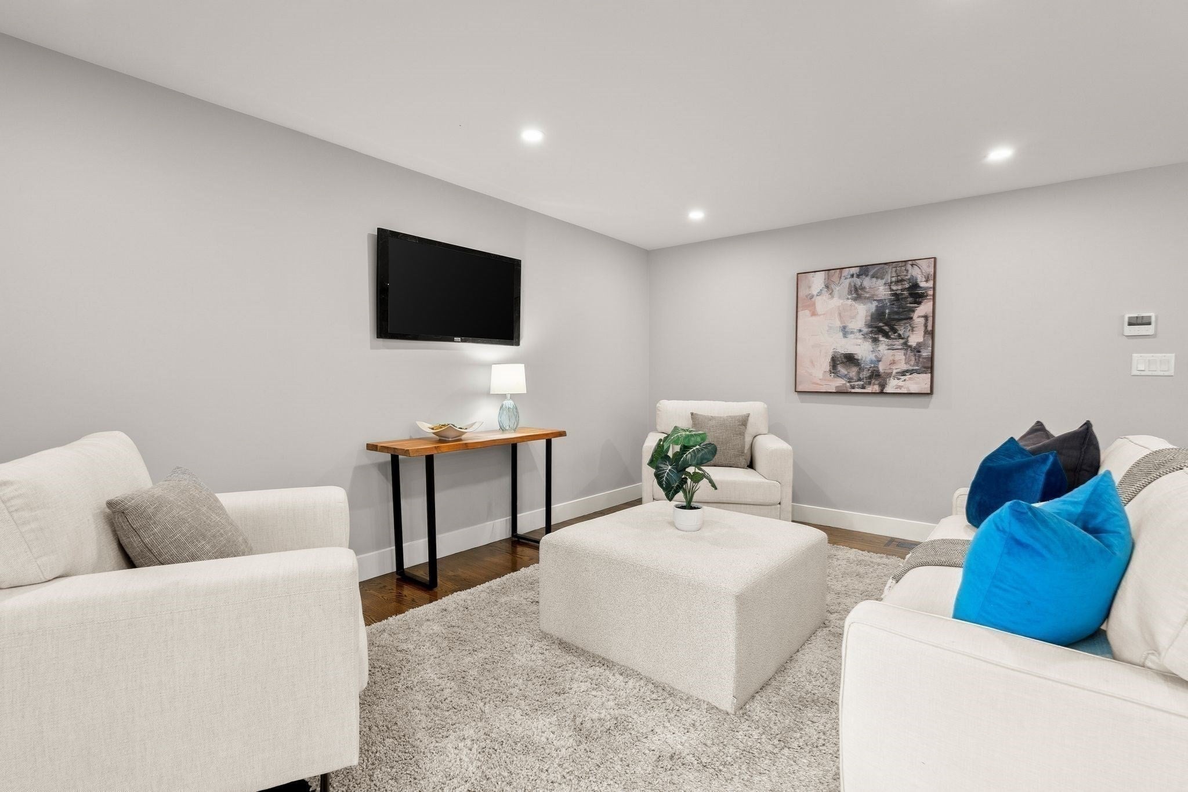
Looking for a home that works beautifully whether you’re upsizing, downsizing, or simply ready for something special? This renovated and expanded Cape is full of surprises! Tucked away on a dead-end street in Arlington’s coveted Morningside neighborhood near Stratton School, it was thoughtfully reimagined by a respected local builder to offer the rare luxury of true one-level living. The sun-filled main level features a spacious primary suite, second bedroom, guest bath, and a showstopping open-concept kitchen that flows effortlessly into the dining and family rooms. A charming fireplace and oversized picture window create an inviting setting for cozy evenings and memorable gatherings. Upstairs, two generously sized bedrooms and another full bath offer wonderful flexibility for guests, hobbies, or working from home. Outside, a large deck overlooks a private backyard framed by mature trees, perfect for summer dinners, weekend entertaining, gardening, or simply unwinding. Stylish, spacious, and incredibly versatile, this is the Morningside home you’ve been waiting for!

Save
Ask
Tour
Hide
Share
Listing Snapshot
Price 
$1,619,000
Days On Site 
1 Day
Bedrooms 
4
Inside Area (SqFt) 
2,000 sqft
Total Baths 
3
Full Baths 
3
Partial Baths 
N/A
Lot Size 
0.18 Acres
Year Built 
1954
MLS® Number 
73569322
Status 
Active
Property Tax 
$10,849
HOA/Condo/Coop Fees 
N/A
Sq Ft Source 
Public Records
Friends & Family
Recent Activity
8 hours agoListing updated with changes from the MLS®
yesterdayListing first seen on site
General Features
Acres 
0.18
Attached Garage 
Yes
Disclosures 
Sump pump in basement.
Foundation 
Concrete Perimeter
Garage 
Yes
Garage Spaces 
1
Parking 
PavedAttachedGarage Door OpenerOff StreetGarage
Parking Spaces 
3
Property Sub Type 
Single Family Residence
Sewer 
Public Sewer
SqFt Above 
2000
SqFt Total 
2000
Style 
Cape
Water Source 
Public
Zoning 
R1
Interior Features
Appliances 
Electric Water HeaterWater HeaterRangeDishwasherDisposalMicrowaveRefrigerator
Basement 
Full
Cooling 
Central AirDualDuctlessZoned
Electric 
Circuit Breakers200+ Amp Service
Fireplace 
Yes
Fireplace Features 
Living Room
Fireplaces 
1
Flooring 
WoodTileHardwood
Heating 
Forced AirElectricDuctlessZoned
Interior 
Master DownstairsWalk-In Closet(s)Open FloorplanRecessed Lighting
Laundry Features 
Electric Dryer Hookup
Main Level Bedrooms 
2
Window Features 
Insulated WindowsScreens
Bathroom 1 
Dimensions - 5x7Level - MainArea - 35
Bathroom 2 
Dimensions - 5x11Level - MainArea - 55
Bathroom 3 
Dimensions - 6x4Level - SecondArea - 24
Bedroom 2 
Dimensions - 12x11Level - MainArea - 132
Bedroom 3 
Dimensions - 16x16Level - SecondArea - 256
Bedroom 4 
Dimensions - 12x16Level - SecondArea - 192
Dining Room 
Dimensions - 13x12Level - MainArea - 156
Family Room 
Dimensions - 11x15Level - MainArea - 165
Kitchen 
Dimensions - 11x15Level - MainArea - 165
Living Room 
Dimensions - 21x11Level - MainArea - 231
Master Bedroom 
Dimensions - 10x16Level - MainArea - 160
Save
Ask
Tour
Hide
Share
Exterior Features
Construction Details 
Frame
Exterior 
Rain Gutters
Patio And Porch 
Deck
Roof 
ShingleRubber
Windows/Doors 
Insulated WindowsScreens
Community Features
Roads 
Paved
Schools
School District
Unknown
Elementary School
Stratton
Middle School
Ottoson/Gibbs
High School
Ahs
Listing courtesy of Steve McKenna & The Home Advantage Team of Gibson Sotheby's International Realty


The property listing data and information, or the Images, set forth herein were provided to MLS Property Information Network, Inc. from third party sources, including sellers, lessors, landlords, and public records, and were compiled by MLS Property Information Network, Inc. The property listing data and information, and the Images, are for the personal, non-commercial use of consumers having a good faith interest in purchasing, leasing or renting listed properties of the type displayed to them and may not be used for any purpose other than to identify prospective properties which such consumers may have a good faith interest in purchasing, leasing or renting. MLS Property Information Network, Inc. and its subscribers disclaim any and all representations and warranties as to the accuracy of the property listing data and information, or as to the accuracy of any of the Images, set forth herein.

Last checked 2026-08-29 02:59 AM UTC

Neighborhood & Commute
Source: Walkscore
Disclosure: Community information and market data powered by Constellation Data Labs. Information is deemed reliable but not guaranteed.
Save
Ask
Tour
Hide
Share