

21 Maple StreetArlington, MA02476
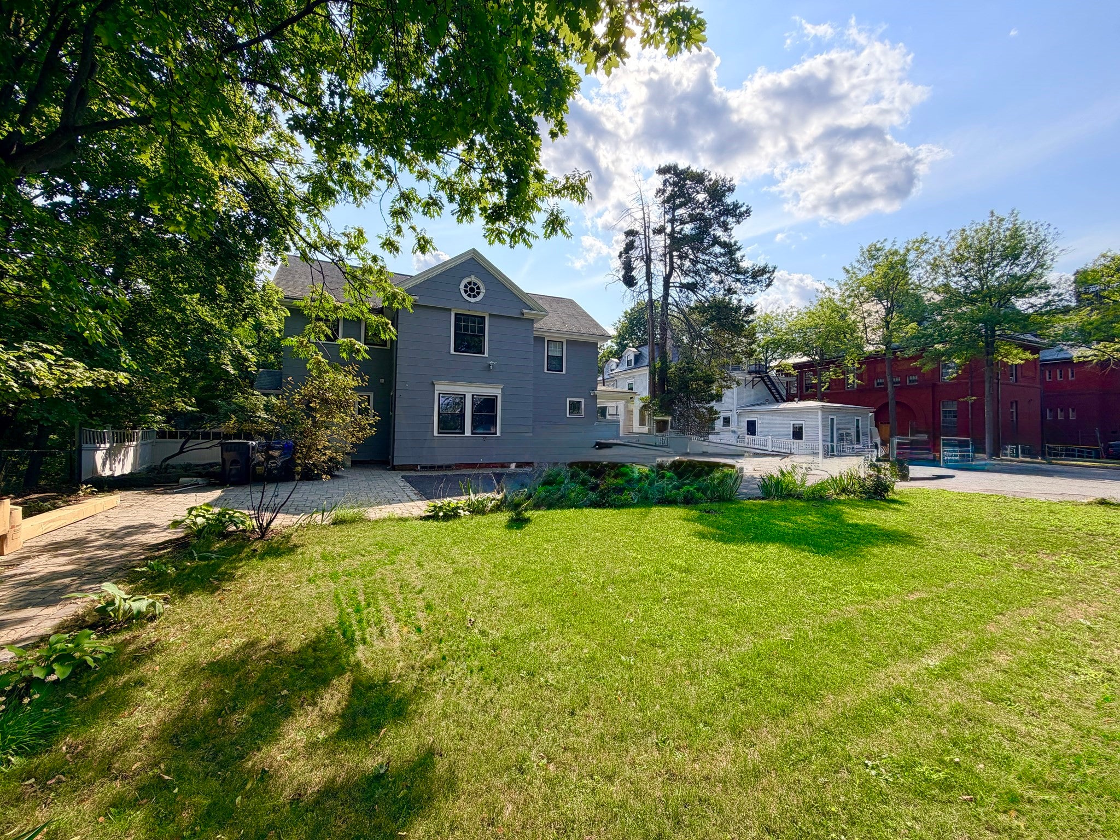
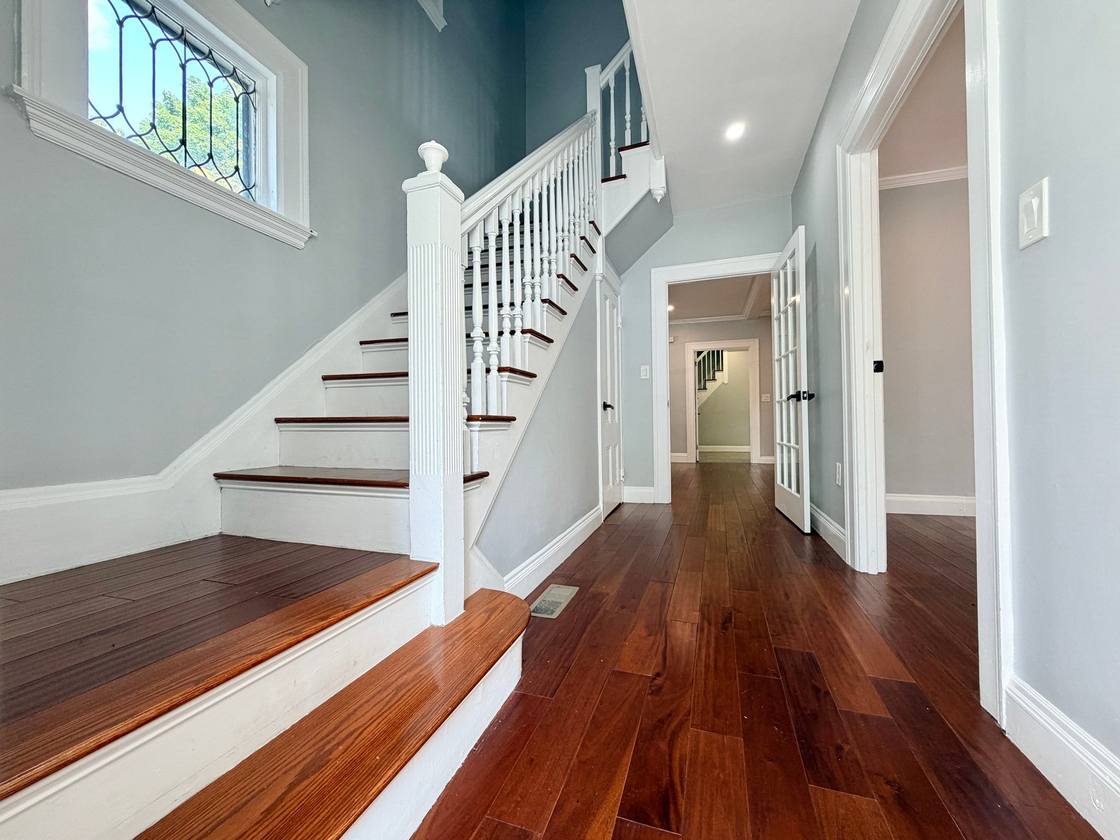
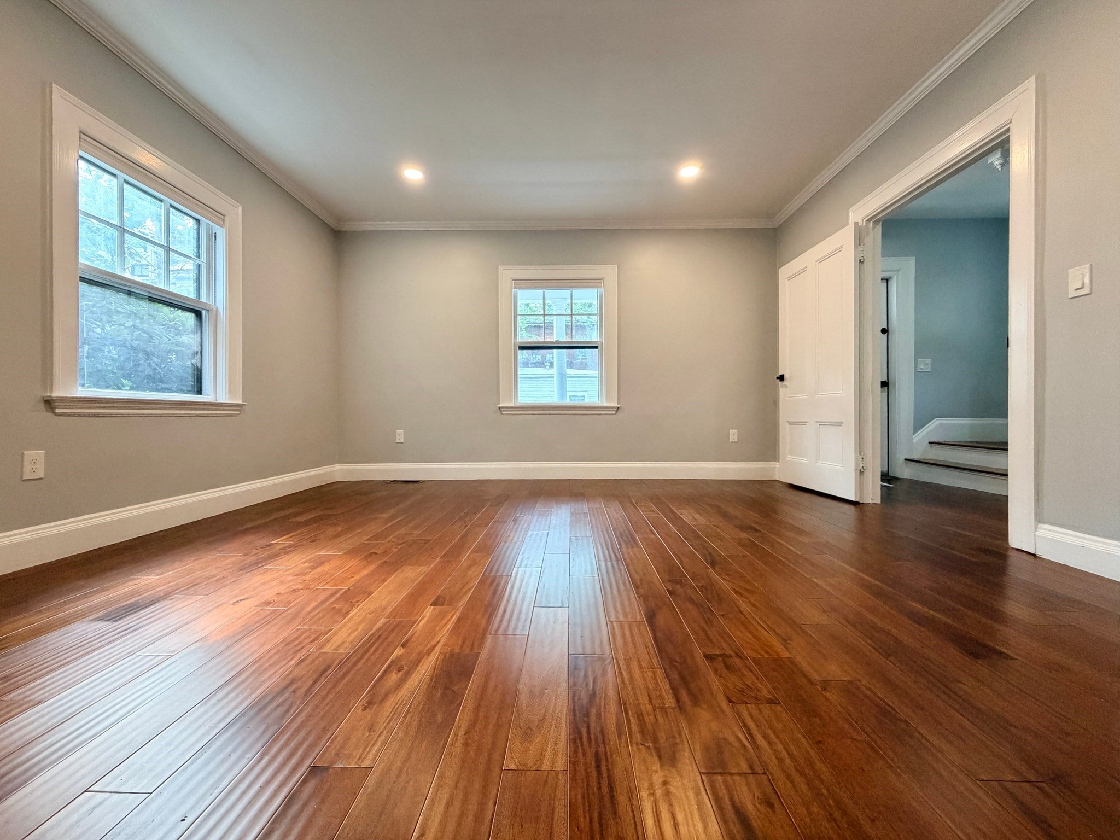
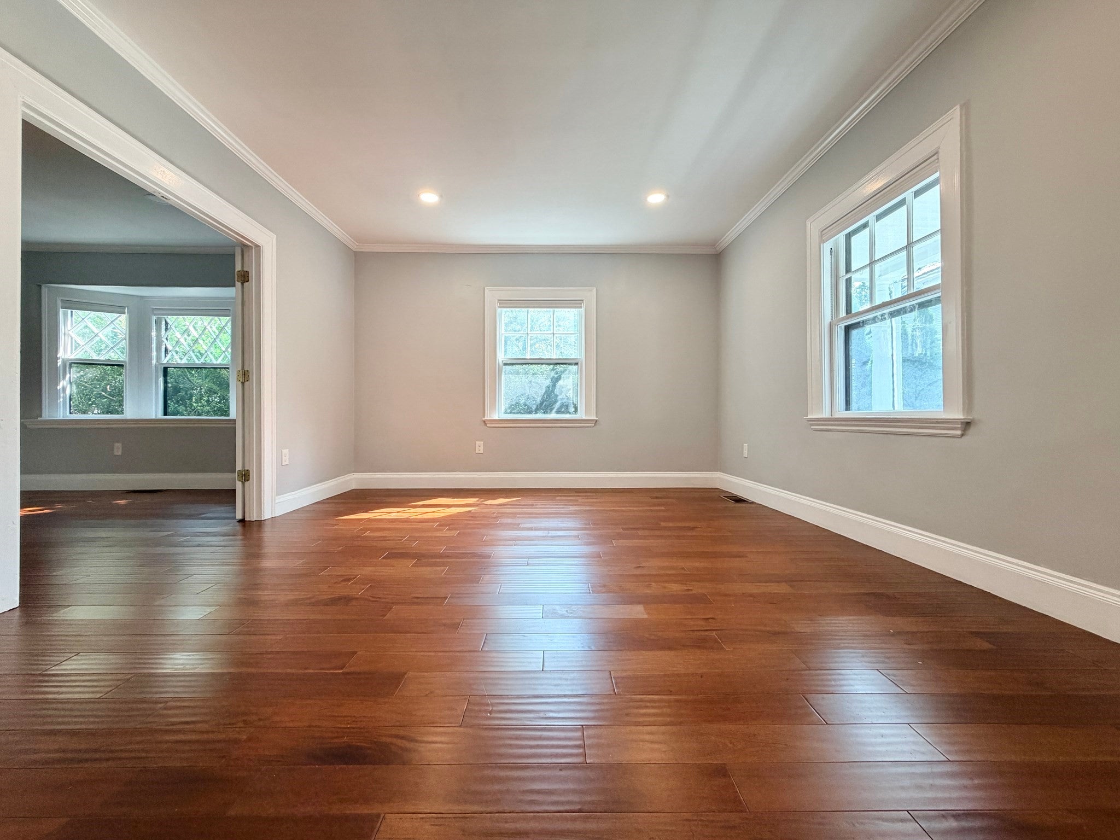
Welcome to 21 Maple Street, where classic Arlington character meets beautifully updated modern living in an exceptional Arlington Center location. This spacious single-family home features gleaming hardwood floors, generous living and dining spaces, and a beautifully renovated kitchen with abundant cabinetry, quartz countertops, stainless steel appliances, double wall ovens, and a center island. Updated baths, central air, in-home laundry, and thoughtful improvements throughout make the home comfortable and move-in ready. The expansive third floor provides wonderful flexibility for an additional family room, home office, or a 4th bedroom. Outside, enjoy a welcoming front porch, landscaped yard, patio area, and ample off-street parking—Just moments from Robbins Library, Arlington Town Hall, restaurants, cafés, shops, parks, public transportation, and the Minuteman Bikeway, this home offers the space and privacy of a single-family residence with the convenience of a truly walkable location. A wonderful opportunity to enjoy the best of Arlington Center.
| a week ago | Listing updated with changes from the MLS® | |
| 2 weeks ago | Price changed to $1,799,000 | |
| 2 weeks ago | Status changed to Active | |
| 2 months ago | Listing first seen on site |

The property listing data and information, or the Images, set forth herein were provided to MLS Property Information Network, Inc. from third party sources, including sellers, lessors, landlords, and public records, and were compiled by MLS Property Information Network, Inc. The property listing data and information, and the Images, are for the personal, non-commercial use of consumers having a good faith interest in purchasing, leasing or renting listed properties of the type displayed to them and may not be used for any purpose other than to identify prospective properties which such consumers may have a good faith interest in purchasing, leasing or renting. MLS Property Information Network, Inc. and its subscribers disclaim any and all representations and warranties as to the accuracy of the property listing data and information, or as to the accuracy of any of the Images, set forth herein.
Last checked 2026-10-15 09:58 AM UTC