

79 Waverly RdWoburn, MA01801
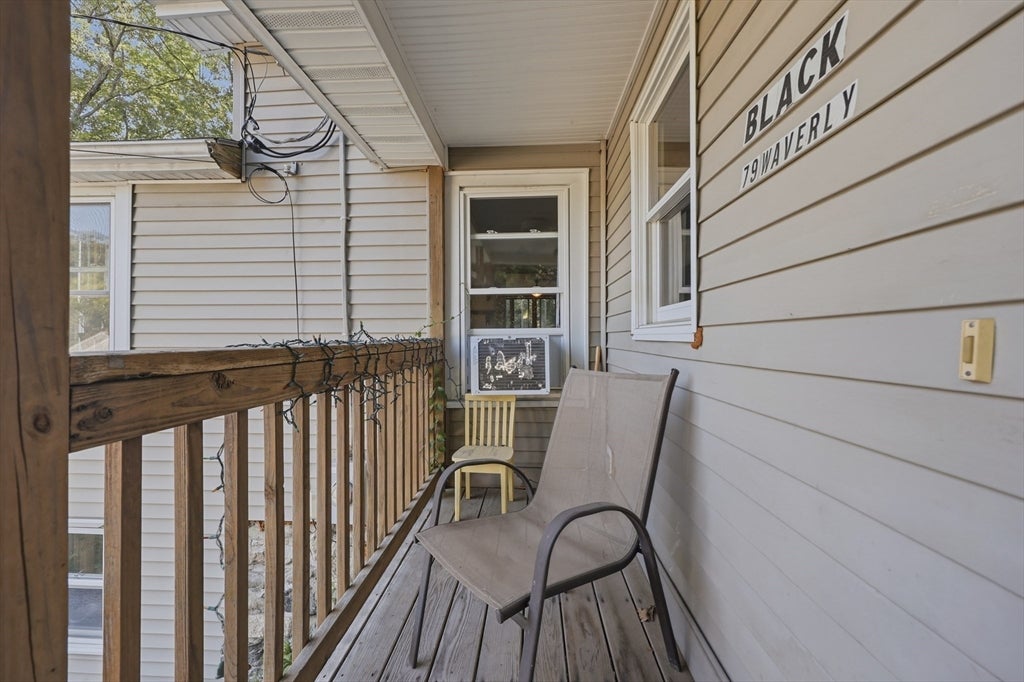
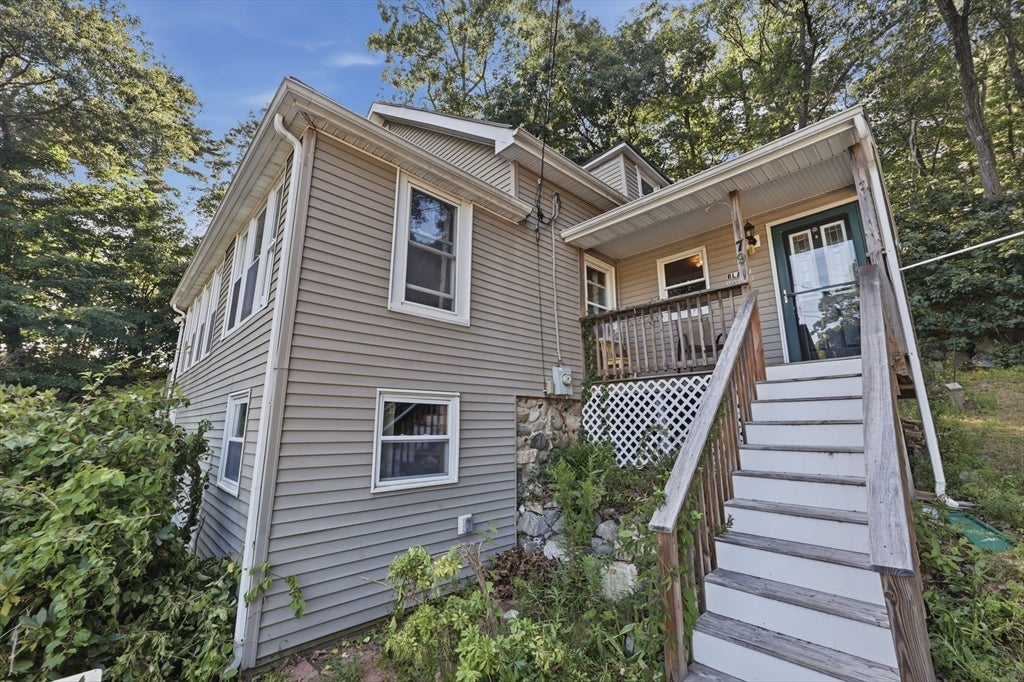
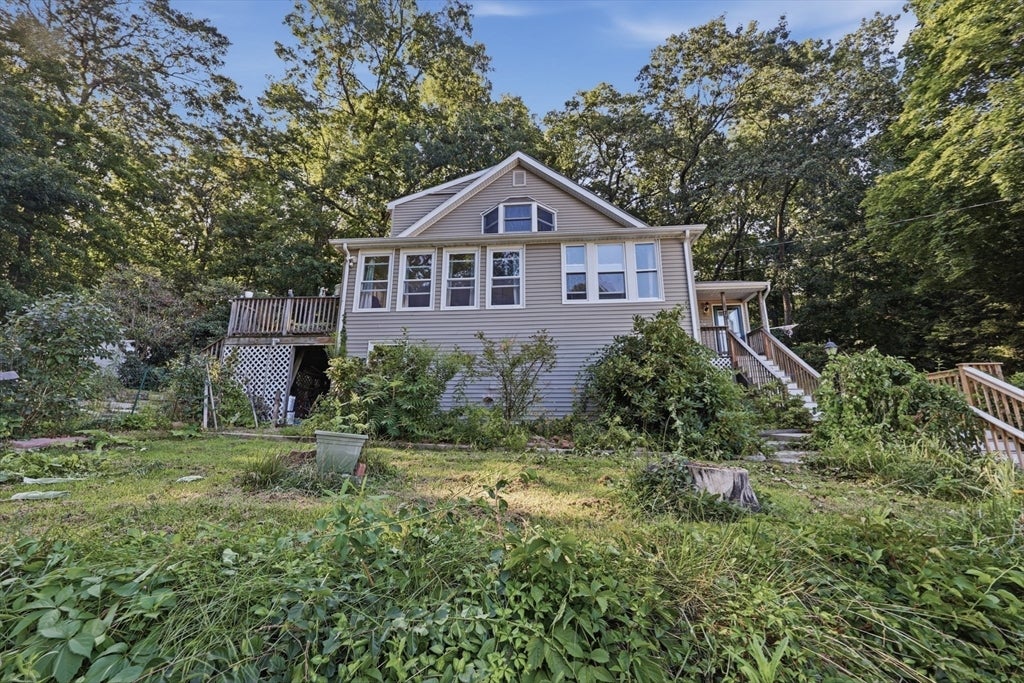
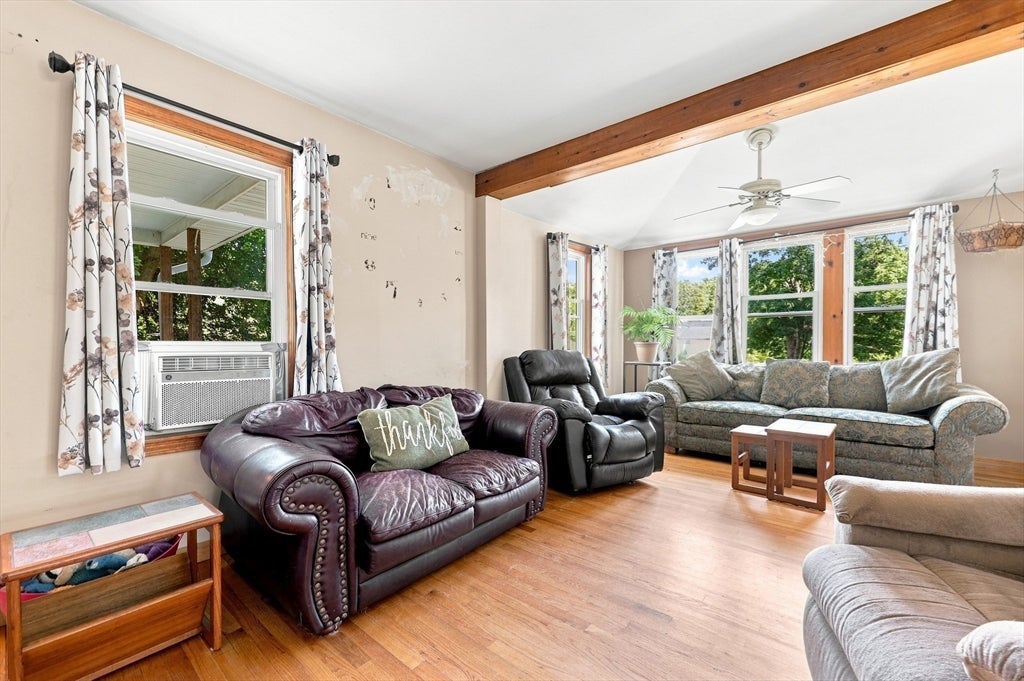
Set at the end of a quiet West Side dead-end street, this 4-bedroom Colonial combines a private, nature-filled setting with everyday neighborhood convenience, just moments from the trails at Shaker Glen Conservation Area and the newer Reeves Elementary School. A tiled mudroom entry with double closet, opens to a sun-filled living room featuring warm hardwood floors and plenty of room to entertain! The kitchen offers direct access to the patio and flows seamlessly into the open dining and family room with durable tile flooring and sliders providing direct access to the back deck. A bright first-floor bedroom with original hardwood floors provides wonderful flexibility for guests, a home office, or multi-generational living, with a convenient half bath nearby. Upstairs are three additional hardwood-floored bedrooms, including a spacious primary with a bay window and generous walk-in closet, plus a shared full bath with tiled tub/shower. The walk-out lower level houses laundry and utilities while providing abundant storage.Beyond the interior, the property extends its living experience outdoors with an inviting outdoor deck/dining area, perfect for al fresco meals and entertaining. A dedicated patio offers an additional space for relaxation, while a classic front porch provides a welcoming entry and a charming spot for enjoying the surroundings. Situated on a generous 12,197 square foot lot, the property offers considerable exterior space with the private backyard designed for enjoying the wooded setting. Bring your renovation ideas and personal style to transform this well-located West Woburn property into a home that's truly your own! Showings can be arranged this Friday 8/28 and Sunday 8/30. Showings also on Thursday, Sept 3 and Friday Sept 4th. Any offers due Friday , Sept 4th by 6pm.
| an hour ago | Listing updated with changes from the MLS® | |
| 15 hours ago | Listing first seen on site |

The property listing data and information, or the Images, set forth herein were provided to MLS Property Information Network, Inc. from third party sources, including sellers, lessors, landlords, and public records, and were compiled by MLS Property Information Network, Inc. The property listing data and information, and the Images, are for the personal, non-commercial use of consumers having a good faith interest in purchasing, leasing or renting listed properties of the type displayed to them and may not be used for any purpose other than to identify prospective properties which such consumers may have a good faith interest in purchasing, leasing or renting. MLS Property Information Network, Inc. and its subscribers disclaim any and all representations and warranties as to the accuracy of the property listing data and information, or as to the accuracy of any of the Images, set forth herein.
Last checked 2026-08-28 04:01 PM UTC