Save
Ask
Tour
Hide
Share
$879,000
New Listing

114 Payson Rd. 2
Belmont, MA02478

For Sale|Condominium|Active
2
Beds
1
Total Bath
1
Full Bath
1,130
SqFt
$778
/SqFt
1930
Built
County:
Middlesex
Call Now: 617-648-9415
Is this the listing for you? We can help make it yours.
617-648-9415
Upcoming Open Houses
Sat, Aug 29, 12:00 PM - 2:00 PM
114 Payson Rd. 2114 Payson Rd. 2114 Payson Rd. 2114 Payson Rd. 2
Save
Ask
Tour
Hide
Share

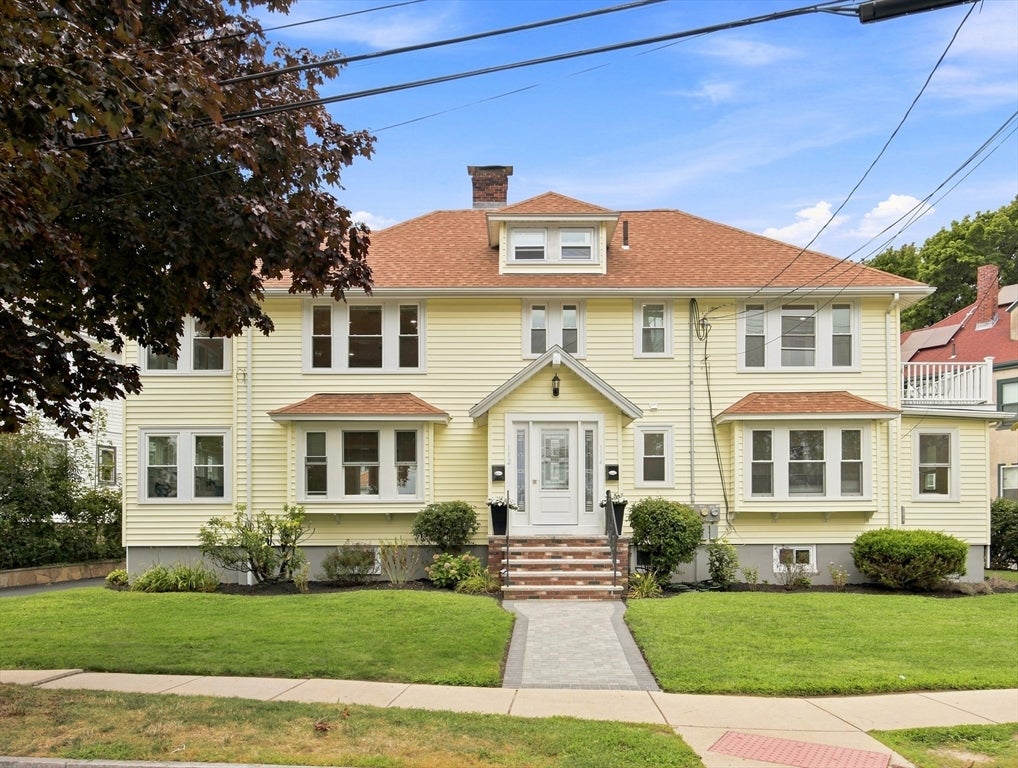
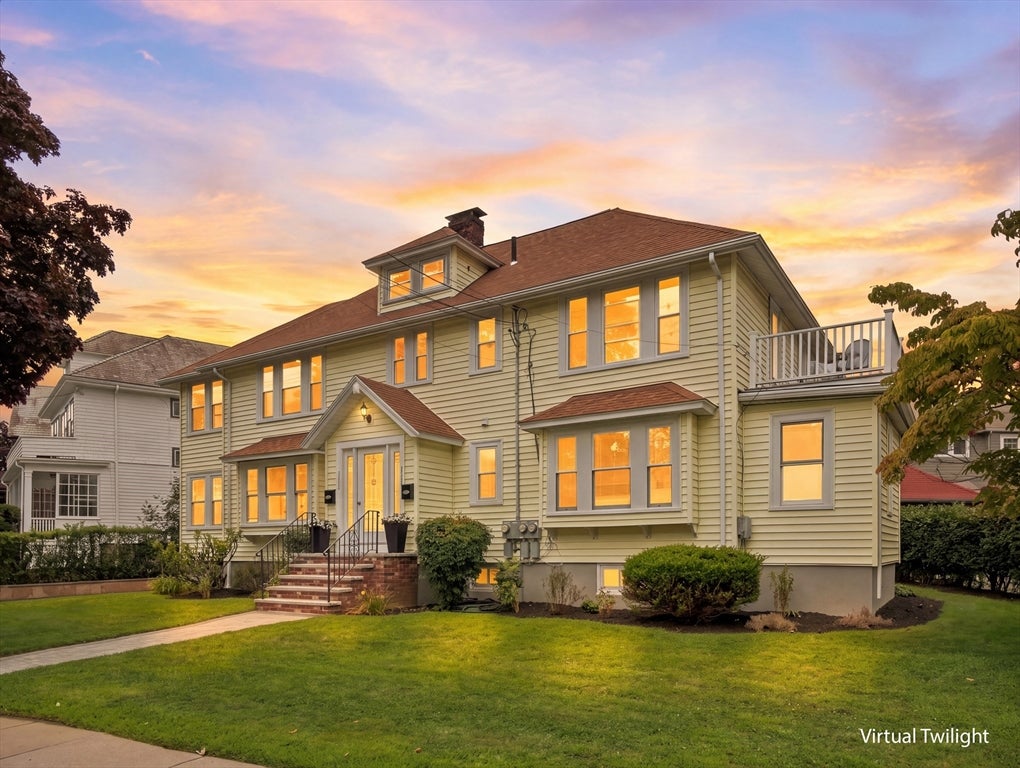
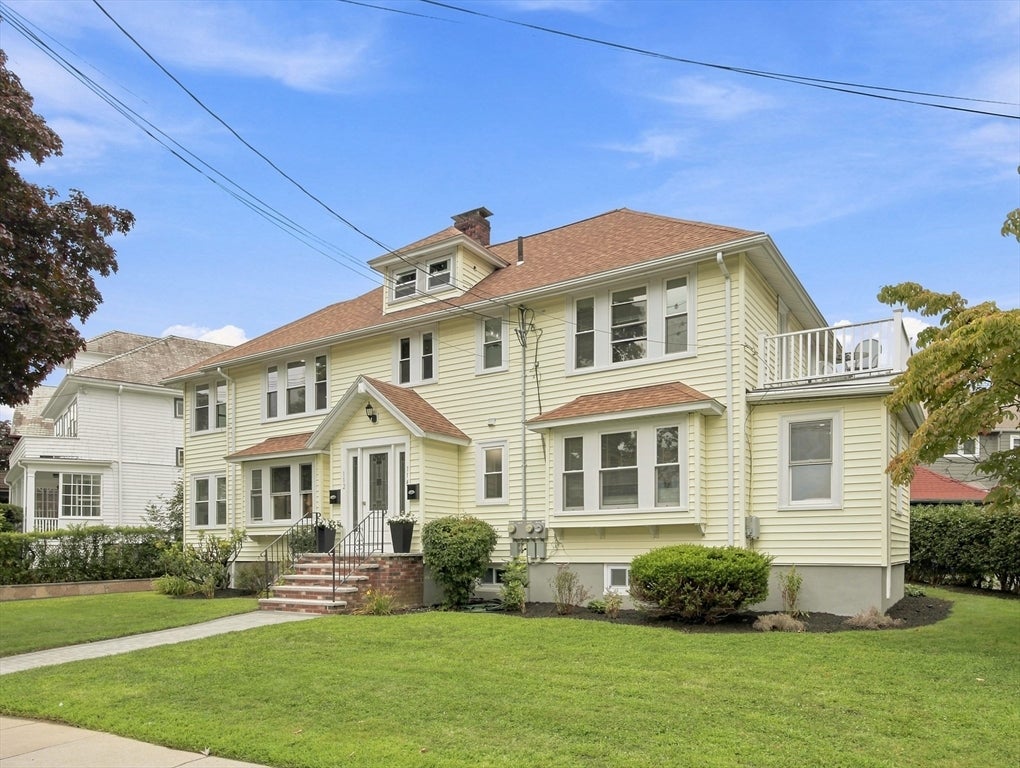
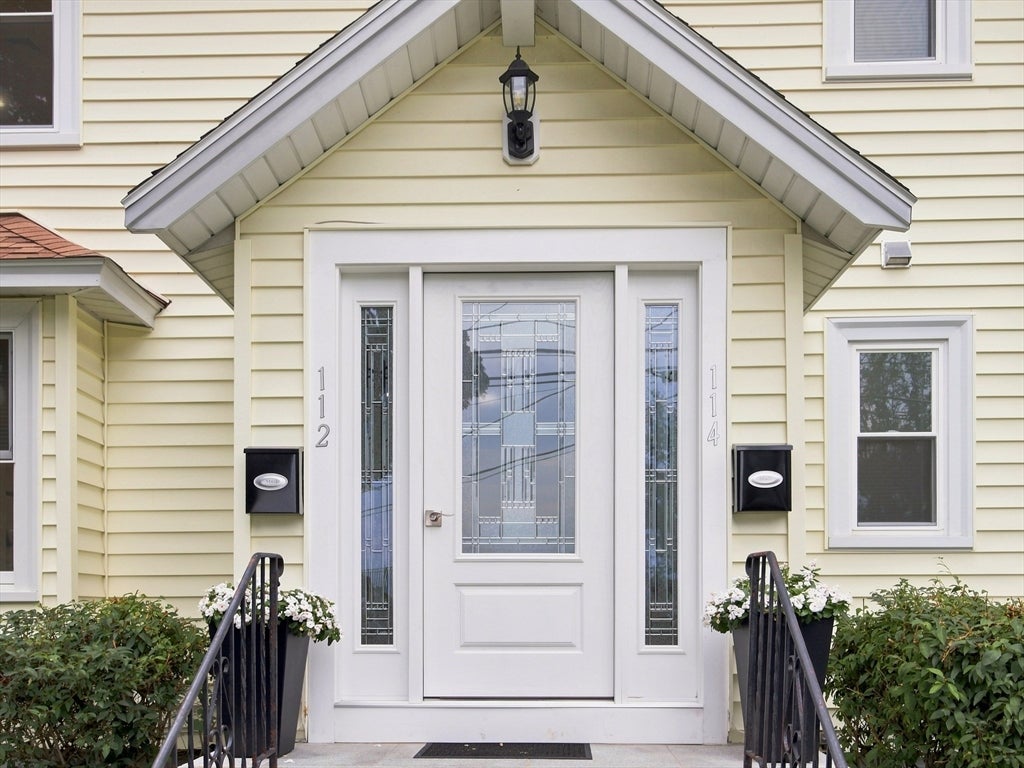
Discover an exceptional opportunity in Payson Park Belmont. High end 2026 renovation of a stately two family home. This inviting 1130 square foot condominium offers fantastic opportunities to expand to a deeded 1250 square foot walk up attic. With a unique blend of classic charm and comfortable living, set within a generous 7649 square foot lot. This property provides a distinct sense of space, offering an elevated lifestyle in a sought-after community. This thoughtfully designed condominium encompasses two well-proportioned bedrooms, with choice to use spacious Sunroom as a third. Providing ample personal space and flexibility for various living arrangements. All new custom granite kitchen with stainless steel appliances. The property includes central air, WD, gleaming hardwood floors, and high end finishes. Thoughtful design for everyday convenience and comfort. Situated on the second floor, this two-story residence offers a private and expansive living experience. The convenience of a dedicated garage space plus one driveway spot adds to the ease of suburban living. Walking distance to Cushing Square with fantastic curb appeal and desirability.

Save
Ask
Tour
Hide
Share
Listing Snapshot
Price 
$879,000
Days On Site 
0 Days
Bedrooms 
2
Inside Area (SqFt) 
1,130 sqft
Total Baths 
1
Full Baths 
1
Partial Baths 
N/A
Lot Size 
0.18 Acres
Year Built 
1930
MLS® Number 
73569437
Status 
Active
Property Tax 
$14,294
HOA/Condo/Coop Fees 
$183 monthly
Sq Ft Source 
N/A
Friends & Family
Recent Activity
11 hours agoListing updated with changes from the MLS®
12 hours agoListing first seen on site
General Features
Acres 
0.18
Disclosures 
several images are virtually staged. Check with school dept. for elementary placement. Taxes are currently reflected as a two family.
Garage 
Yes
Garage Spaces 
1
Green Energy Efficient 
Thermostat
Number Of Stories 
2
Parking 
DetachedGarage Door OpenerDeededAssignedOff StreetDrivewayPaved
Parking Spaces 
2
Pets 
Yes
Property Sub Type 
Condominium
Sewer 
Public Sewer
SqFt Above 
1130
SqFt Total 
1130
Water Source 
Public
Zoning 
res
Interior Features
Appliances 
RangeDishwasherDisposalRefrigeratorWasherDryer
Cooling 
Central Air
Electric 
200+ Amp Service
Fireplace 
Yes
Fireplaces 
1
Flooring 
TileHardwood
Heating 
Natural Gas
Laundry Features 
Electric Dryer HookupWasher Hookup
Window Features 
Insulated Windows
Bedroom 2 
Level - Second
Dining Room 
Level - Second
Kitchen 
Level - Second
Living Room 
Level - Second
Save
Ask
Tour
Hide
Share
Exterior Features
Construction Details 
Frame
Lot Features 
Landscaped
Patio And Porch 
Deck
Roof 
Shingle
Windows/Doors 
Insulated Windows
Community Features
Association Dues 
183
Building Access 
Unit Placement(Upper)
Community Features 
ParkGolf
HOA Fee Frequency 
Monthly
MLS Area 
Payson Park
Schools
School District
Unknown
Elementary School
Unknown
Middle School
Belmont Ms
High School
Belmont High
Listing courtesy of Dana Ingram of Ingram Realty Co.


The property listing data and information, or the Images, set forth herein were provided to MLS Property Information Network, Inc. from third party sources, including sellers, lessors, landlords, and public records, and were compiled by MLS Property Information Network, Inc. The property listing data and information, and the Images, are for the personal, non-commercial use of consumers having a good faith interest in purchasing, leasing or renting listed properties of the type displayed to them and may not be used for any purpose other than to identify prospective properties which such consumers may have a good faith interest in purchasing, leasing or renting. MLS Property Information Network, Inc. and its subscribers disclaim any and all representations and warranties as to the accuracy of the property listing data and information, or as to the accuracy of any of the Images, set forth herein.

Last checked 2026-08-28 11:48 PM UTC

Neighborhood & Commute
Source: Walkscore
Disclosure: Community information and market data powered by Constellation Data Labs. Information is deemed reliable but not guaranteed.
Save
Ask
Tour
Hide
Share