

15 Claridge DriveWeston, MA02493
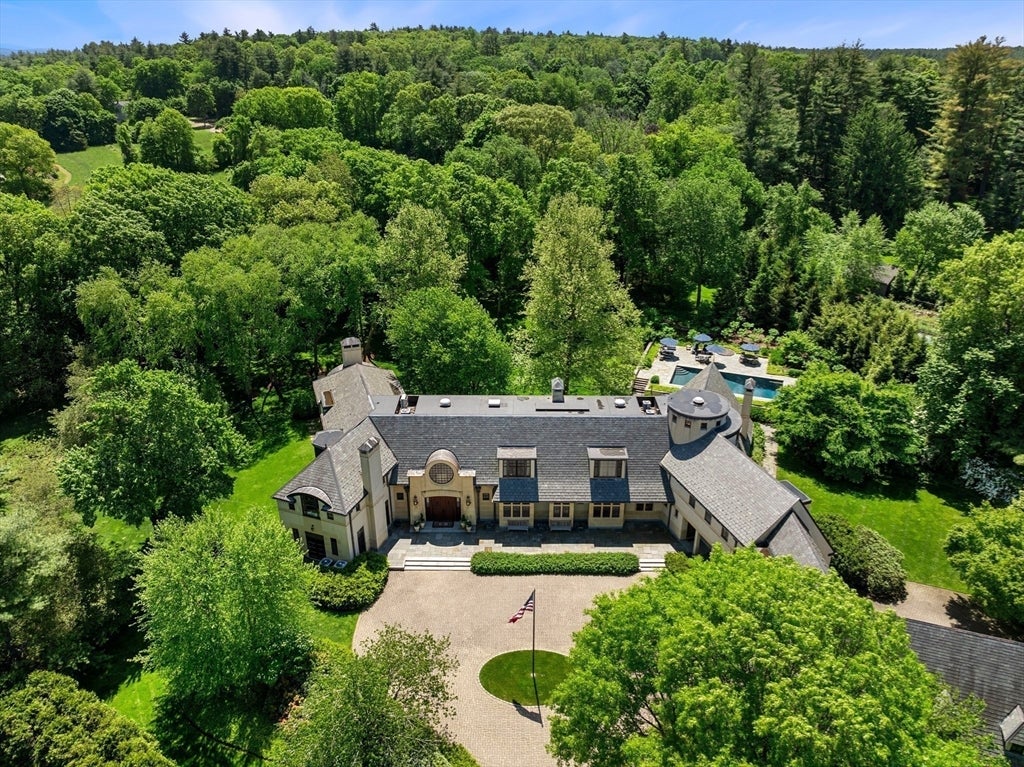
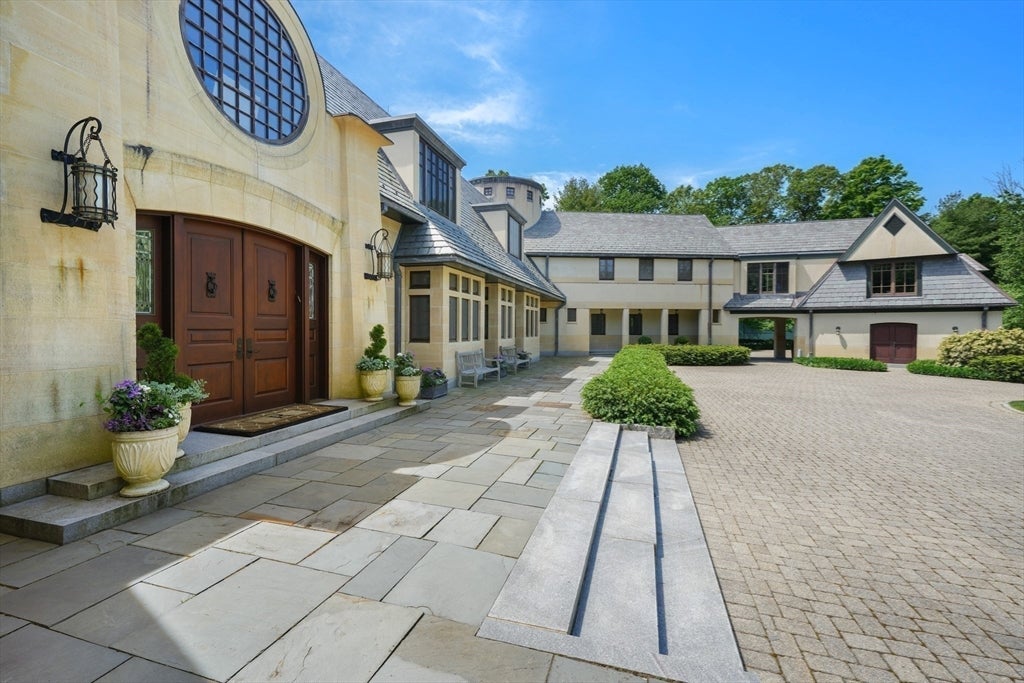
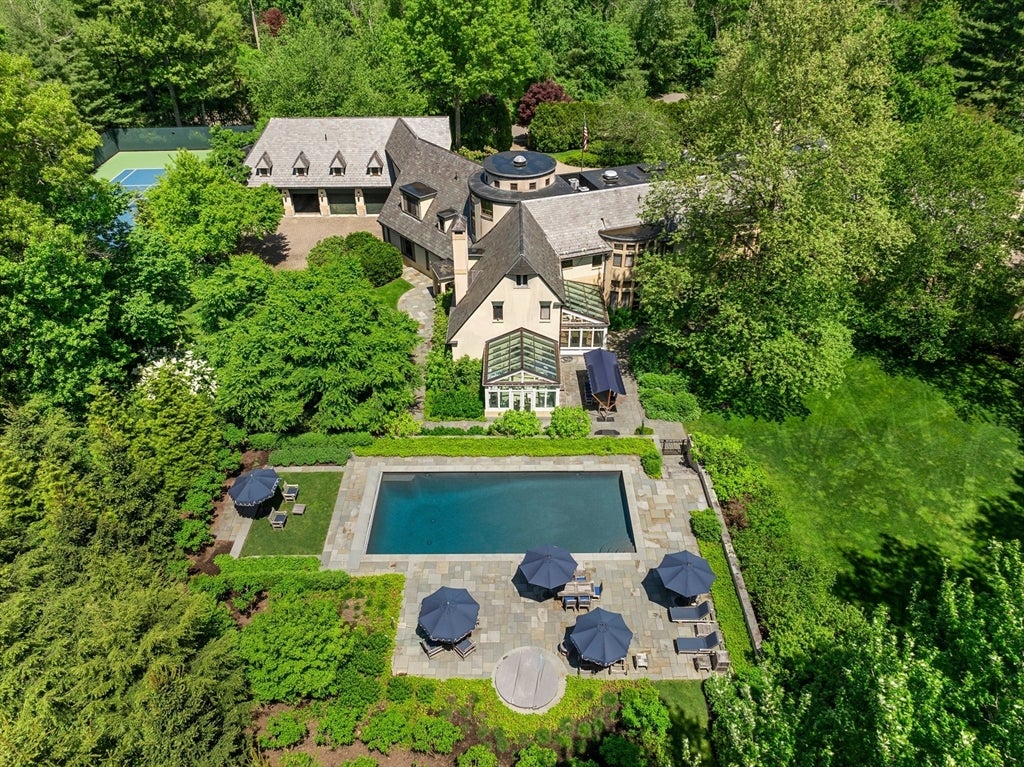
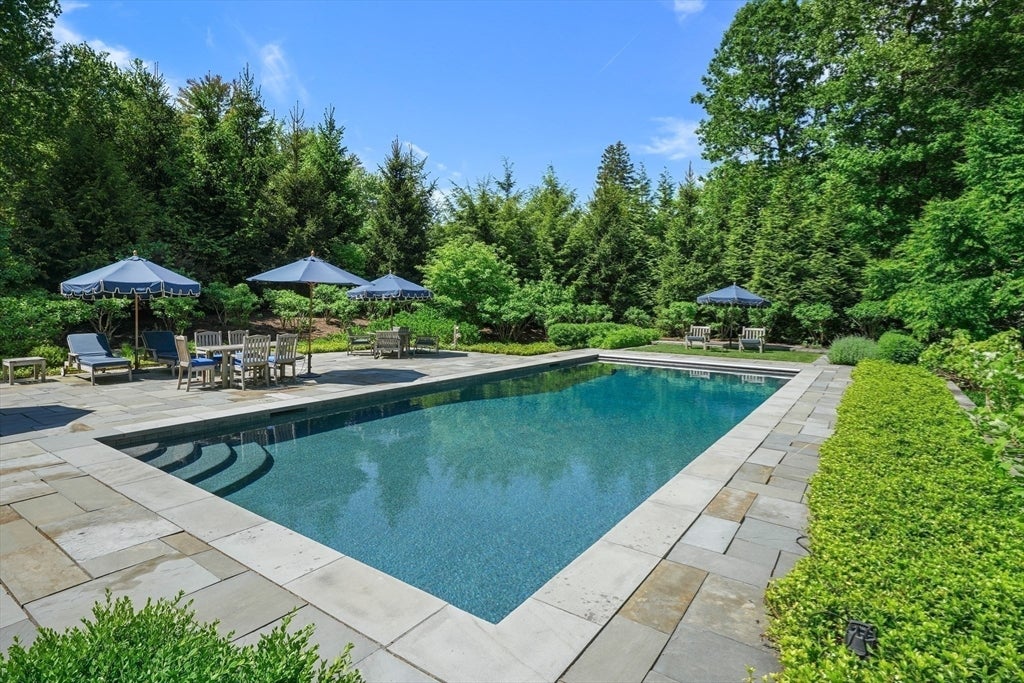
Few properties offer the sense of privacy, space and Comfort found at 15 Claridge Drive while remaining just minutes from Boston. Encompassing 3.75 acres of beautifully landscaped grounds in one of Weston’s most desirable settings, this thoughtfully designed estate offers a rare quality of life with the ease and amenities of a private retreat. Designed by architect Thomas Catalano with landscape design by Morgan Wheelock, the home was created for comfortable family living, entertaining and multigenerational use. Set on a gentle slope overlooking rolling lawns, the property feels peacefully set apart from the pace of everyday life. Mature landscaping, specimen plantings and open grounds create a bucolic and spacious setting where children can play, family and friends can gather, and there is room to simply enjoy being at home. The main home offers five spacious bedrooms, each with an ensuite bath. A private guest apartment includes two bedrooms and a full kitchen, offering flexibility for extended family and guests. The home features multiple rooms for gathering and entertaining, along with two private offices. A four-season conservatory, fully equipped gym, state-of-the-art media room, and wine cellar with tasting room provide spaces for work, wellness, entertainment and relaxation. An elevator provides access to all four floors of the home. Outdoors, the pool, tennis court, lawns and gardens create a private setting for recreation, summer gatherings and quiet afternoons at home. The finest materials were selected to create this exceptional estate. Exterior details include stucco, Dolomitic limestone and Chelmsford granite, a Vermont slate roof and custom mahogany windows by Tischler. Inside, thoughtful materials and meticulous craftsmanship continue throughout. A stone foyer, cantilevered limestone staircase and dramatic three-story rotunda add architectural character, while generous living spaces keep the home comfortable and welcoming. With its combination of privacy, quality, space and proximity to Boston, 15 Claridge Drive offers a rare opportunity to shape daily life around what matters most, a place for family to live, gather, play and grow together.
| 11 hours ago | Listing updated with changes from the MLS® | |
| 11 hours ago | Listing first seen on site |

The property listing data and information, or the Images, set forth herein were provided to MLS Property Information Network, Inc. from third party sources, including sellers, lessors, landlords, and public records, and were compiled by MLS Property Information Network, Inc. The property listing data and information, and the Images, are for the personal, non-commercial use of consumers having a good faith interest in purchasing, leasing or renting listed properties of the type displayed to them and may not be used for any purpose other than to identify prospective properties which such consumers may have a good faith interest in purchasing, leasing or renting. MLS Property Information Network, Inc. and its subscribers disclaim any and all representations and warranties as to the accuracy of the property listing data and information, or as to the accuracy of any of the Images, set forth herein.
Last checked 2026-08-28 11:48 PM UTC