Save
Ask
Tour
Hide
Share
$2,100,000
New Listing

The Farm
99-10 Florence Street 2A
Newton, MA02472

For Sale|Condominium|Active
3
Beds
3
Total Baths
2
Full Baths
1
Partial Bath
2,635
SqFt
$797
/SqFt
1986
Built
County:
Middlesex
Call Now: 617-648-9415
Is this the listing for you? We can help make it yours.
617-648-9415
99-10 Florence Street 2A99-10 Florence Street 2A99-10 Florence Street 2A99-10 Florence Street 2A
Save
Ask
Tour
Hide
Share

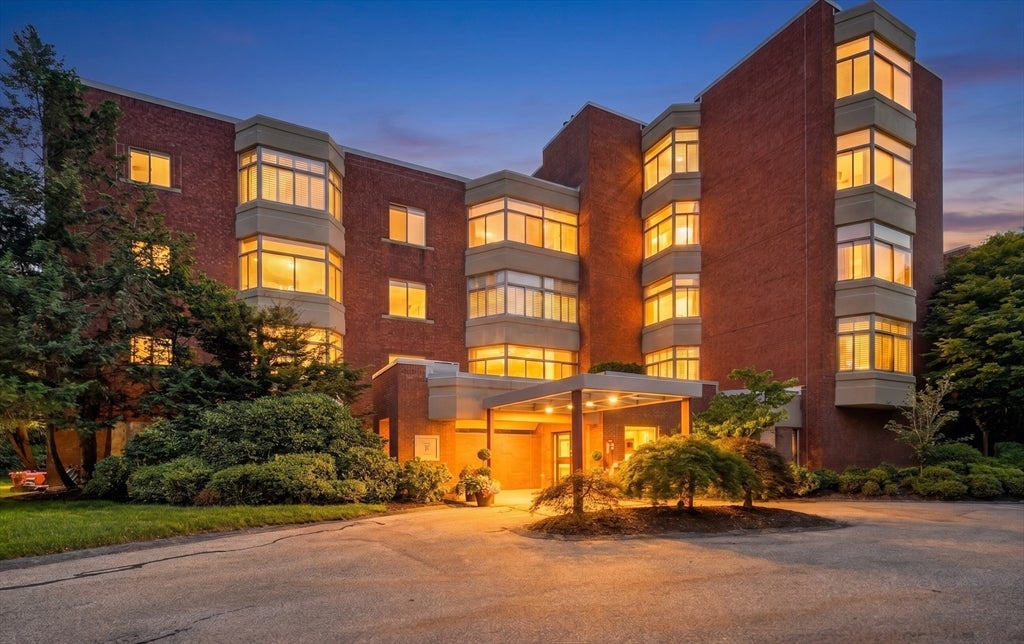
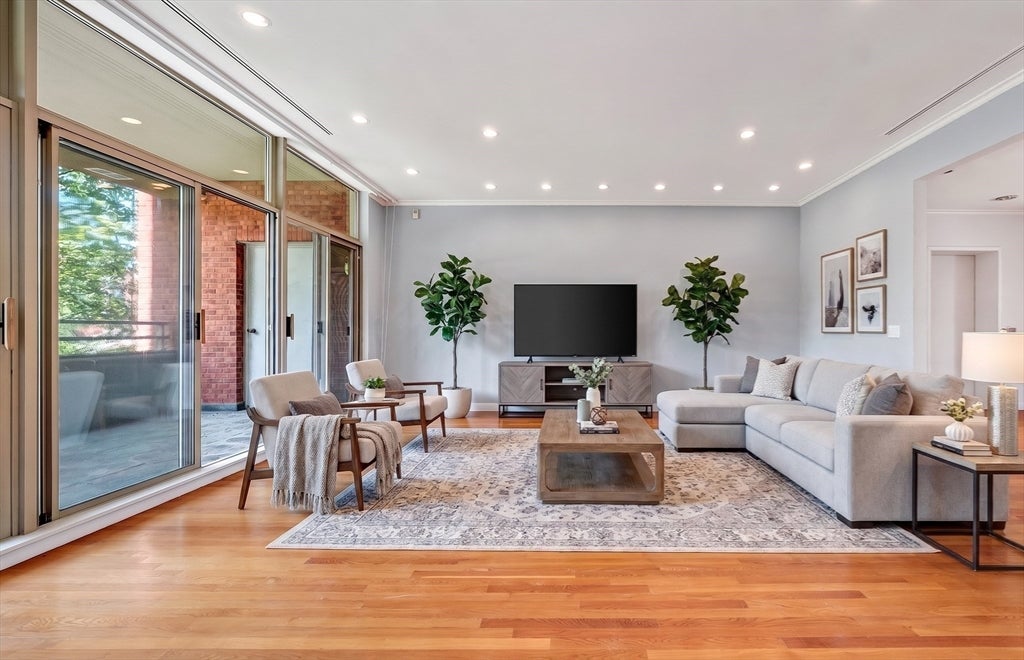
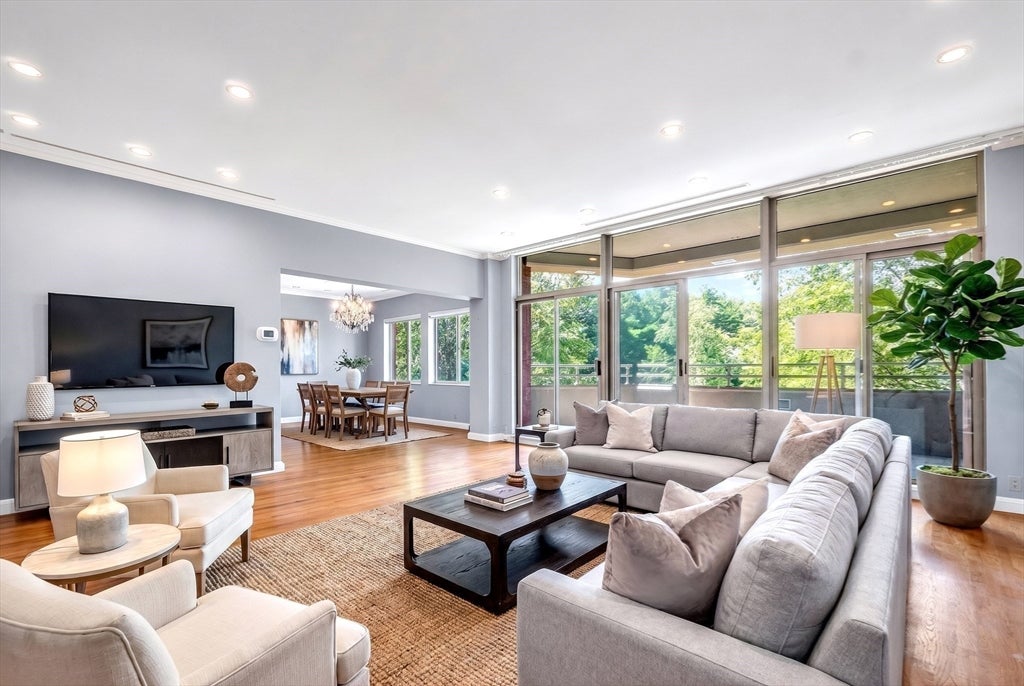
Exceptional single-level residence at The Farm, one of Newton's premier luxury condominium communities. This spacious 3-bedroom plus den, 2½-bath offers an ideal floor plan with generously sized rooms, gleaming hardwood floors, and abundant natural light.The eat-in kitchen flows seamlessly into the expansive living and dining rooms, creating wonderful spaces for everyday living and entertaining. The luxurious primary suite features a spa-like bath, generous closet space, and tranquil views of the beautifully landscaped grounds. Two additional bedrooms and bath complete bedroom wing. A versatile den, perfect for a home office or library, complete the layout.Step onto the private balcony overlooking lush, country club-like grounds—a peaceful setting to relax and enjoy the scenery. Additional highlights include clubhouse, in-unit laundry, direct elevator access,two car garage parking, professional on-site management, and exceptional amenities.Ideally located within walking distance of shops.

Save
Ask
Tour
Hide
Share
Listing Snapshot
Price 
$2,100,000
Days On Site 
0 Days
Bedrooms 
3
Inside Area (SqFt) 
2,635 sqft
Total Baths 
3
Full Baths 
2
Partial Baths 
1
Lot Size 
N/A
Year Built 
1986
MLS® Number 
73569455
Status 
Active
Property Tax 
$20,116
HOA/Condo/Coop Fees 
$3,105
Sq Ft Source 
Public Records
Friends & Family
Recent Activity
11 hours agoListing updated with changes from the MLS®
11 hours agoListing first seen on site
General Features
Attached Garage 
Yes
Disclosures 
photos are a combination of staging and virtual staging
Garage 
Yes
Garage Spaces 
2
Number Of Stories 
1
Parking 
AttachedDeededOff StreetGarage
Parking Spaces 
4
Pets 
No
Property Sub Type 
Condominium
Security 
Security System
Sewer 
Public Sewer
SqFt Above 
2635
SqFt Total 
2635
Water Source 
Public
Zoning 
res
Interior Features
Appliances 
Trash CompactorOvenDishwasherDisposalMicrowaveRangeRefrigeratorWasherDryer
Cooling 
Central AirZoned
Electric 
Circuit Breakers
Fireplace 
Yes
Fireplace Features 
Family Room
Fireplaces 
1
Flooring 
TileCarpetHardwood
Heating 
BaseboardCentralForced AirHeat PumpZoned
Interior 
Recessed LightingMaster DownstairsPantryWalk-In Closet(s)Open Floorplan
Laundry Features 
Main LevelElectric Dryer HookupWasher HookupIn UnitGas Dryer Hookup
Main Level Bedrooms 
1
Bathroom 1 
Level - Second
Bathroom 2 
Dimensions - 7x5Level - SecondArea - 35
Bathroom 3 
Dimensions - 19.25x8.5Level - MainArea - 163
Bedroom 2 
Dimensions - 15.666666666x12.666666666Level - SecondArea - 198
Bedroom 3 
Dimensions - 12.166666666x12.666666666Level - SecondArea - 154
Dining Room 
Dimensions - 11.916666666x14.833333333Level - SecondArea - 176
Family Room 
Dimensions - 14.25x19.25Level - SecondArea - 274
Kitchen 
Dimensions - 12.833333333x15.166666666Level - MainArea - 194
Living Room 
Dimensions - 17.833333333x19.5Level - MainArea - 347
Master Bedroom 
Dimensions - 15.833333333x15.5Level - MainArea - 245
Save
Ask
Tour
Hide
Share
Exterior Features
Construction Details 
Brick
Exterior 
BalconyTennis Court(s)Lighting
Lot Features 
Landscaped
Community Features
Association Amenities 
PoolElevator(s)Tennis Court(s)Fitness CenterClubhouse
Association Dues 
3105
Building Access 
Unit Placement(Upper)
Community Features 
PoolTennis Court(s)
Financing Terms Available 
Contract
MLS Area 
Chestnut Hill
Listing courtesy of Suburban Boston Team of Compass


The property listing data and information, or the Images, set forth herein were provided to MLS Property Information Network, Inc. from third party sources, including sellers, lessors, landlords, and public records, and were compiled by MLS Property Information Network, Inc. The property listing data and information, and the Images, are for the personal, non-commercial use of consumers having a good faith interest in purchasing, leasing or renting listed properties of the type displayed to them and may not be used for any purpose other than to identify prospective properties which such consumers may have a good faith interest in purchasing, leasing or renting. MLS Property Information Network, Inc. and its subscribers disclaim any and all representations and warranties as to the accuracy of the property listing data and information, or as to the accuracy of any of the Images, set forth herein.

Last checked 2026-08-28 11:54 PM UTC

Neighborhood & Commute
Source: Walkscore
Disclosure: Community information and market data powered by Constellation Data Labs. Information is deemed reliable but not guaranteed.
Save
Ask
Tour
Hide
Share