Save
Ask
Tour
Hide
Share
$1,099,000
New Listing

11 Watson St 2
Somerville, MA02144

For Sale|Condominium|Active
4
Beds
2
Total Baths
2
Full Baths
1,753
SqFt
$627
/SqFt
1920
Built
County:
Middlesex
Call Now: 617-648-9415
Is this the listing for you? We can help make it yours.
617-648-9415
Upcoming Open Houses
Sun, Aug 30, 11:30 AM - 1:00 PM
11 Watson St 211 Watson St 211 Watson St 211 Watson St 2
Save
Ask
Tour
Hide
Share

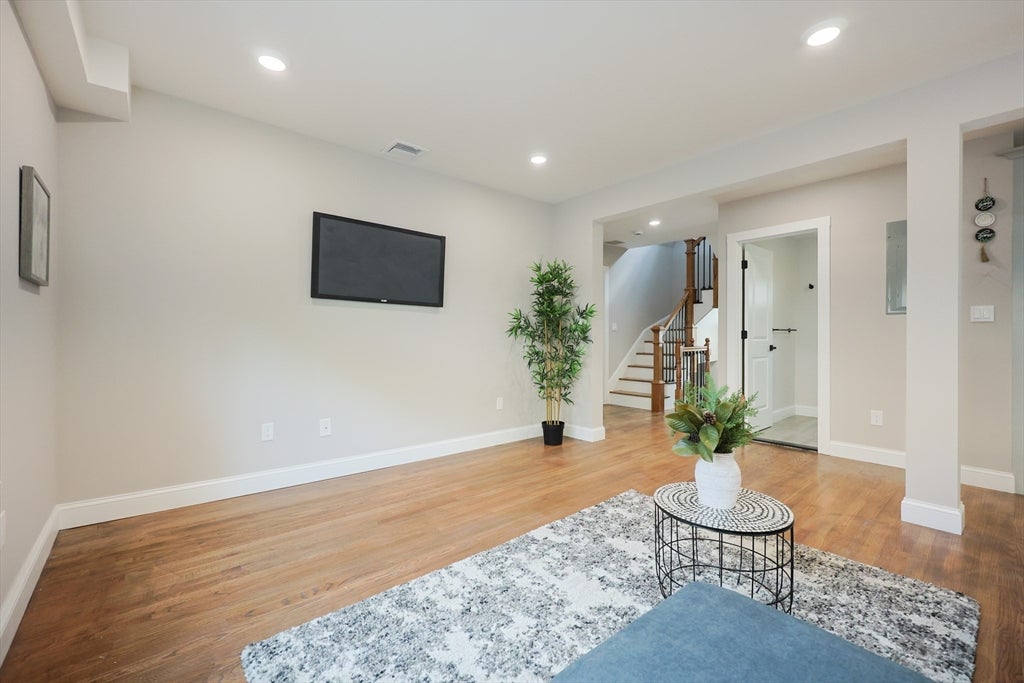
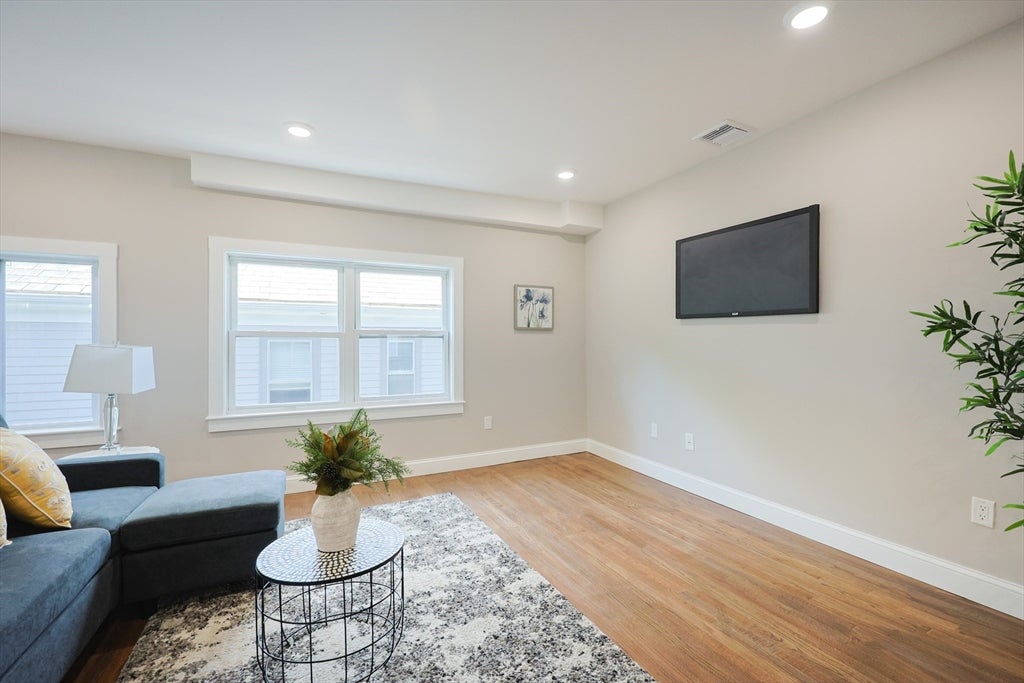
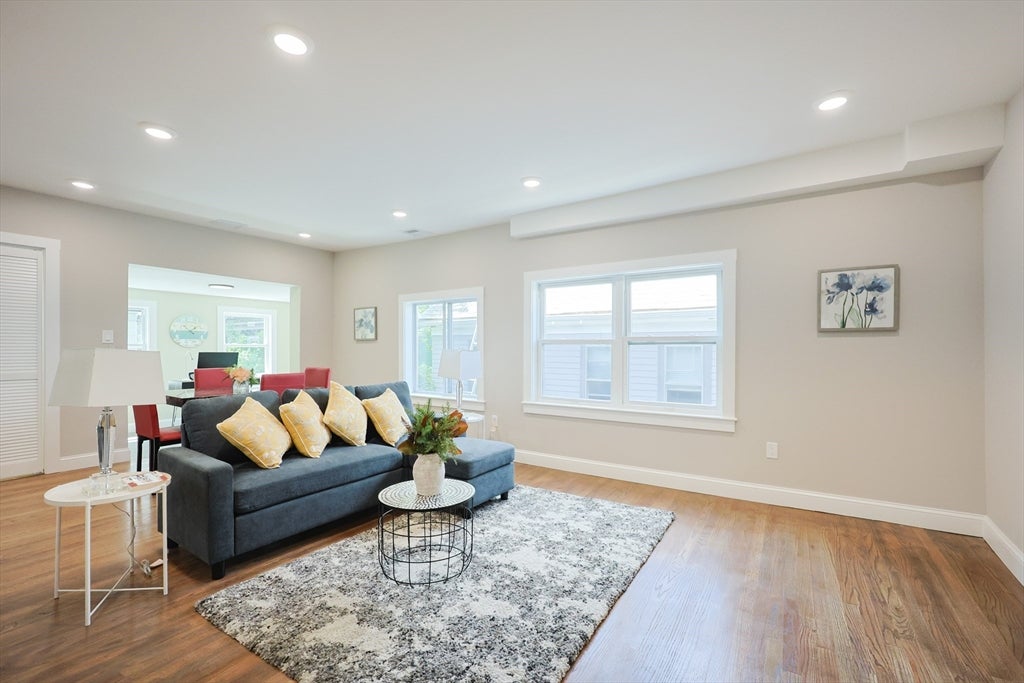
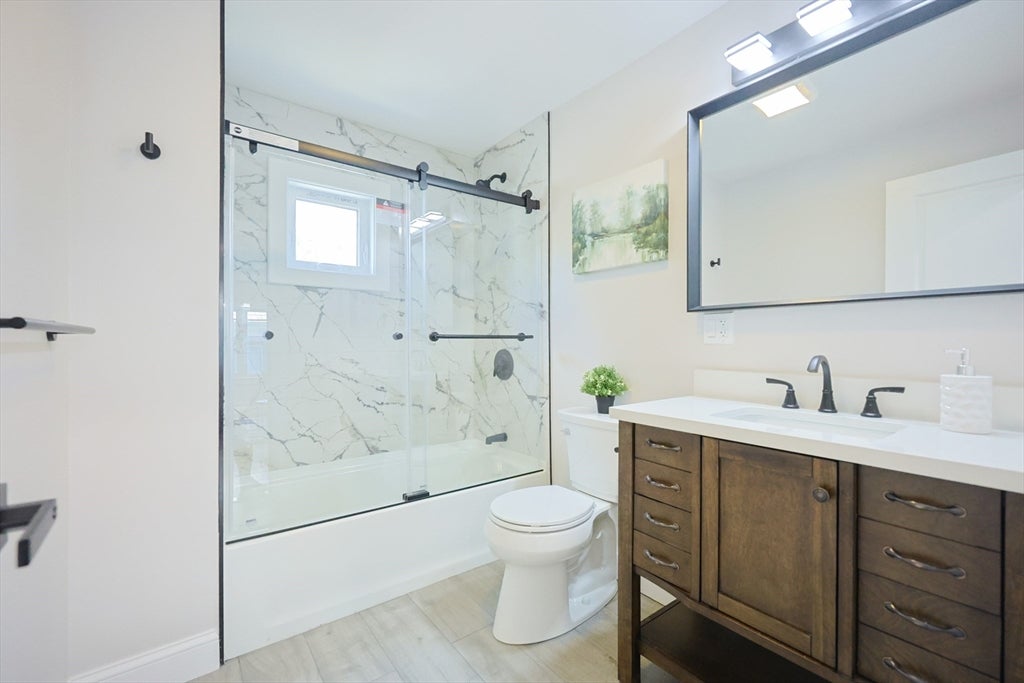
OH Sun 8/30 between 11:30am-1pm-Tastefully renovated open floor concept with 4br/2 baths Condo with HOME WARRANTY in Teele Sq. of lively Somerville/ 0.8 mile to Tufts.Enter the foyer & go upstairs to main level, offering a big living room, a modern new kitchen with new cabinets,quartz countertop,eat-in kitchen,dining area,pantry,new stainless steel appliances incl gas stove & microwave, 2 good sized bedrooms, office area, tiled full bath & laundry hookup.Upper level has a master suite with an attached full bath & a walk-in closet & another bedroom. Other features include customized CALIFORNIA CLOSETS in all bedrooms & SHELF GENIE in most of kitchen cabinets, off street 1-car parking,hardwood flooring throughout, upgraded electric wiring/panels, new WH, new HVAC etc.Easy access to buses,T,Restaurants,Shopping,Tufts,Logan airport,downtown Boston- A commuter's dream! Association fee,taxes & assessed value are approximate & will be revised.Condo fee includes landscaping & snow removal.New owners will pay their condo percentage of taxes until city assesses.Taxes are based on 2-fmly. More pictures to be posted soon!

Save
Ask
Tour
Hide
Share
Listing Snapshot
Price 
$1,099,000
Days On Site 
0 Days
Bedrooms 
4
Inside Area (SqFt) 
1,753 sqft
Total Baths 
2
Full Baths 
2
Partial Baths 
N/A
Lot Size 
N/A
Year Built 
1920
MLS® Number 
73569543
Status 
Active
Property Tax 
$6,249.49
HOA/Condo/Coop Fees 
$150 monthly
Sq Ft Source 
N/A
Friends & Family
Recent Activity
8 hours agoListing updated with changes from the MLS®
8 hours agoListing first seen on site
General Features
Disclosures 
Buyer(s)/Buyer' agent responsible for all due diligence-Seller related to agent-Seller never lived in property-Deed details are from old deed which is for the whole building. New condo deed will be obtained soon-Association feeAssessed value & taxes are approximate & definite nums are TBD
Green Energy Efficient 
Thermostat
Number Of Stories 
2
Parking 
Tandem
Parking Spaces 
1
Pets 
Yes
Property Condition 
Updated/Remodeled
Property Sub Type 
Condominium
Sewer 
Public Sewer
SqFt Above 
1753
SqFt Total 
1753
Water Source 
Public
Zoning 
NR
Interior Features
Appliances 
RangeDishwasherMicrowaveRefrigeratorWasherDryer
Cooling 
Central AirZoned
Electric 
Circuit Breakers
Flooring 
TileVinylHardwood
Heating 
Natural GasCentralForced AirZoned
Interior 
Open FloorplanPantryWalk-In Closet(s)Recessed Lighting
Laundry Features 
Main LevelElectric Dryer HookupWasher HookupIn Unit
Bathroom 1 
Dimensions - 8x6Level - ThirdArea - 48
Bathroom 2 
Dimensions - 8x6Level - SecondArea - 48
Bedroom 2 
Dimensions - 11x13Level - ThirdArea - 143
Bedroom 3 
Dimensions - 15x15Level - SecondArea - 225
Bedroom 4 
Dimensions - 12x16Level - SecondArea - 192
Dining Room 
Dimensions - 16x8Level - MainArea - 128
Kitchen 
Dimensions - 9x11Level - MainArea - 99
Living Room 
Dimensions - 17x13Level - MainArea - 221
Master Bedroom 
Dimensions - 12x17Level - ThirdArea - 204
Office 
Dimensions - 11x8Level - SecondArea - 88
Save
Ask
Tour
Hide
Share
Exterior Features
Construction Details 
Frame
Exterior 
Rain Gutters
Fencing 
SecurityFenced
Lot Features 
Landscaped
Patio And Porch 
Patio
Roof 
Shingle
Community Features
Association Dues 
150
Community Features 
Park
HOA Fee Frequency 
Monthly
Listing courtesy of Maha Krishnakumar of LXTN Realty


The property listing data and information, or the Images, set forth herein were provided to MLS Property Information Network, Inc. from third party sources, including sellers, lessors, landlords, and public records, and were compiled by MLS Property Information Network, Inc. The property listing data and information, and the Images, are for the personal, non-commercial use of consumers having a good faith interest in purchasing, leasing or renting listed properties of the type displayed to them and may not be used for any purpose other than to identify prospective properties which such consumers may have a good faith interest in purchasing, leasing or renting. MLS Property Information Network, Inc. and its subscribers disclaim any and all representations and warranties as to the accuracy of the property listing data and information, or as to the accuracy of any of the Images, set forth herein.

Last checked 2026-08-28 11:48 PM UTC

Neighborhood & Commute
Source: Walkscore
Disclosure: Community information and market data powered by Constellation Data Labs. Information is deemed reliable but not guaranteed.
Save
Ask
Tour
Hide
Share