

5 Glenburne StreetBoston, MA02121
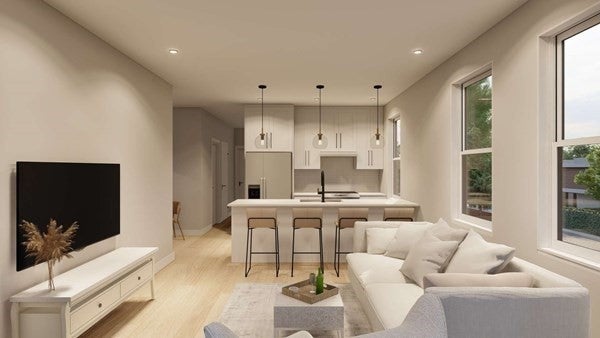

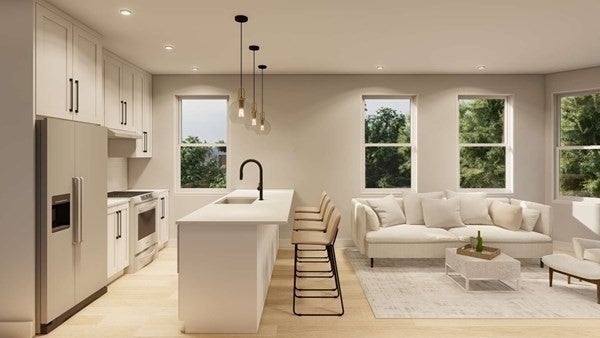
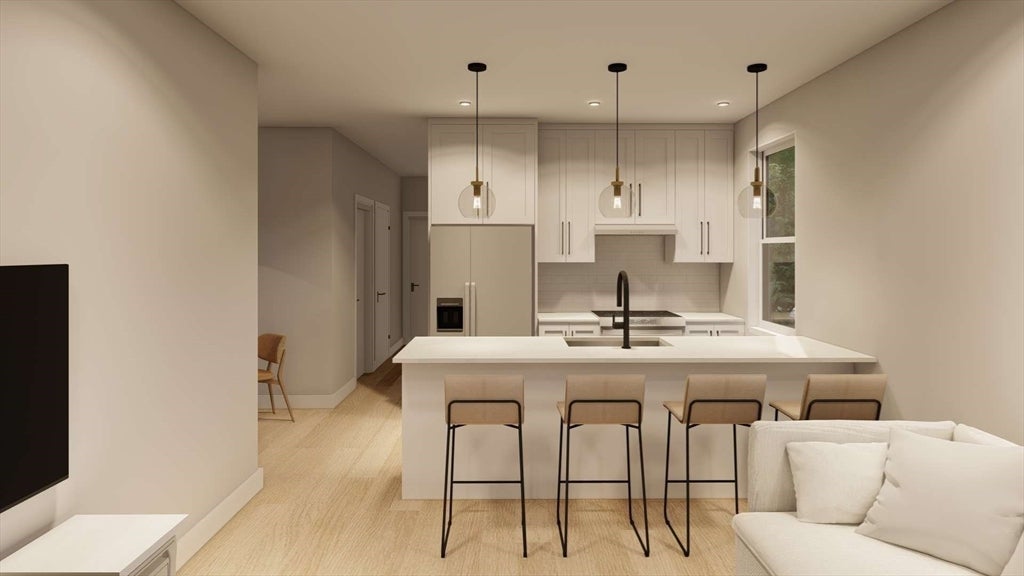
Welcome to 5 Glenburne Street, a thoughtfully designed 3-unit multifamily property offering approximately 993 sq. ft. per unit, with each unit featuring 3 bedrooms and 2 full bathrooms. All three units offer a bright, open-concept layout that seamlessly connects the living room, dining area, and contemporary kitchen, creating comfortable spaces for everyday living and entertaining. The modern kitchens feature generous cabinetry and counter space and are equipped with a refrigerator, electric range, dishwasher, built-in microwave, and garbage disposal. Stylish lighting, wood-look flooring, and stone-look tile complement the home's fresh, contemporary finishes throughout. Each unit includes three well-proportioned bedrooms, including a private primary suite with its own full bathroom and direct access to a private balcony. A second full bathroom and in-unit laundry provide added convenience. Each unit also offers private outdoor space, including a welcoming front porch and balcony. The lower level provides dedicated storage along with shared common space. SPECIAL FINANCING OPPORTUNITY: Qualified buyers may be eligible for a 2-1 temporary interest-rate buydown through the preferred lender, reducing the buyer's interest rate by 2 percentage points during the first year and 1 percentage point during the second year before returning to the full note rate in year three. Buyer eligibility, loan programs, rates, terms, and conditions are subject to lender approval. With three similar modern units, private outdoor spaces, dedicated storage, and attractive financing options, 5 Glenburne Street presents an excellent opportunity for investors or owner-occupants seeking a multifamily property with income potential.
| 12 hours ago | Listing updated with changes from the MLS® | |
| 12 hours ago | Listing first seen on site |

The property listing data and information, or the Images, set forth herein were provided to MLS Property Information Network, Inc. from third party sources, including sellers, lessors, landlords, and public records, and were compiled by MLS Property Information Network, Inc. The property listing data and information, and the Images, are for the personal, non-commercial use of consumers having a good faith interest in purchasing, leasing or renting listed properties of the type displayed to them and may not be used for any purpose other than to identify prospective properties which such consumers may have a good faith interest in purchasing, leasing or renting. MLS Property Information Network, Inc. and its subscribers disclaim any and all representations and warranties as to the accuracy of the property listing data and information, or as to the accuracy of any of the Images, set forth herein.
Last checked 2026-08-29 10:58 PM UTC