

59-61 Presley StMalden, MA02148
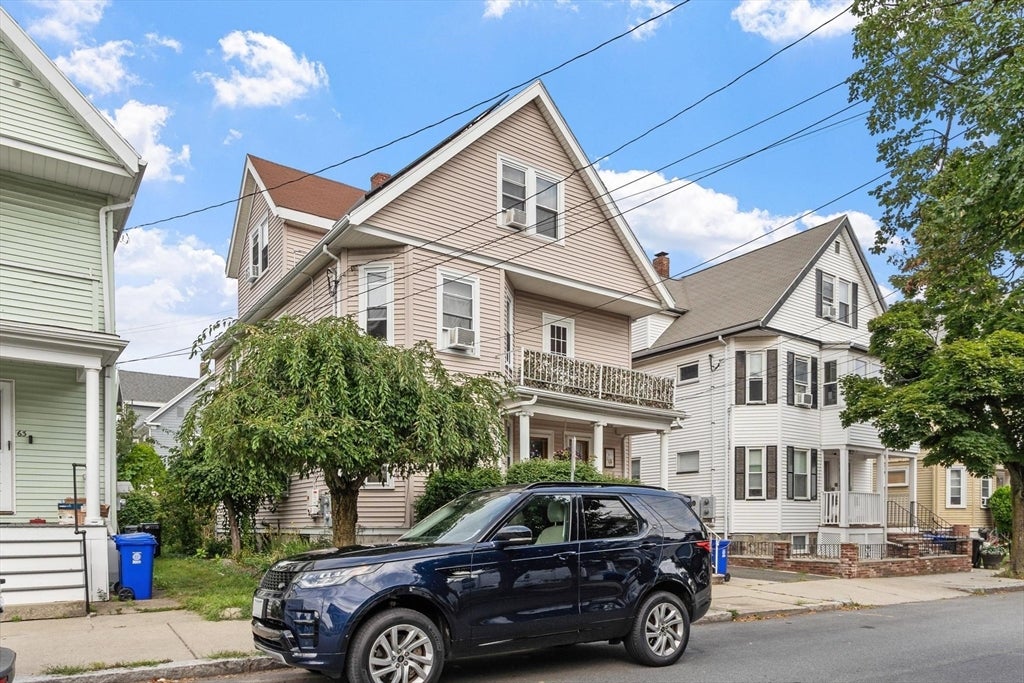
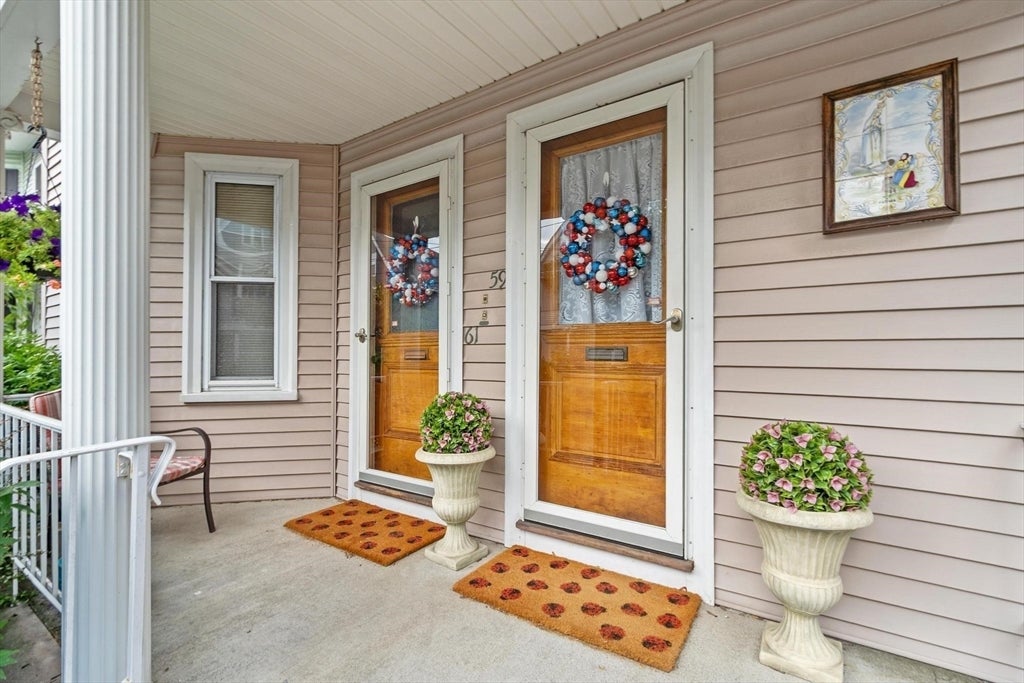
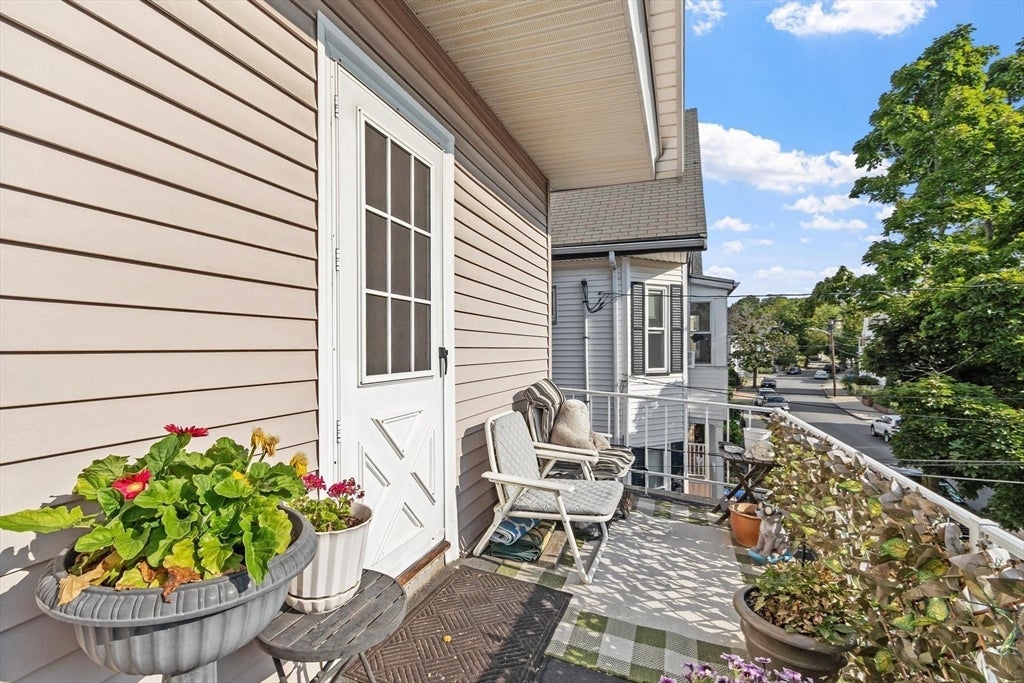
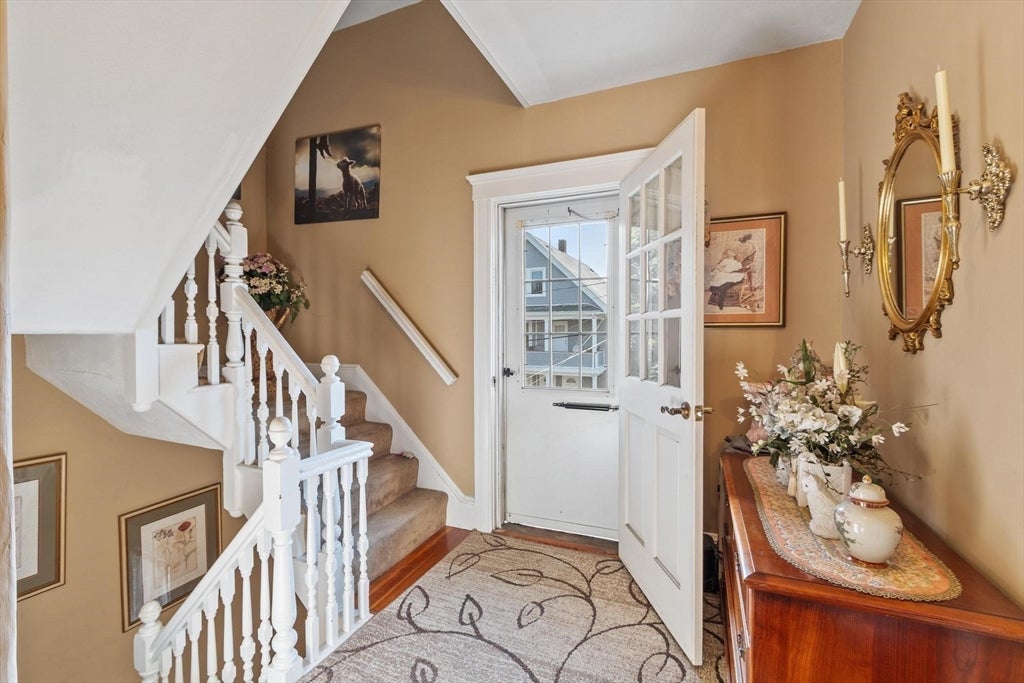
Presenting a distinguished multi-family residence at 59-61 Presley St, Malden, MA, a meticulously maintained property originally constructed in 1920. This expansive dwelling encompasses 2238 square feet of living space, offering an exceptional opportunity for discerning buyers seeking a blend of classic architecture and contemporary functionality. The property features a total of five well-proportioned bedrooms, providing ample private accommodations across its three stories. Complementing these living quarters are two full bathrooms, each designed to offer convenience and comfort for residents and guests alike. With a generous lot size of 3128 square feet, this property provides valuable outdoor space in a desirable urban setting. Hardwood floors throuout and overhead kighting in all rooms. We invite you to schedule a private viewing to fully appreciate the unique appeal and potential of this multi-family residence. Walk to public transport. Perfefct opportuniy for condo conversion or home owner with income potential. Showings begin at first open house Saturday 11-12 pm and Sunday 1-2 pm.
| 7 minutes ago | Listing updated with changes from the MLS® | |
| 3 hours ago | Listing first seen on site |

The property listing data and information, or the Images, set forth herein were provided to MLS Property Information Network, Inc. from third party sources, including sellers, lessors, landlords, and public records, and were compiled by MLS Property Information Network, Inc. The property listing data and information, and the Images, are for the personal, non-commercial use of consumers having a good faith interest in purchasing, leasing or renting listed properties of the type displayed to them and may not be used for any purpose other than to identify prospective properties which such consumers may have a good faith interest in purchasing, leasing or renting. MLS Property Information Network, Inc. and its subscribers disclaim any and all representations and warranties as to the accuracy of the property listing data and information, or as to the accuracy of any of the Images, set forth herein.
Last checked 2026-08-31 02:28 PM UTC