Save
Ask
Tour
Hide
Share
$699,900
New Listing

38 North Ave
Revere, MA02151

For Sale|Single Family Residence|Active
4
Beds
2
Total Baths
2
Full Baths
1,839
SqFt
$381
/SqFt
1960
Built
County:
Suffolk
Call Now: 617-648-9415
Is this the listing for you? We can help make it yours.
617-648-9415
38 North Ave38 North Ave38 North Ave38 North Ave
Save
Ask
Tour
Hide
Share

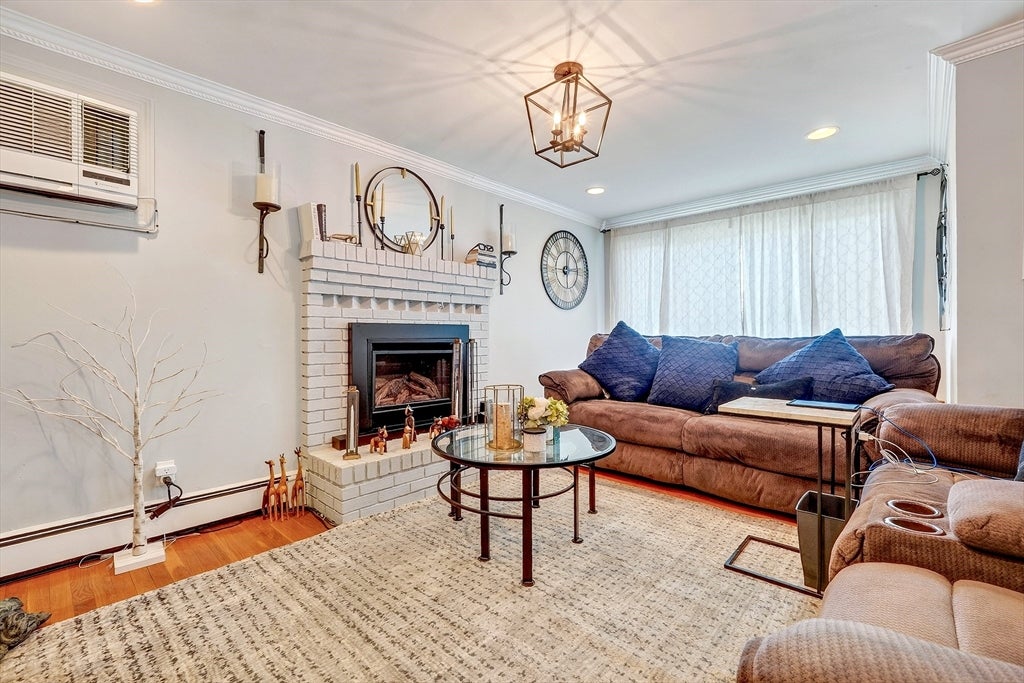
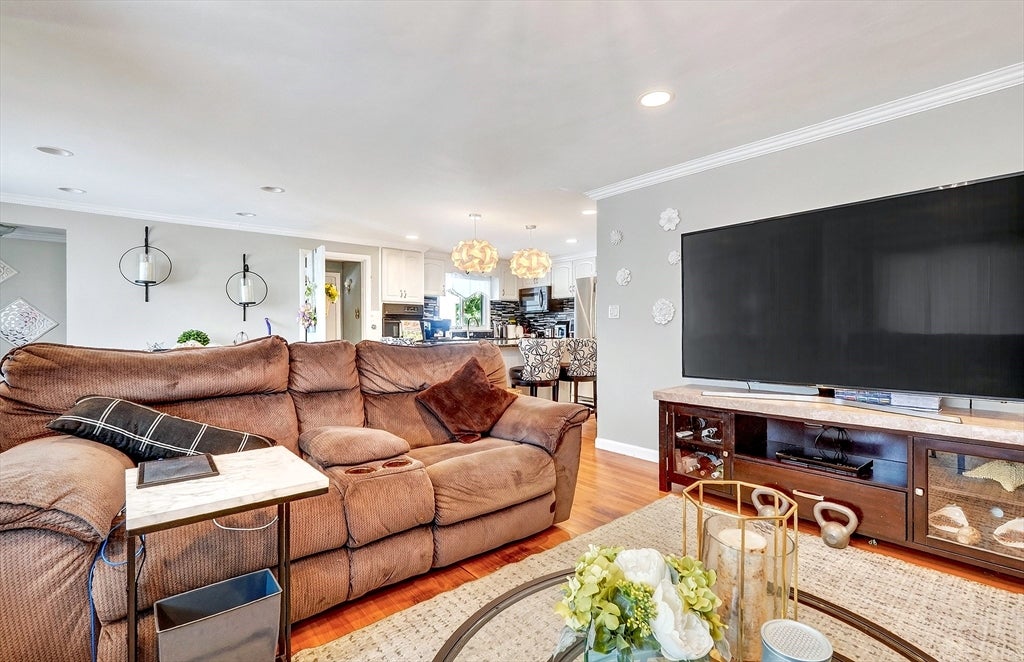
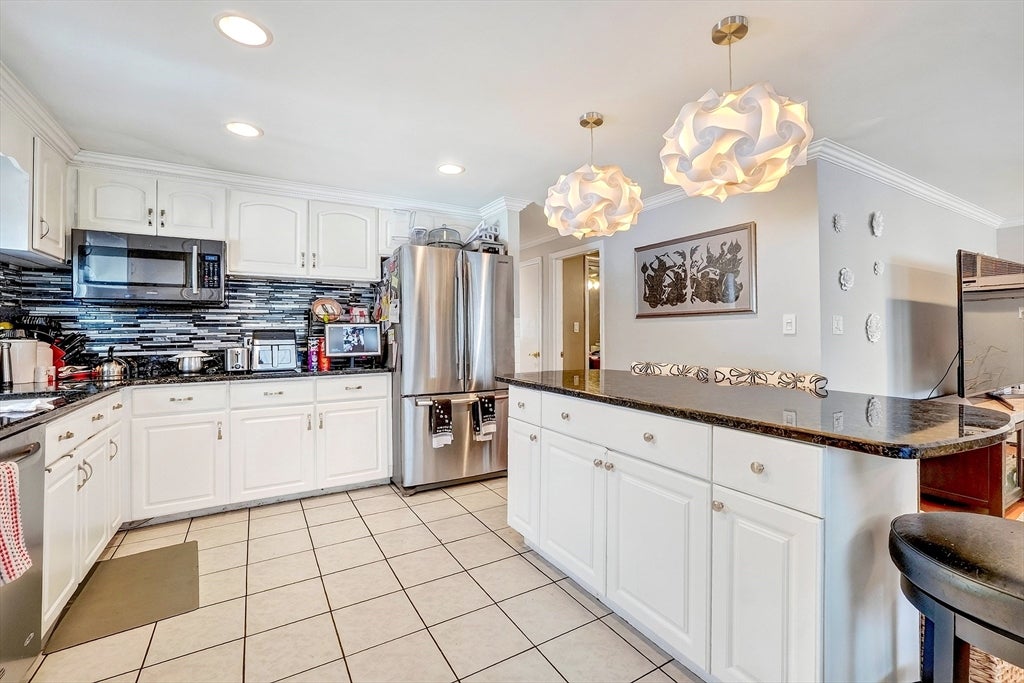
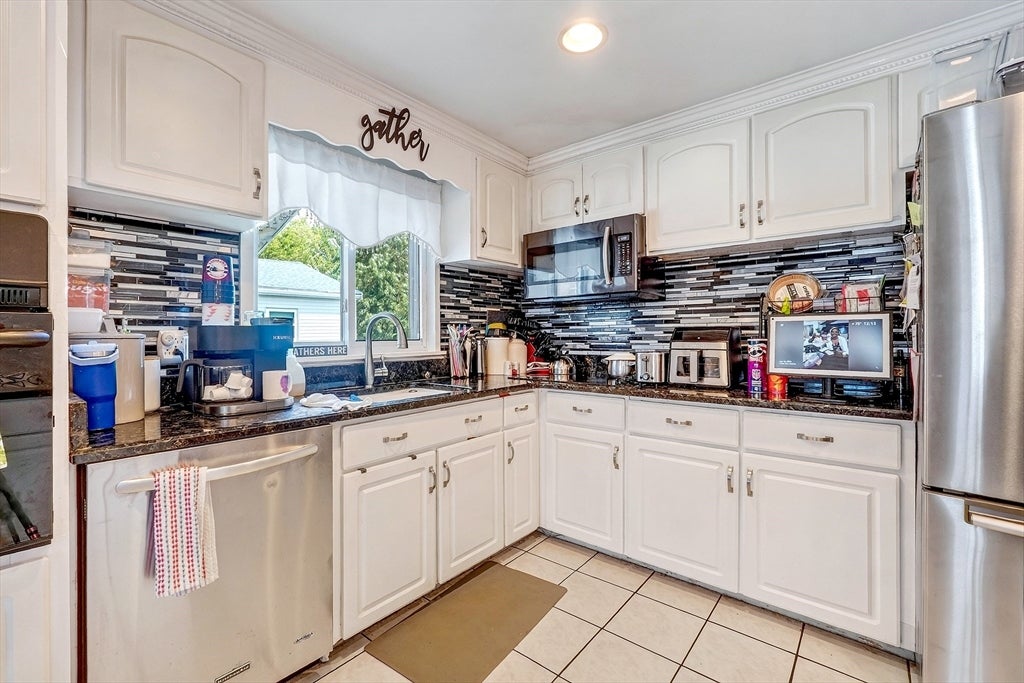
This charming, well-maintained home checks all the boxes! This versatile single-family home while offering plenty of space and flexibility for extended family, guests, or additional living arrangements. The main level features an open-concept layout with a beautifully updated kitchen, complete with granite countertops, stainless-steel appliances, and a center island. Overlooking the spacious living room, the kitchen creates the perfect setting for entertaining. Three bedrooms and an updated full bathroom complete the main level. The lower level offers even more living space, including a living room, kitchen, laundry room, and a generously sized bedroom. With its own private entrance, this level provides excellent flexibility for extended family or guests. Step outside and enjoy the fantastic backyard, featuring a well-maintained pool and patio area that truly screams entertainment! There’s also plenty of off-street parking for family and guests. All of this is situated on a great street, making this a wonderful opportunity to own a home that offers both comfort and versatility.

Save
Ask
Tour
Hide
Share
Listing Snapshot
Price 
$699,900
Days On Site 
0 Days
Bedrooms 
4
Inside Area (SqFt) 
1,839 sqft
Total Baths 
2
Full Baths 
2
Partial Baths 
N/A
Lot Size 
0.13 Acres
Year Built 
1960
MLS® Number 
73570031
Status 
Active
Property Tax 
$5,728
HOA/Condo/Coop Fees 
N/A
Sq Ft Source 
N/A
Friends & Family
Recent Activity
an hour agoListing updated with changes from the MLS®
an hour agoListing first seen on site
General Features
Acres 
0.13
Disclosures 
PR has this property as a 2-family but it is a legal single family.
Foundation 
Block
Parking 
Off Street
Parking Spaces 
4
Property Sub Type 
Single Family Residence
Sewer 
Public Sewer
SqFt Above 
1078
SqFt Below 
761
SqFt Total 
1839
Style 
Ranch
Water Source 
Public
Zoning 
RB
Interior Features
Basement 
FullFinishedWalk-Out AccessInterior Entry
Cooling 
Window Unit(s)
Electric 
100 Amp Service
Fireplace 
Yes
Fireplace Features 
Living Room
Fireplaces 
1
Heating 
Natural Gas
Interior 
Master Downstairs
Laundry Features 
In Basement
Bathroom 1 
Level - Basement
Bathroom 2 
Level - First
Bedroom 2 
Dimensions - 12x9Level - FirstArea - 108
Bedroom 3 
Dimensions - 12x9Level - FirstArea - 108
Bedroom 4 
Dimensions - 21x11Level - BasementArea - 231
Dining Room 
Dimensions - 15x12Level - FirstArea - 180
Family Room 
Dimensions - 15x13Level - BasementArea - 195
Kitchen 
Dimensions - 14x12Level - FirstArea - 168
Living Room 
Dimensions - 17x12Level - FirstArea - 204
Master Bedroom 
Dimensions - 13x12Level - FirstArea - 156
Save
Ask
Tour
Hide
Share
Exterior Features
Construction Details 
Frame
Lot Features 
Level
Patio And Porch 
Patio
Pool Features 
In GroundPrivate
Private Pool 
Yes
Roof 
Shingle
Community Features
Community Features 
Park
Schools
School District
Unknown
Elementary School
Unknown
Middle School
Revere
High School
Revere
Listing courtesy of Leeman & Gately of Compass


The property listing data and information, or the Images, set forth herein were provided to MLS Property Information Network, Inc. from third party sources, including sellers, lessors, landlords, and public records, and were compiled by MLS Property Information Network, Inc. The property listing data and information, and the Images, are for the personal, non-commercial use of consumers having a good faith interest in purchasing, leasing or renting listed properties of the type displayed to them and may not be used for any purpose other than to identify prospective properties which such consumers may have a good faith interest in purchasing, leasing or renting. MLS Property Information Network, Inc. and its subscribers disclaim any and all representations and warranties as to the accuracy of the property listing data and information, or as to the accuracy of any of the Images, set forth herein.

Last checked 2026-08-31 02:28 PM UTC

Neighborhood & Commute
Source: Walkscore
Disclosure: Community information and market data powered by Constellation Data Labs. Information is deemed reliable but not guaranteed.
Save
Ask
Tour
Hide
Share