

Heritage On The Garden300 Boylston Swtreet 711Boston, MA02116
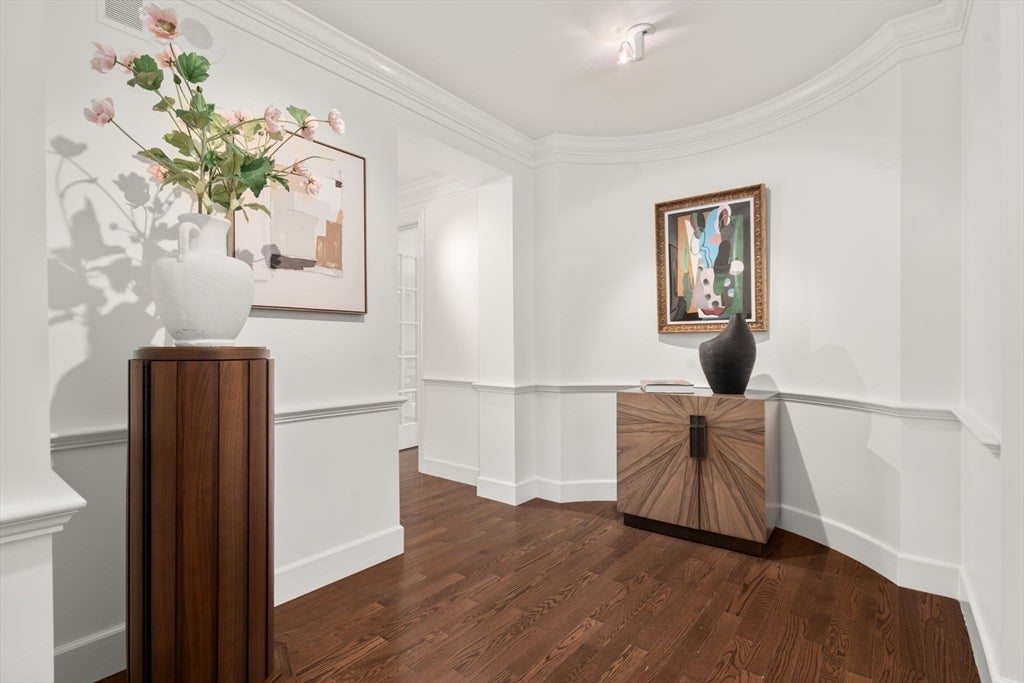
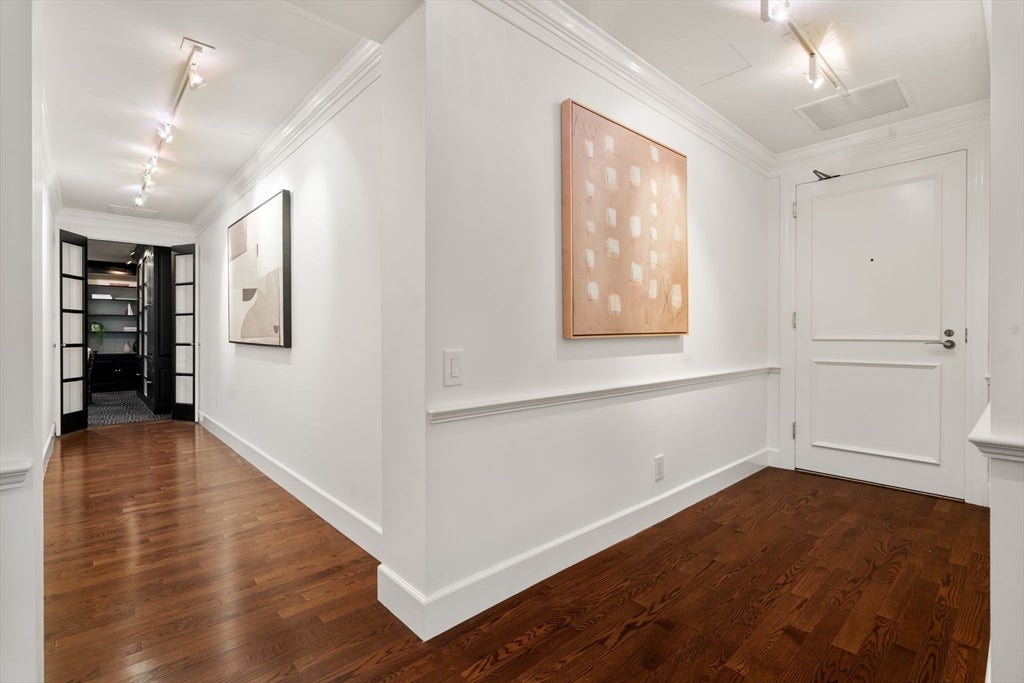
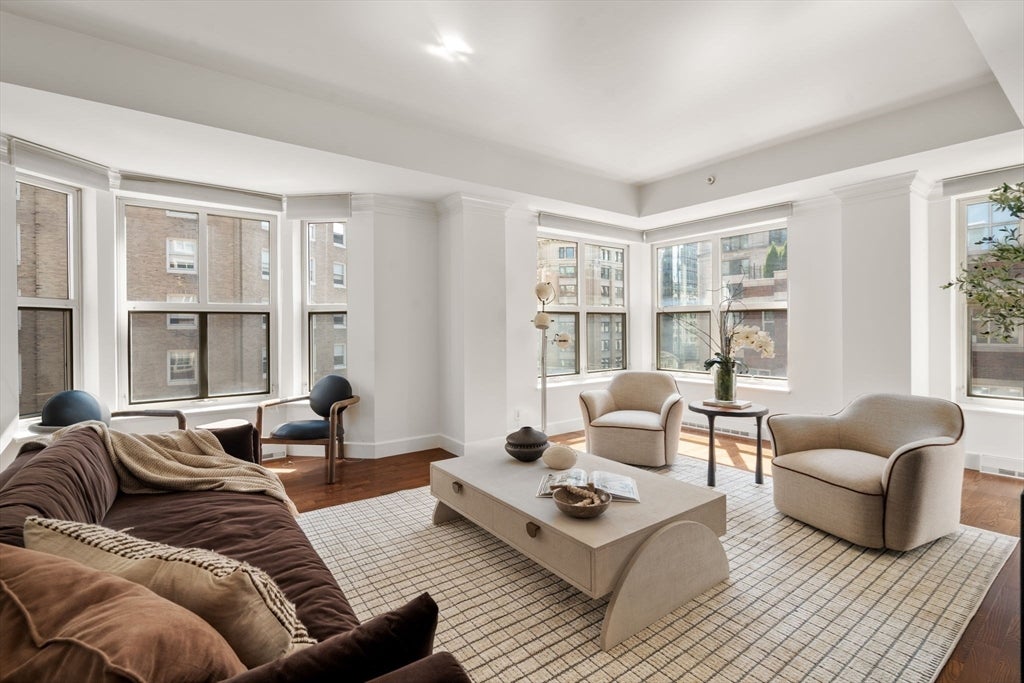
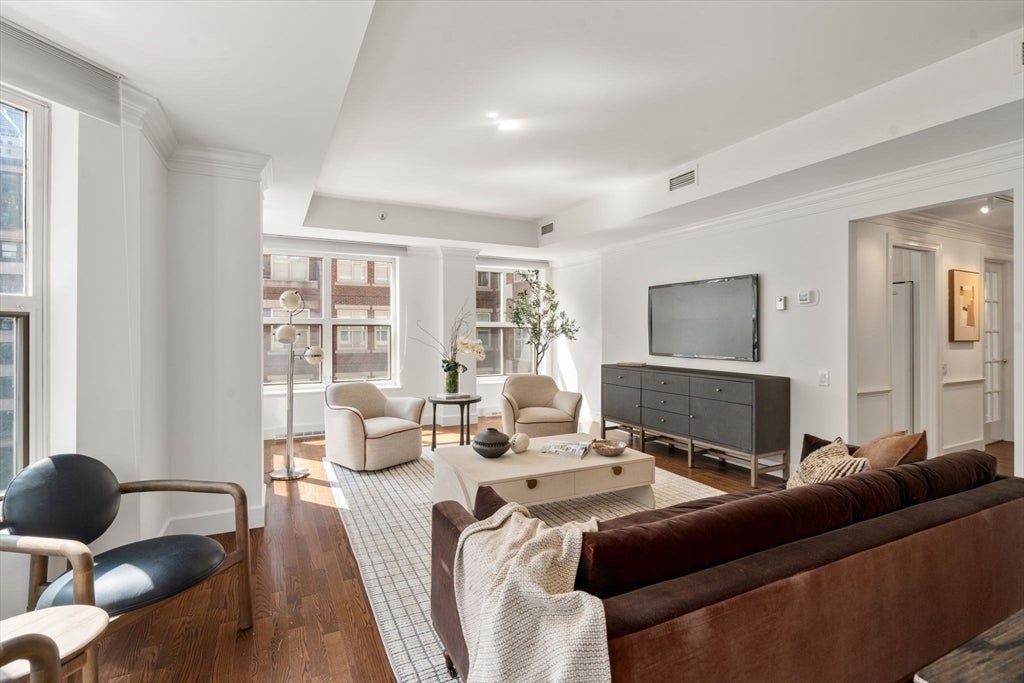
Elegant two-bedroom, two-and-a-half-bath southwest corner residence at the prestigious Heritage on the Garden, offering sophisticated city living in one of Boston’s most sought-after locations. The gracious floor plan features beautifully proportioned living and separate dining rooms—a rare and distinctive feature—ideal for everyday comfort and elegant entertaining. An exceptional interior study with custom built-ins provides flexible private space for a home office, library, or den. Spacious bedroom suites offer privacy and comfort, complemented by thoughtful details and refined finishes throughout. Two tandem parking spaces provide exceptional convenience. Residents enjoy the renowned service and amenities of Heritage on the Garden, directly across from the Public Garden and moments from Newbury Street’s premier shopping, dining, and cultural attractions.
| 5 hours ago | Listing updated with changes from the MLS® | |
| 5 hours ago | Listing first seen on site |

The property listing data and information, or the Images, set forth herein were provided to MLS Property Information Network, Inc. from third party sources, including sellers, lessors, landlords, and public records, and were compiled by MLS Property Information Network, Inc. The property listing data and information, and the Images, are for the personal, non-commercial use of consumers having a good faith interest in purchasing, leasing or renting listed properties of the type displayed to them and may not be used for any purpose other than to identify prospective properties which such consumers may have a good faith interest in purchasing, leasing or renting. MLS Property Information Network, Inc. and its subscribers disclaim any and all representations and warranties as to the accuracy of the property listing data and information, or as to the accuracy of any of the Images, set forth herein.
Last checked 2026-09-01 06:38 PM UTC