Save
Ask
Tour
Hide
Share
$2,099,000
New Listing

75 Clarendon St 602
Boston, MA02116

For Sale|Condominium|Active
2
Beds
2
Total Baths
2
Full Baths
1,358
SqFt
$1,546
/SqFt
1989
Built
County:
Suffolk
Call Now: 617-648-9415
Is this the listing for you? We can help make it yours.
617-648-9415
Upcoming Open Houses
Sat, Sep 5, 12:00 PM - 1:30 PM
Sun, Sep 6, 12:00 PM - 1:30 PM
75 Clarendon St 60275 Clarendon St 60275 Clarendon St 60275 Clarendon St 602
Save
Ask
Tour
Hide
Share

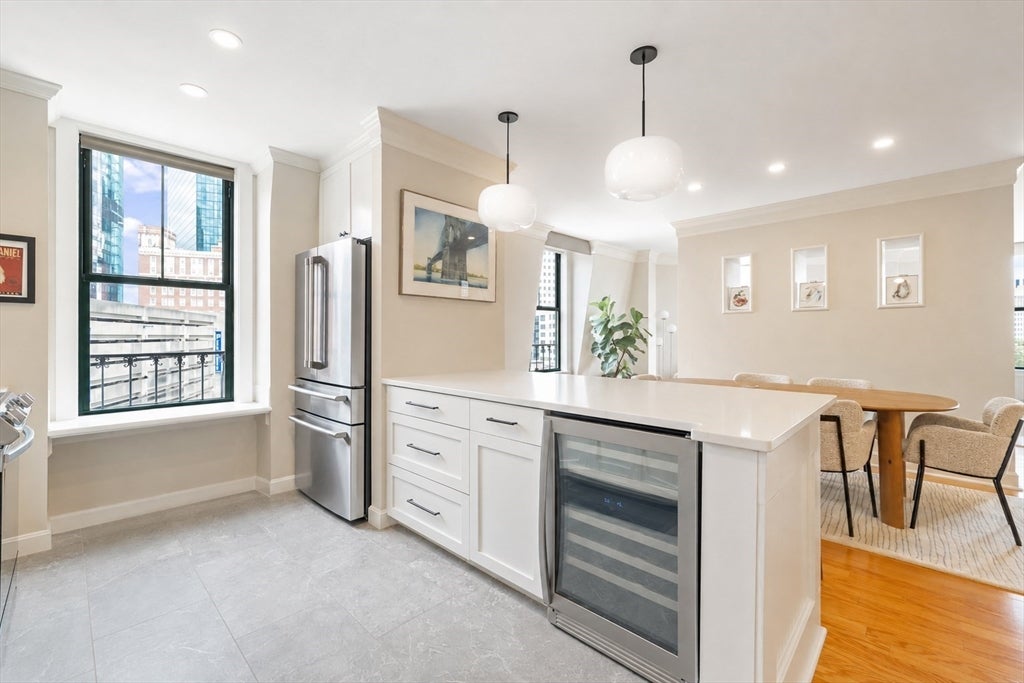
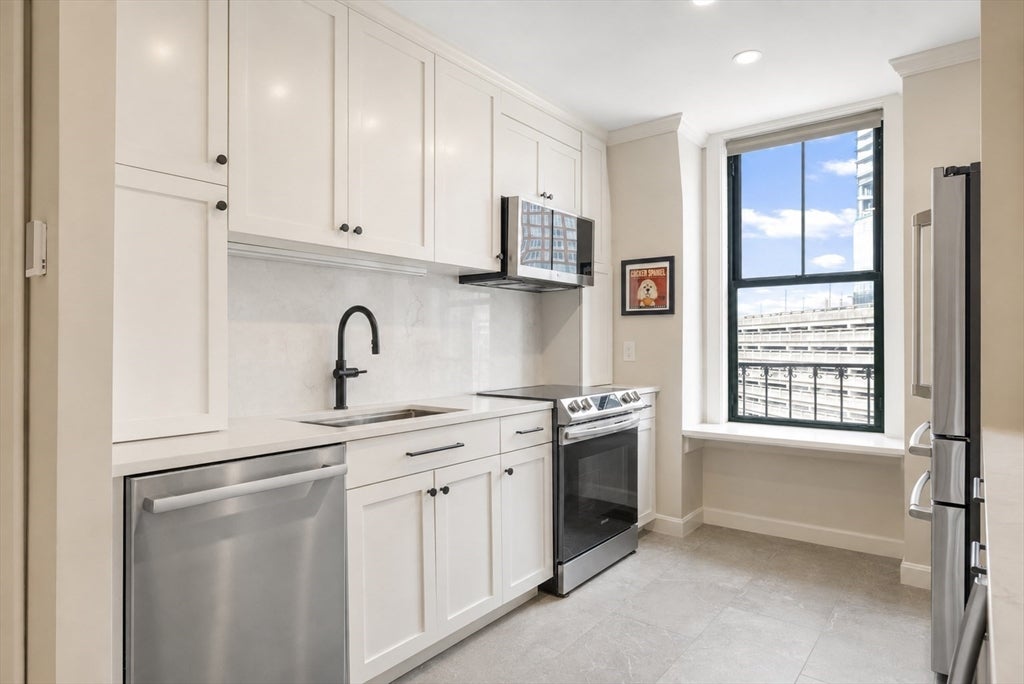
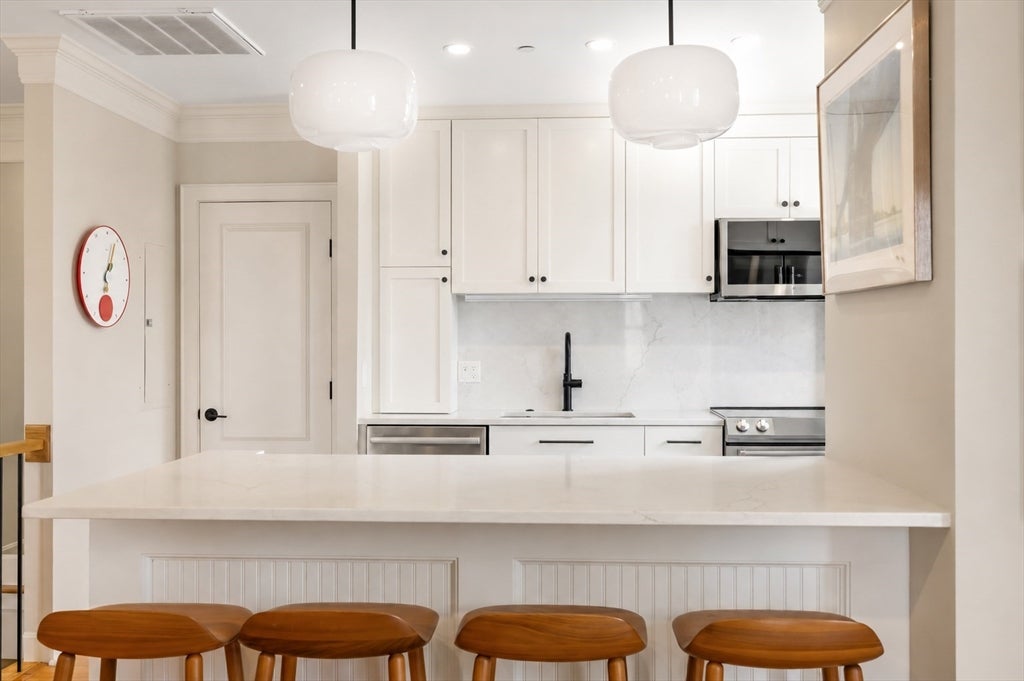
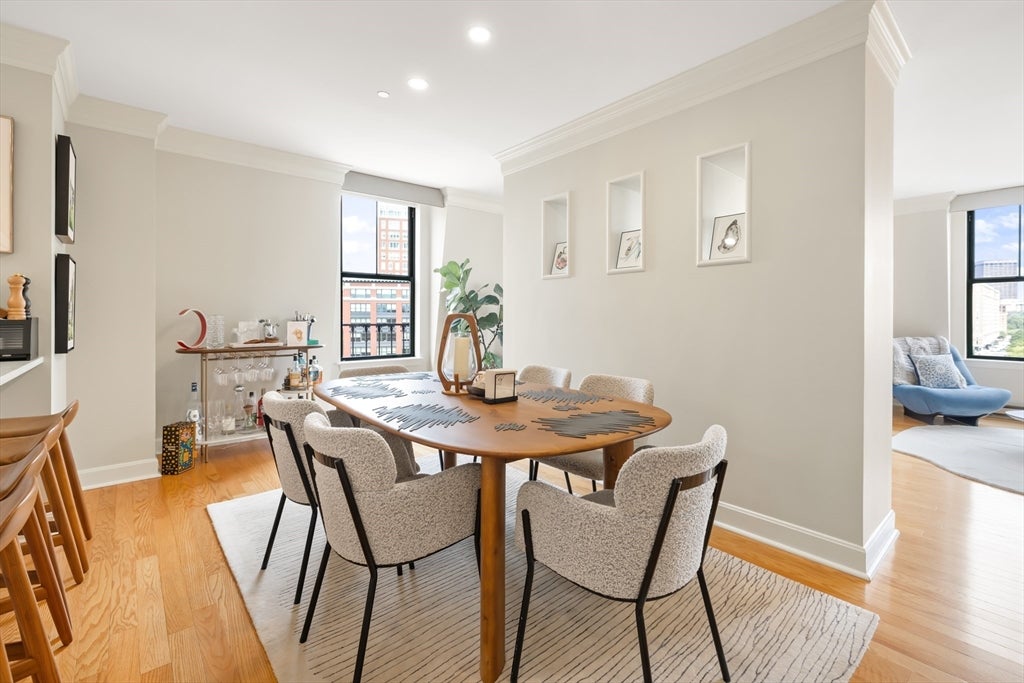
Experience the best of Back Bay and South End living in this gorgeously renovated penthouse duplex in a full-service building! Enter the unit on the lower level, featuring a convenient mudroom entryway. This level has one good-sized bedroom with a fireplace, a Juliette balcony and a full bathroom ensuite. Upstairs is the heart of the home, with a fully renovated and open chef's kitchen with quartz countertops, stainless steel appliances and wine fridge, that connects to the large dining-room area. The oversized living room features another fireplace and 3 sun-filled exposures with gorgeous views of downtown Boston, plus a bonus nook perfect for home office, nursery, etc. The primary bedroom is on this level, with a fully renovated bathroom, and access to the private roof deck - perfect for entertaining. Laundry is conveniently on this level as well. Additional features include central A/C, lots of storage space in the unit, and a deeded garage parking space located on the upper level. This location is perfect for commuting to Back Bay station, and an easy walk to parks, playgrounds, restaurants and shopping. Not to be missed!

Save
Ask
Tour
Hide
Share
Listing Snapshot
Price 
$2,099,000
Days On Site 
0 Days
Bedrooms 
2
Inside Area (SqFt) 
1,358 sqft
Total Baths 
2
Full Baths 
2
Partial Baths 
N/A
Lot Size 
0.03 Acres
Year Built 
1989
MLS® Number 
73570411
Status 
Active
Property Tax 
$14,627.26
HOA/Condo/Coop Fees 
$1,691 monthly
Sq Ft Source 
Public Records
Friends & Family
Recent Activity
19 minutes agoListing updated with changes from the MLS®
5 hours agoListing first seen on site
General Features
Acres 
0.03
Attached Garage 
Yes
Disclosures 
Taxes include residential exemption of $4353.74. Condo fee includes parking fee: one deeded garage parking space. Garage is currently undergoing replacement of the ramp - will be completed in early 2027 and has already been paid for by sellers - does not affect this unit's parking space (space #1).
Garage 
Yes
Garage Spaces 
1
Number Of Stories 
2
Parking 
AttachedGarage Door OpenerHeated GarageDeededGarage
Parking Spaces 
1
Property Sub Type 
Condominium
Sewer 
Public Sewer
SqFt Above 
1358
SqFt Total 
1358
Water Source 
Public
Zoning 
CD
Interior Features
Appliances 
RangeDishwasherDisposalMicrowaveRefrigeratorFreezerWasherDryerWine Refrigerator
Cooling 
Central AirHeat PumpZoned
Fireplace 
Yes
Fireplaces 
2
Flooring 
Hardwood
Heating 
Heat PumpZoned
Laundry Features 
In Unit
Save
Ask
Tour
Hide
Share
Exterior Features
Exterior 
Balcony
Patio And Porch 
Deck
Roof 
Rubber
View 
City
Waterview 
City
Community Features
Association Amenities 
Hot WaterElevator(s)
Association Dues 
1691
Building Access 
Unit Placement(Front)
Community Features 
Park
HOA Fee Frequency 
Monthly
Schools
School District
Unknown
Elementary School
Boston
Middle School
Boston
High School
Boston
Listing courtesy of Rachel Lieberman of Berkshire Hathaway HomeServices Commonwealth Real Estate


The property listing data and information, or the Images, set forth herein were provided to MLS Property Information Network, Inc. from third party sources, including sellers, lessors, landlords, and public records, and were compiled by MLS Property Information Network, Inc. The property listing data and information, and the Images, are for the personal, non-commercial use of consumers having a good faith interest in purchasing, leasing or renting listed properties of the type displayed to them and may not be used for any purpose other than to identify prospective properties which such consumers may have a good faith interest in purchasing, leasing or renting. MLS Property Information Network, Inc. and its subscribers disclaim any and all representations and warranties as to the accuracy of the property listing data and information, or as to the accuracy of any of the Images, set forth herein.

Last checked 2026-09-01 06:38 PM UTC

Neighborhood & Commute
Source: Walkscore
Disclosure: Community information and market data powered by Constellation Data Labs. Information is deemed reliable but not guaranteed.
Save
Ask
Tour
Hide
Share