

152 Marion Street 3Boston, MA02128
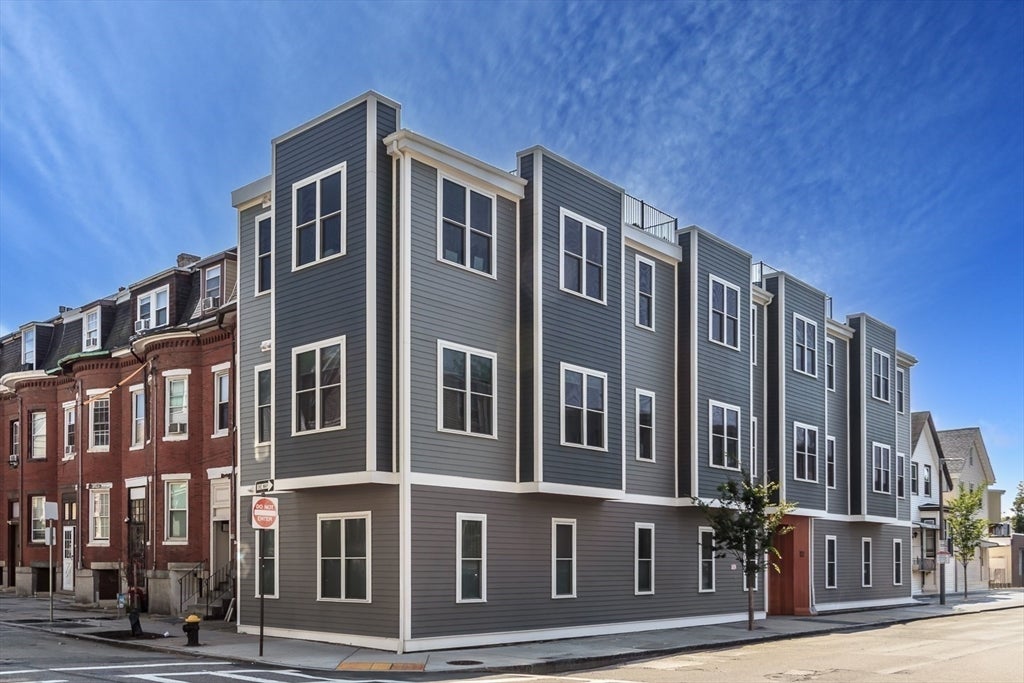
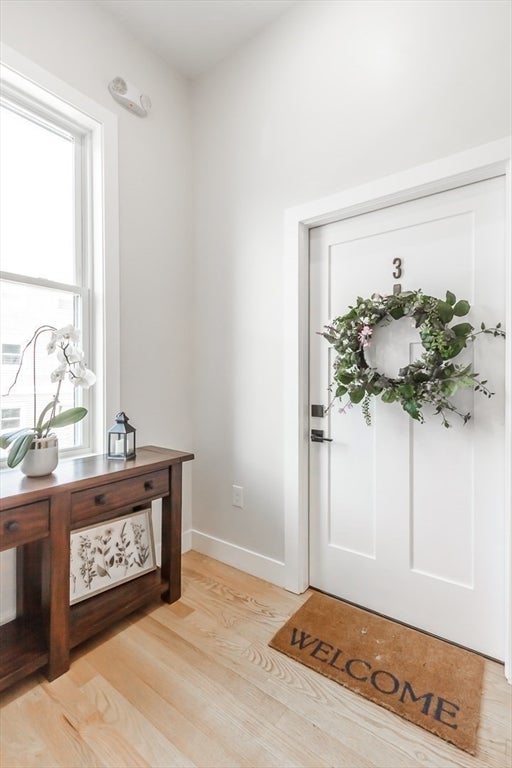
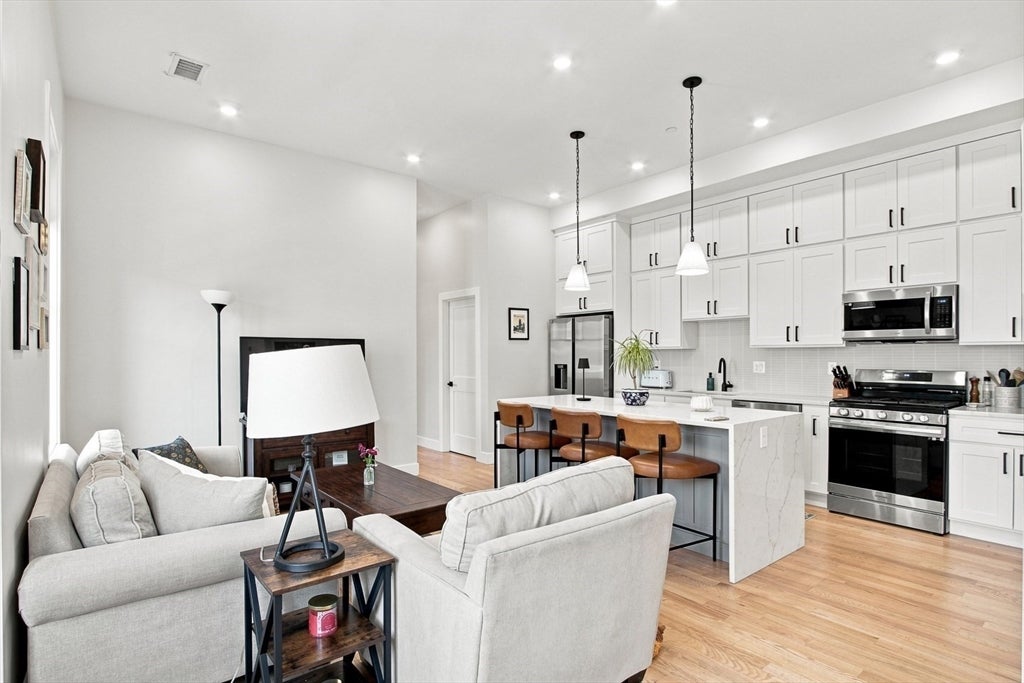
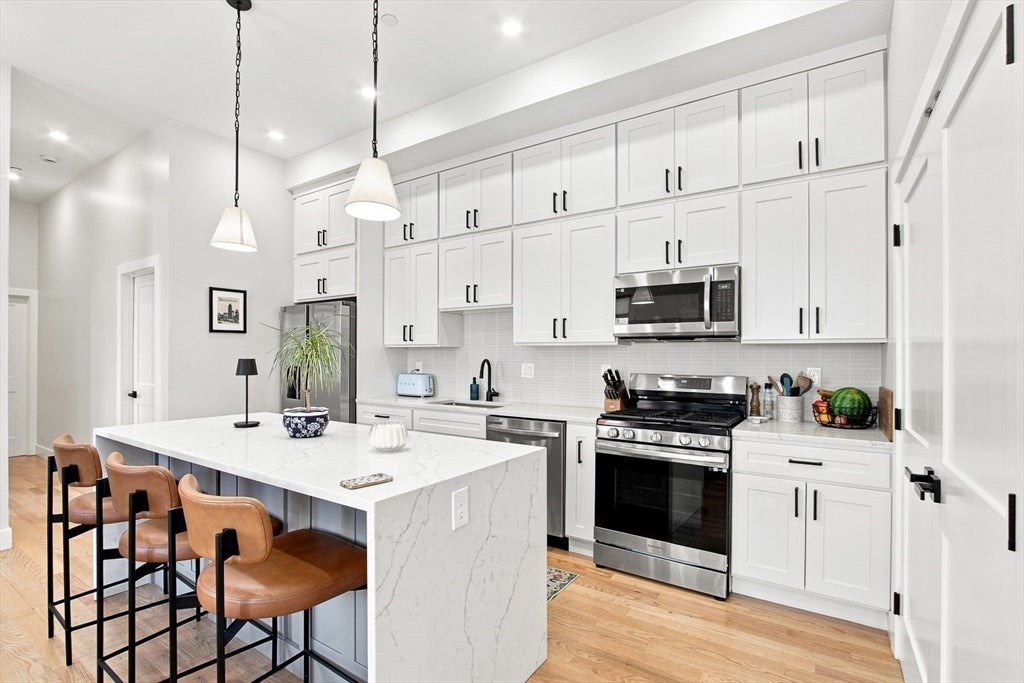
Open house Thursday, 9/3 - 5:30pm - 7pm, private showings to begin 9/4. Discover refined urban living at 152 Marion Street U:3, Boston, MA. This 928 square foot condominium was completely renovated in 2024, offering a thoroughly updated interior for modern comfort. The kitchen is a highlight, featuring stainless steel appliances, quartz countertops and a functional island, thoughtfully designed with an open plan that seamlessly connects to the living room with large windows. This creates an inviting space for both everyday living and entertaining. In-unit laundry, central air, hardwood flooring, recessed lighting and large windows through-out. This two-bedroom, two-bathroom residence is situated on the second floor of a three-story building, offering an elevated sense of privacy. Both full bathrooms in this residence offer contemporary conveniences, including one having a walk-in shower for a spa-like experience. Located in the Central Maverick Square neighborhood, with convenient access to local restaurants, public transportation to Logan Airport, downtown Boston and Seaport. Embrace the opportunity to experience this thoughtfully redesigned Boston condominium.
| 13 hours ago | Listing updated with changes from the MLS® | |
| yesterday | Listing first seen on site |

The property listing data and information, or the Images, set forth herein were provided to MLS Property Information Network, Inc. from third party sources, including sellers, lessors, landlords, and public records, and were compiled by MLS Property Information Network, Inc. The property listing data and information, and the Images, are for the personal, non-commercial use of consumers having a good faith interest in purchasing, leasing or renting listed properties of the type displayed to them and may not be used for any purpose other than to identify prospective properties which such consumers may have a good faith interest in purchasing, leasing or renting. MLS Property Information Network, Inc. and its subscribers disclaim any and all representations and warranties as to the accuracy of the property listing data and information, or as to the accuracy of any of the Images, set forth herein.
Last checked 2026-09-02 08:09 PM UTC