

64 Auburn St 64Newton, MA02466
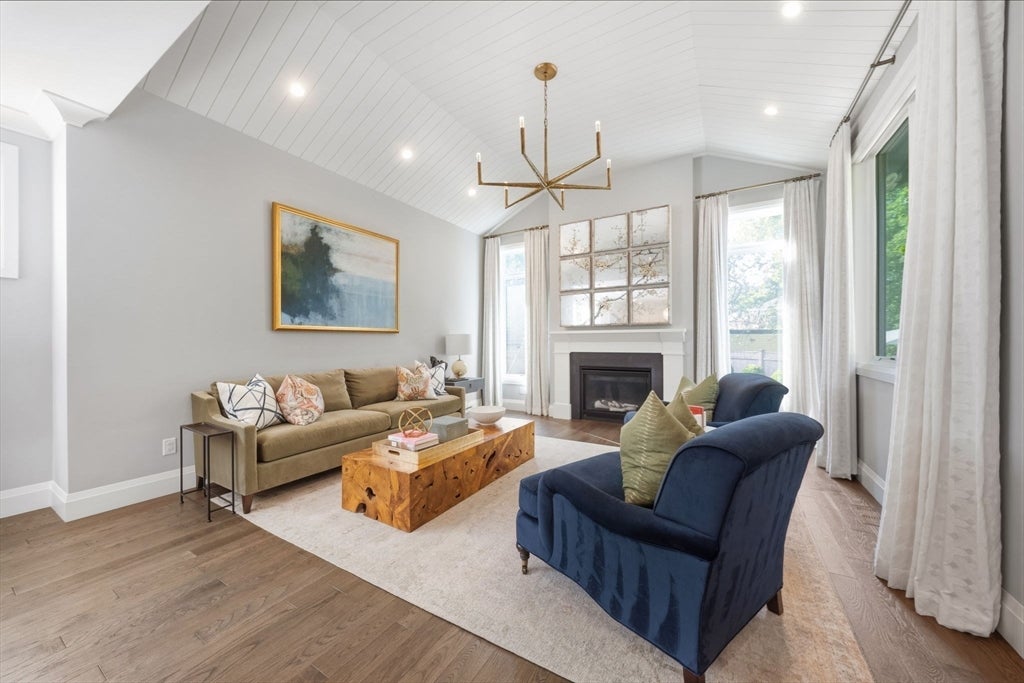

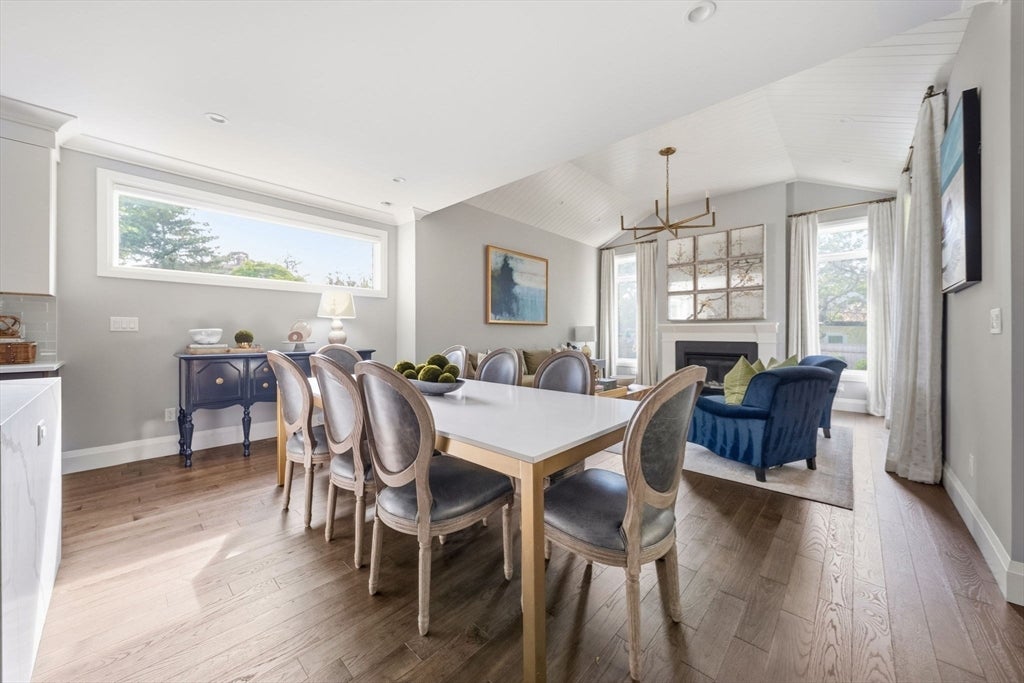
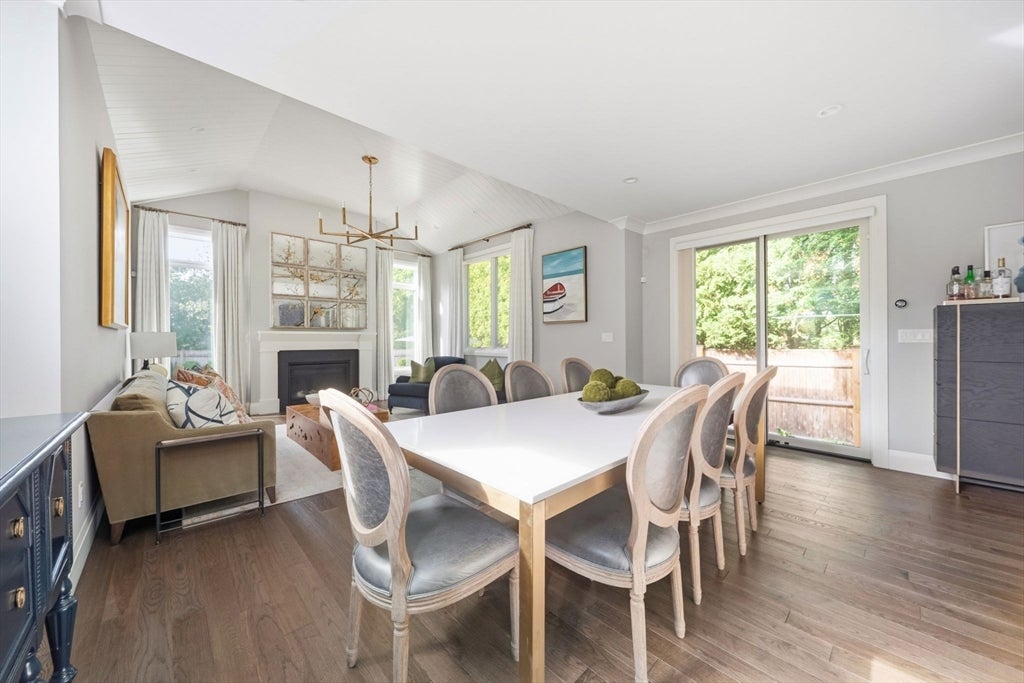
Built in 2021, this exceptional 5 bedroom, 4.5 bathroom residence offers nearly 3800 square feet across four finished levels, combining the convenience of attached living with the space and functionality of a single family home. A thoughtfully designed floor plan features high end finishes throughout, a stunning vaulted family room, and a chef's kitchen with Thermador appliances. A rare first floor bedroom with an ensuite bath provides ideal flexibility for guests, extended family, or an au pair. The second level includes a spacious primary suite, additional generous bedrooms, and convenient laundry. The finished upper level offers versatile space for home office, playroom, or media room, while the finished lower level adds a bedroom, full bath, gym, recreation area, and storage. Outside, enjoy a private fenced yard with two patio areas perfect for play, entertaining, relaxing and outdoor living, plus a storage shed. Parking is exceptional, with a covered carport featuring an EV charger and a dual lane driveway accommodating up to five SUVs. Ideally located between West Newton Square and Auburndale Square, this home offers easy access to restaurants, cafes, shopping, grocery stores, parks, commuter rail service, and the MASS Turnpike. Nearby amenities include tennis courts, pickleball courts. A rare opportunity to enjoy modern construction, exceptional space, and an unbeatable Newton Location.
| 21 hours ago | Listing updated with changes from the MLS® | |
| 21 hours ago | Listing first seen on site |

The property listing data and information, or the Images, set forth herein were provided to MLS Property Information Network, Inc. from third party sources, including sellers, lessors, landlords, and public records, and were compiled by MLS Property Information Network, Inc. The property listing data and information, and the Images, are for the personal, non-commercial use of consumers having a good faith interest in purchasing, leasing or renting listed properties of the type displayed to them and may not be used for any purpose other than to identify prospective properties which such consumers may have a good faith interest in purchasing, leasing or renting. MLS Property Information Network, Inc. and its subscribers disclaim any and all representations and warranties as to the accuracy of the property listing data and information, or as to the accuracy of any of the Images, set forth herein.
Last checked 2026-09-02 12:12 PM UTC