

55 Lagrange St 1201Boston, MA02116
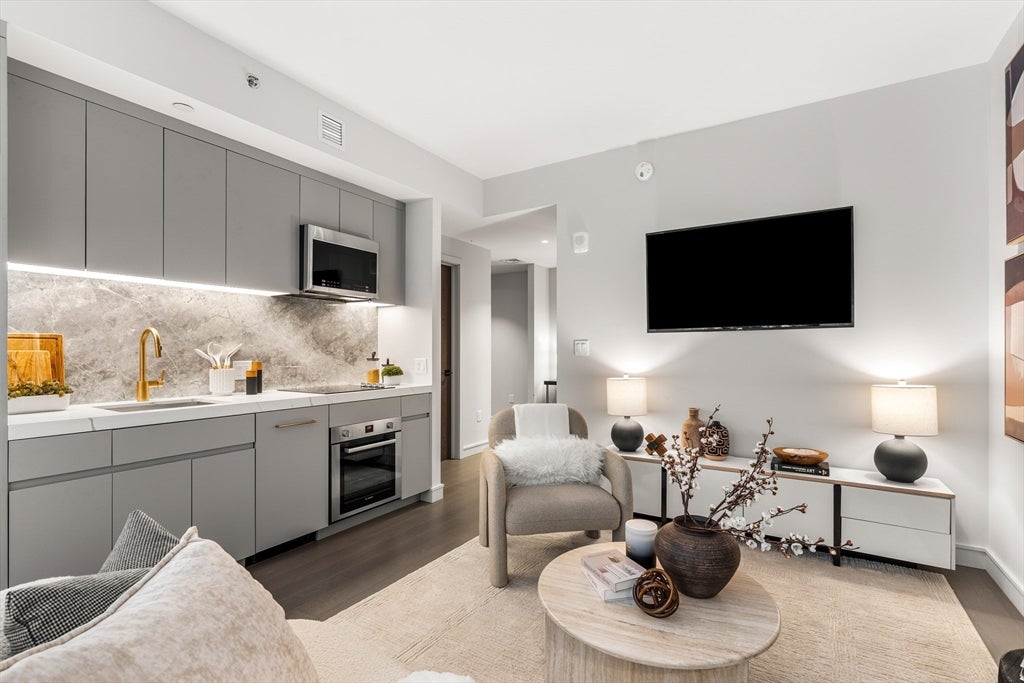
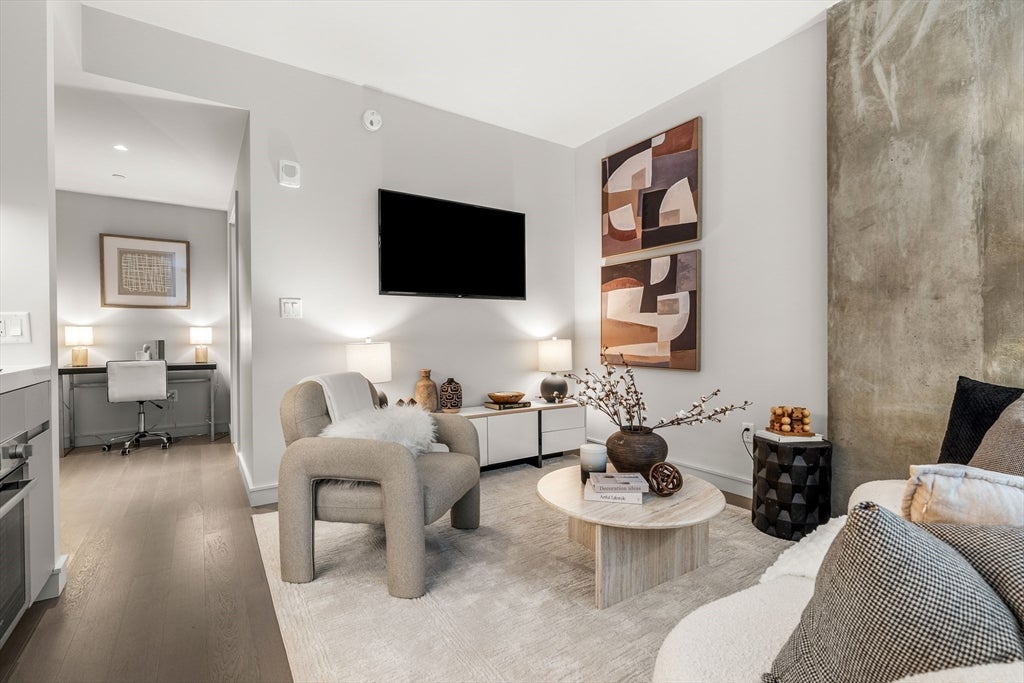
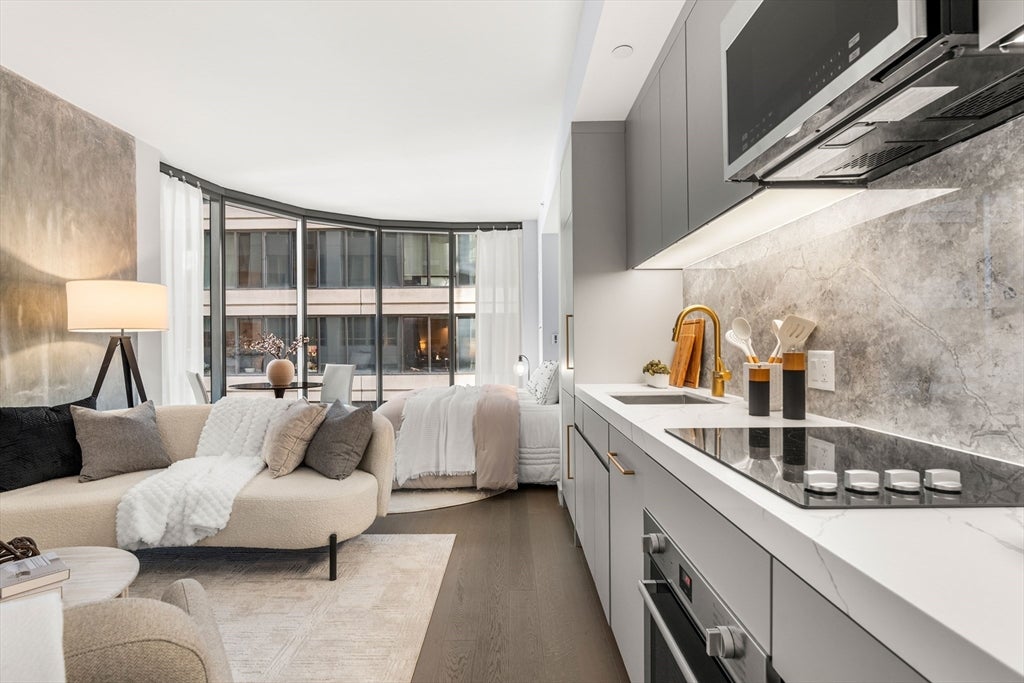
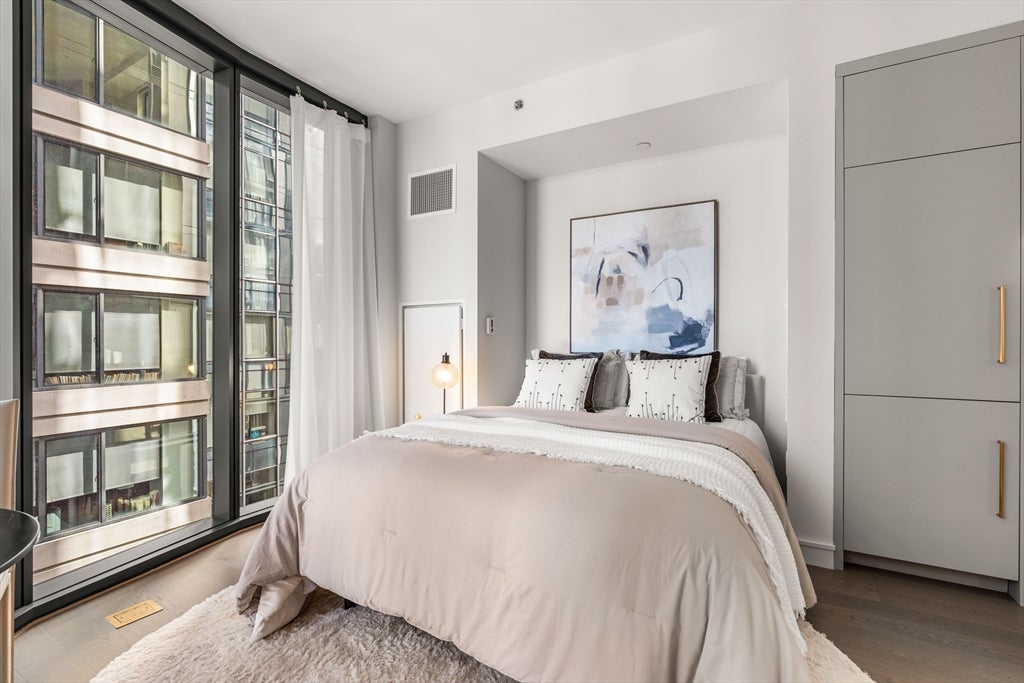
Offering an exclusive 3.25% Mortgage - Be the first to call this elegantly designed studio home at The Parker! One of Boston’s premier new luxury residences, The Parker is perfectly positioned in the Theater District, just moments from Boston Common, the Public Garden, MBTA lines, Downtown, Back Bay, and more. Inside residence 1201, enjoy a functional and cozy space with striking floor-to-ceiling corner windows and wide-plank white oak floors that add warmth and sophistication. The kitchen features a custom Italian marble backsplash, brass accents, and a mix of materials and textures, creating a sleek, modern aesthetic. To top it off, enjoy a walk-in closet, central air, and oversized bathroom with in-unit washer and dryer. Residents enjoy the convenience and security of a 24-hour concierge, a state-of-the-art fitness center by Gronk Fitness, and a spectacular rooftop deck showcasing panoramic city views. Curated by Zarifi Design, the building’s speakeasy-inspired amenities also include a cocktail lounge and a private theatre room. With residences ranging from Studios-2Beds, we have over 10 layouts for you to choose from.
| 6 hours ago | Listing updated with changes from the MLS® | |
| 6 hours ago | Listing first seen on site |

The property listing data and information, or the Images, set forth herein were provided to MLS Property Information Network, Inc. from third party sources, including sellers, lessors, landlords, and public records, and were compiled by MLS Property Information Network, Inc. The property listing data and information, and the Images, are for the personal, non-commercial use of consumers having a good faith interest in purchasing, leasing or renting listed properties of the type displayed to them and may not be used for any purpose other than to identify prospective properties which such consumers may have a good faith interest in purchasing, leasing or renting. MLS Property Information Network, Inc. and its subscribers disclaim any and all representations and warranties as to the accuracy of the property listing data and information, or as to the accuracy of any of the Images, set forth herein.
Last checked 2026-09-01 11:36 PM UTC