

Pheasant Hollow10 Lanes End 10Natick, MA01760
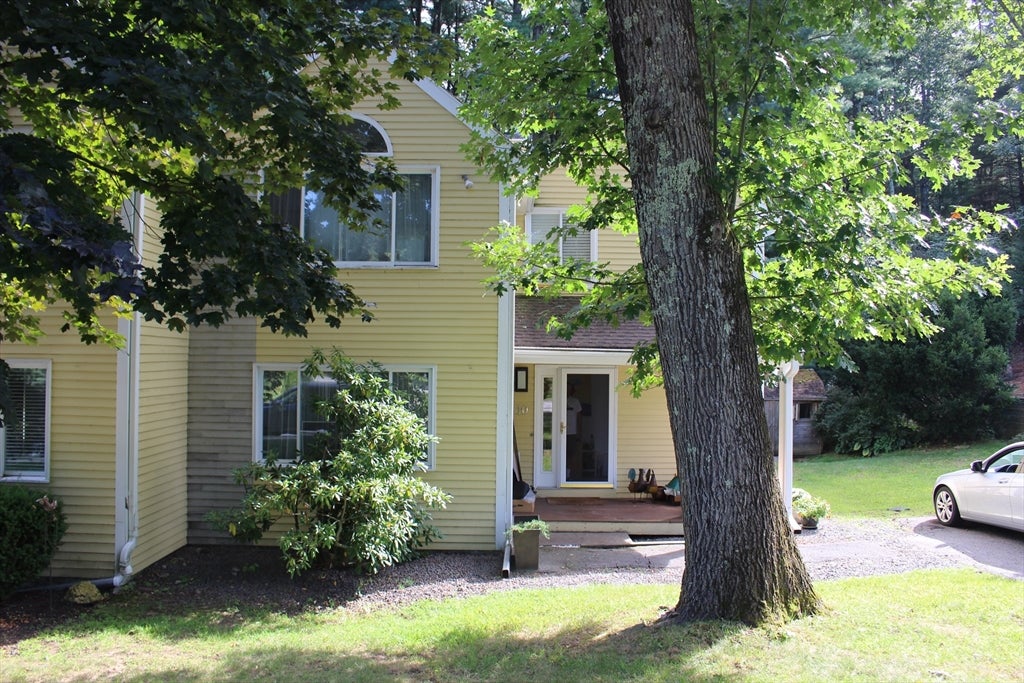
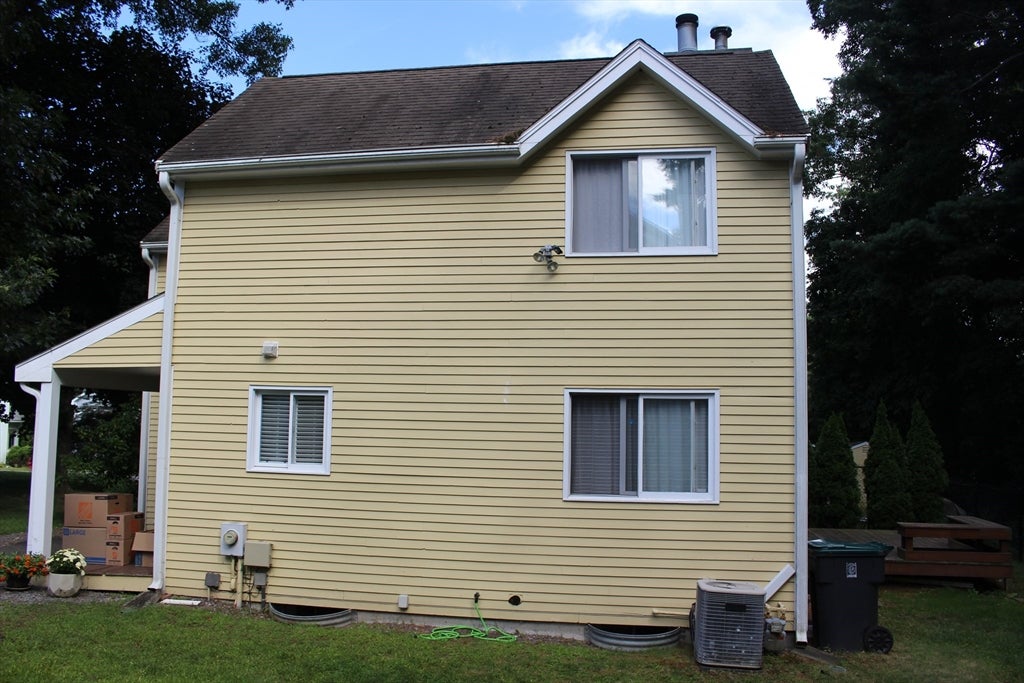
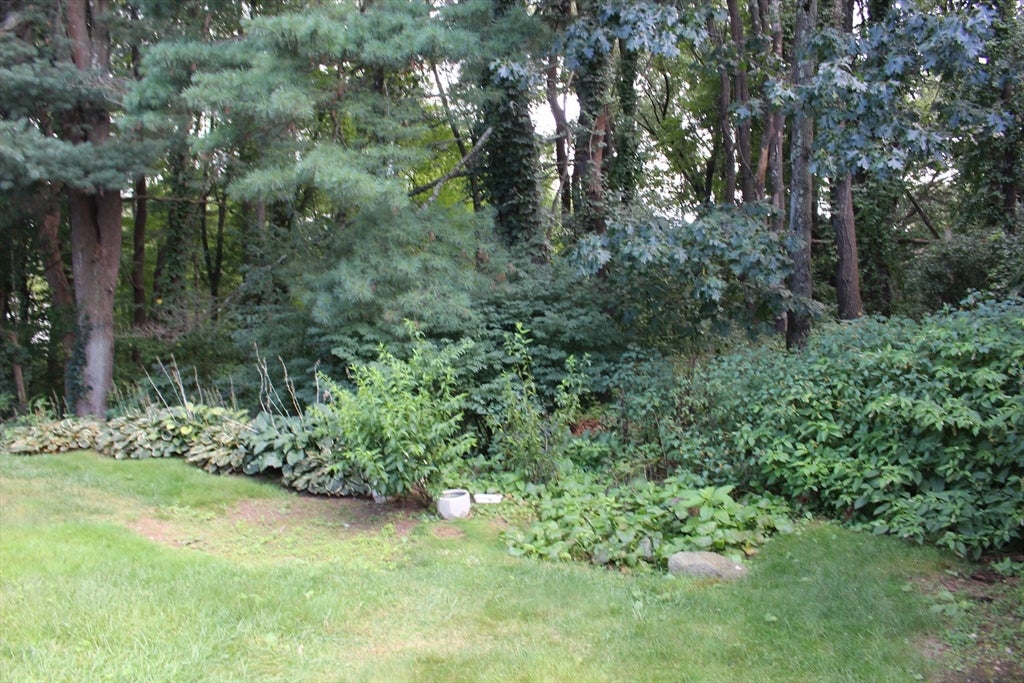
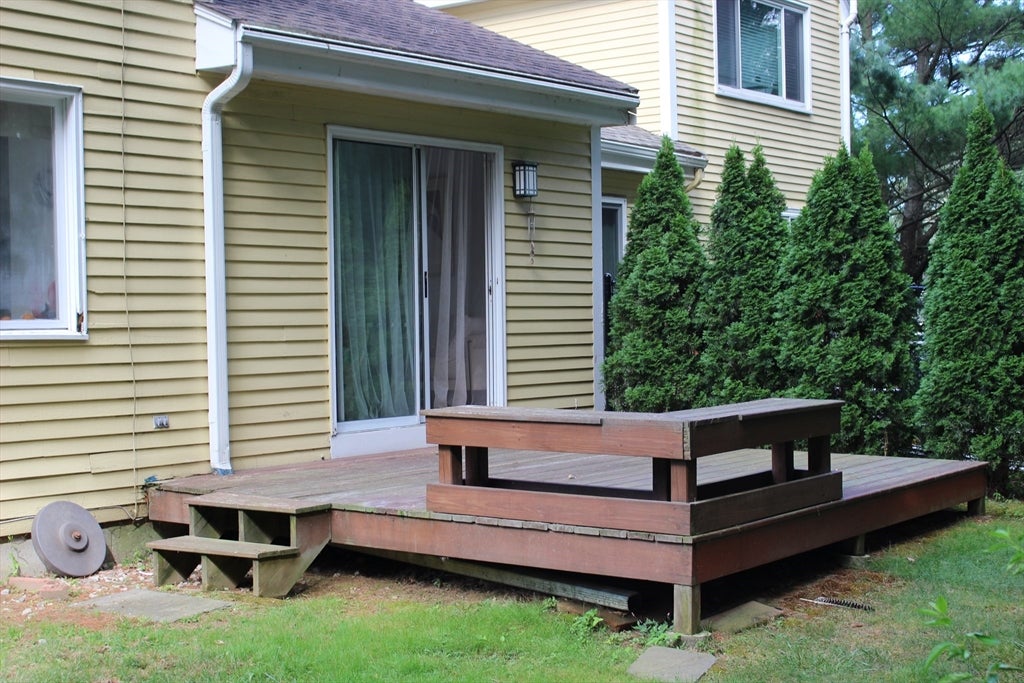
Beautiful condex (duplex condo) with a level wooded lot on a cul-de-sac! Large entry foyer with tile and coat closet leads to a dramatic soaring 2 story living room with vaulted ceiling, 2 skylights, fireplace, balcony, and a slider to a deck overlooking the private wooded rear grounds! formal dining area and pantry. White cabinet hitchen with stainless steel appliances, including gas stove. First floor bedroom with a large closet and picture window view. First floor 3/4 bath with tile, pedestal sink, and trac lighting. The seconf floor features a balcony view of the living room, hallway with linen closet, large sunny primary bedroom with a tray ceiling, lighted paddle fan, and a full wall of closets. Large second bedroom with cathedral ceiling, lighted paddle fan, and a large palladian window. Full tile bath with theatre lights. In the finished lower lever we have recessed lighting, a large family room, a home office, a cedar closet, a laundry room with a laundry sink and storage, as well as a full bath with a steam shower. New gas heat in 2019, central air, oversize gas hot water tank, newer room is about 15 hyears old, 200 amp electrical, town water and sewer, Gleaming hardwood floors throughout!. And now for the not so good news-several thermopane windows have broken seals and need replacement, the compressor in the central air needs replacement. Finally, there was a previous water leak from a pipe in the lower level so some work is needed to restore the lower level to it's previous beauty. It's dried out and livable but it needs new flooring, 3-4 foot of lower drywall is needed, as well as drywall on the family room ceiling. The home office ceiling with recessed lighting is fine. The toilet and sink need to be reinstalled and are included. Being sold as is. The seller has plans for an addition to the rear, and a carport.
| 5 hours ago | Listing updated with changes from the MLS® | |
| 5 hours ago | Listing first seen on site |

The property listing data and information, or the Images, set forth herein were provided to MLS Property Information Network, Inc. from third party sources, including sellers, lessors, landlords, and public records, and were compiled by MLS Property Information Network, Inc. The property listing data and information, and the Images, are for the personal, non-commercial use of consumers having a good faith interest in purchasing, leasing or renting listed properties of the type displayed to them and may not be used for any purpose other than to identify prospective properties which such consumers may have a good faith interest in purchasing, leasing or renting. MLS Property Information Network, Inc. and its subscribers disclaim any and all representations and warranties as to the accuracy of the property listing data and information, or as to the accuracy of any of the Images, set forth herein.
Last checked 2026-09-01 11:41 PM UTC