

12 Kilsyth Terrace 33Boston, MA02135
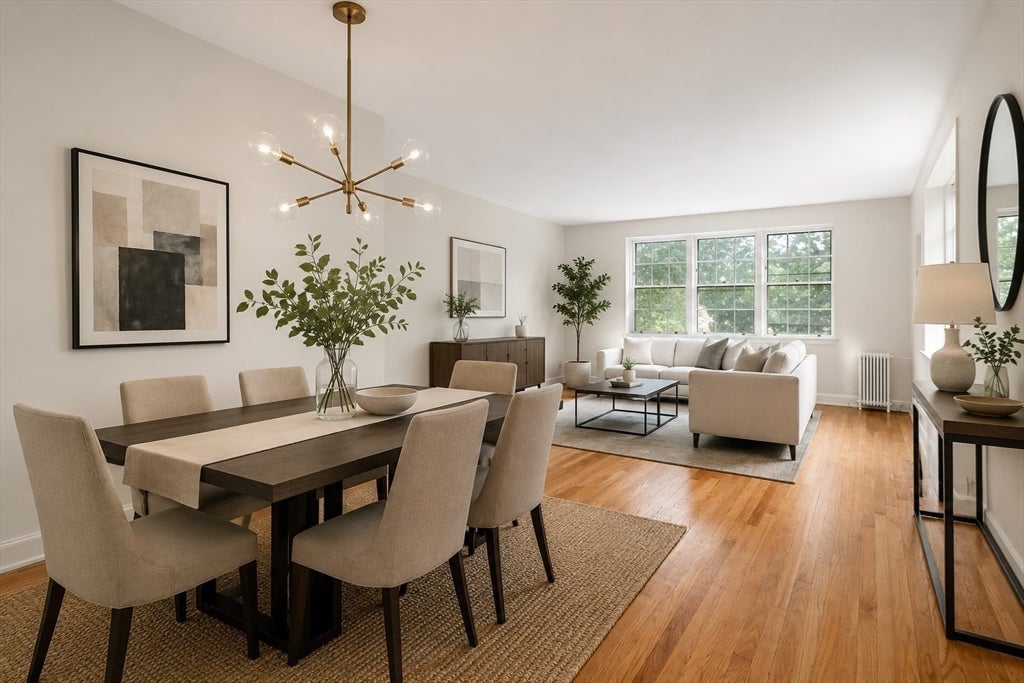
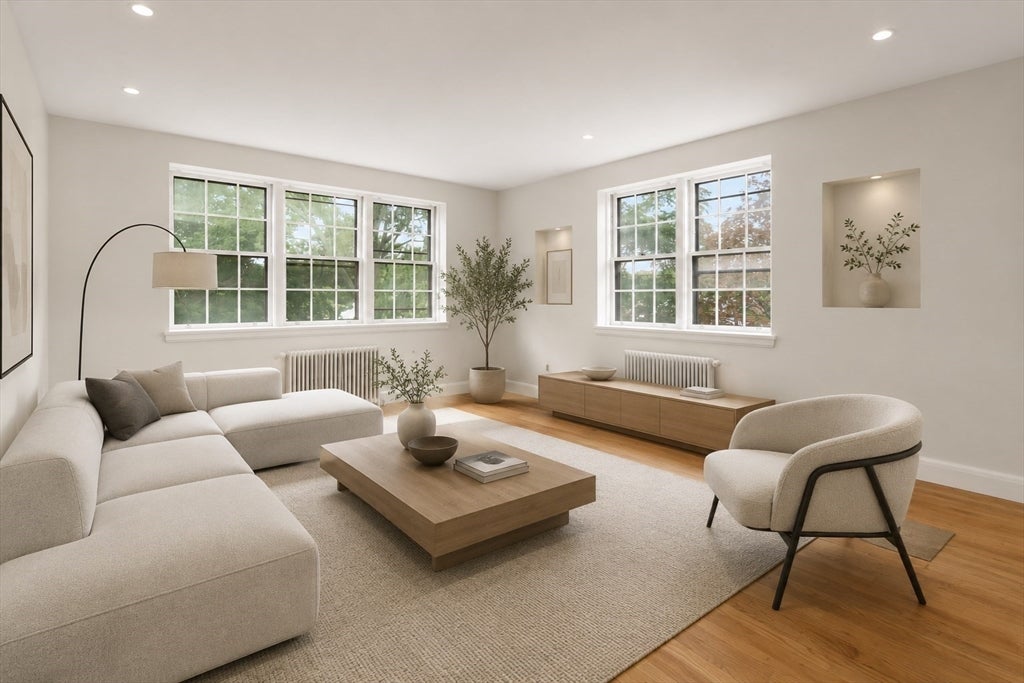
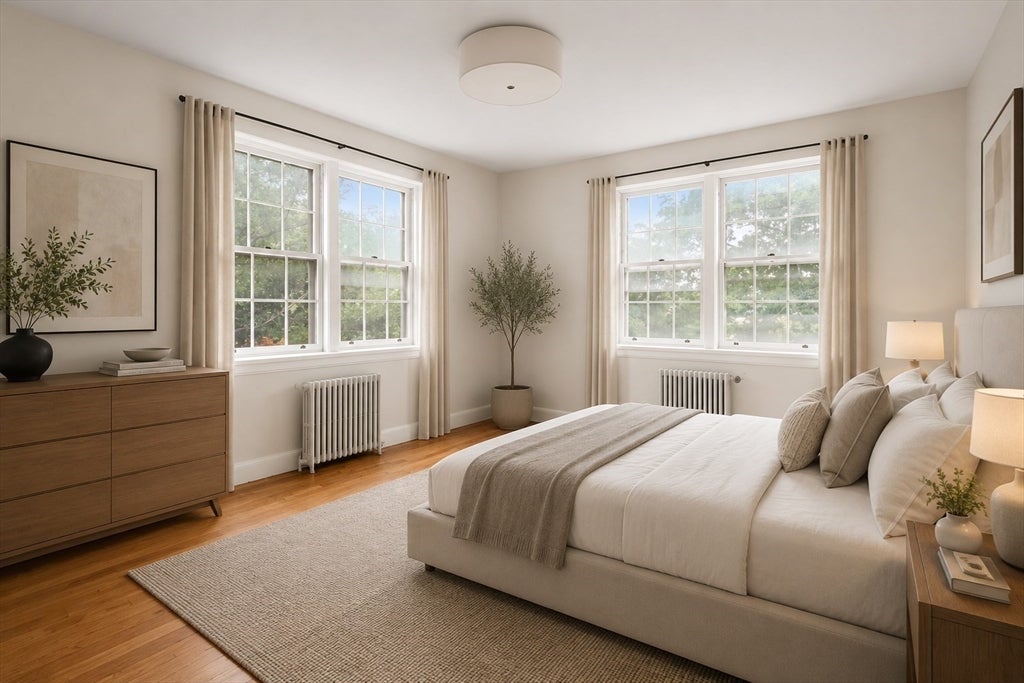
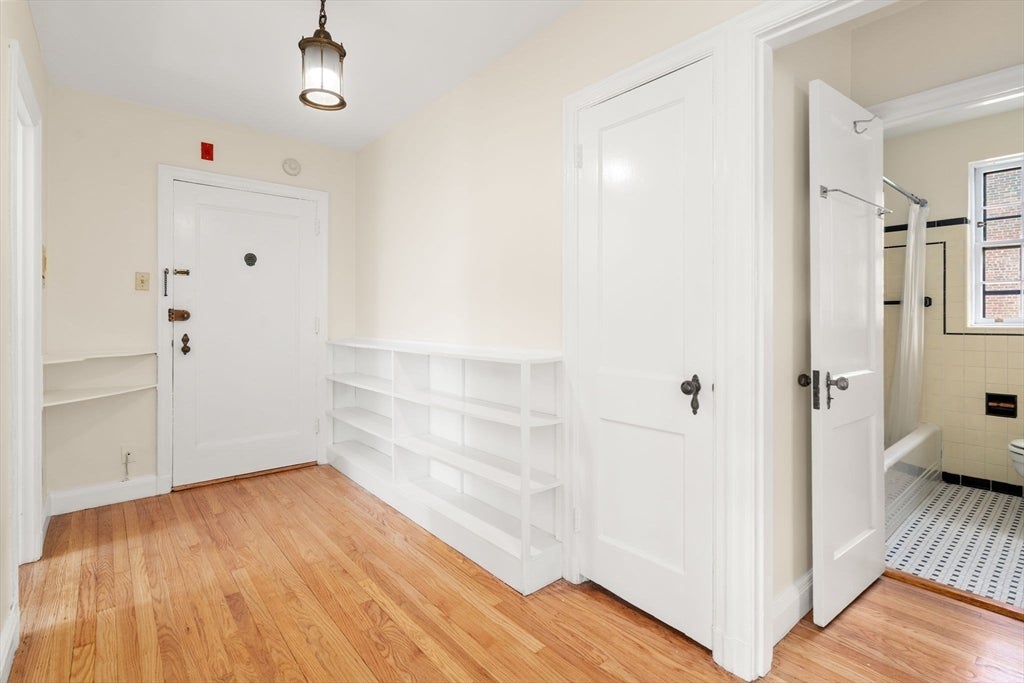
Located on the Brookline/Brighton line, this bright upper-floor one-bedroom offers a serene, tree-lined setting while being close to all the best of both neighborhoods. Enjoy an expansive open floor plan with oversized windows that fill the living and dining area with natural light and highlight the tree-top open views. The galley kitchen features an efficient use of space with abundant storage. Bathroom has a window, updated sink, medicine cabinet, & lighting. Freshly painted and beautifully refinished hardwood floors, gracious entry, generous closet space enhance the home’s function and appeal. Additional highlights include a private storage unit, building elevator, well managed Association & pet-friendly. Ideally located near the MBTA B, C, and D lines, Cleveland Circle, Washington Square, Whole Foods, Longwood Medical Area, & the Chestnut Hill Reservoir. Off street parking for one car. A fantastic opportunity for a 1st-time homebuyer or investor.
| 4 hours ago | Listing updated with changes from the MLS® | |
| 4 hours ago | Listing first seen on site |

The property listing data and information, or the Images, set forth herein were provided to MLS Property Information Network, Inc. from third party sources, including sellers, lessors, landlords, and public records, and were compiled by MLS Property Information Network, Inc. The property listing data and information, and the Images, are for the personal, non-commercial use of consumers having a good faith interest in purchasing, leasing or renting listed properties of the type displayed to them and may not be used for any purpose other than to identify prospective properties which such consumers may have a good faith interest in purchasing, leasing or renting. MLS Property Information Network, Inc. and its subscribers disclaim any and all representations and warranties as to the accuracy of the property listing data and information, or as to the accuracy of any of the Images, set forth herein.
Last checked 2026-09-01 11:36 PM UTC