Save
Ask
Tour
Hide
Share
$2,499,000
New Listing

31 Conwell Ave
Somerville, MA02144

For Sale|Single Family Residence|Active
5
Beds
5
Total Baths
4
Full Baths
1
Partial Bath
4,476
SqFt
$558
/SqFt
1910
Built
County:
Middlesex
Call Now: 617-648-9415
Is this the listing for you? We can help make it yours.
617-648-9415
31 Conwell Ave31 Conwell Ave31 Conwell Ave31 Conwell Ave
Save
Ask
Tour
Hide
Share

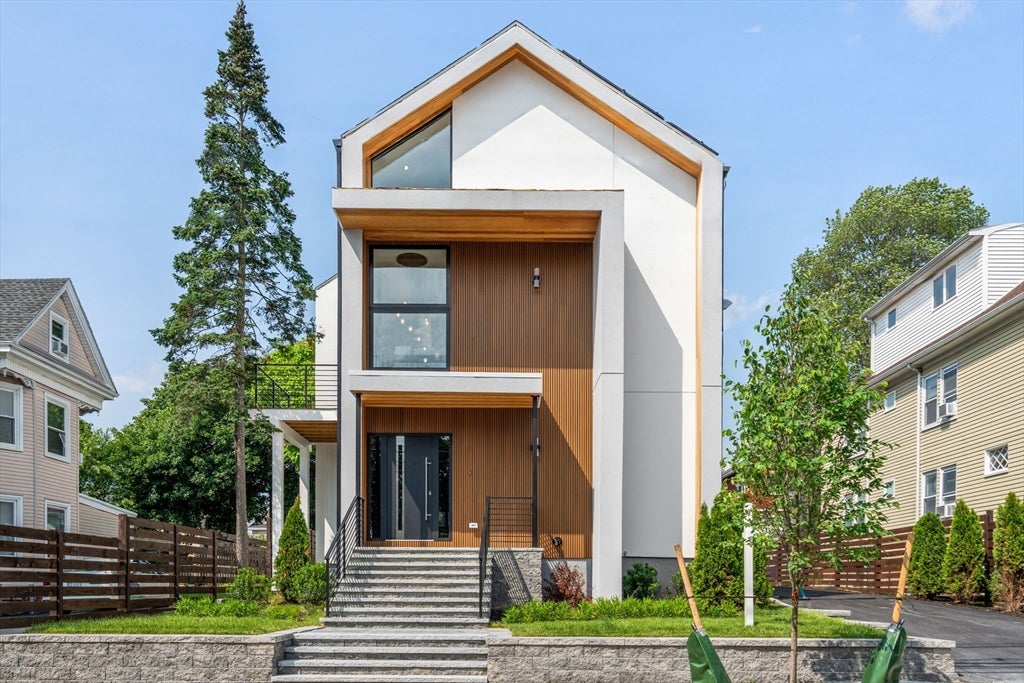
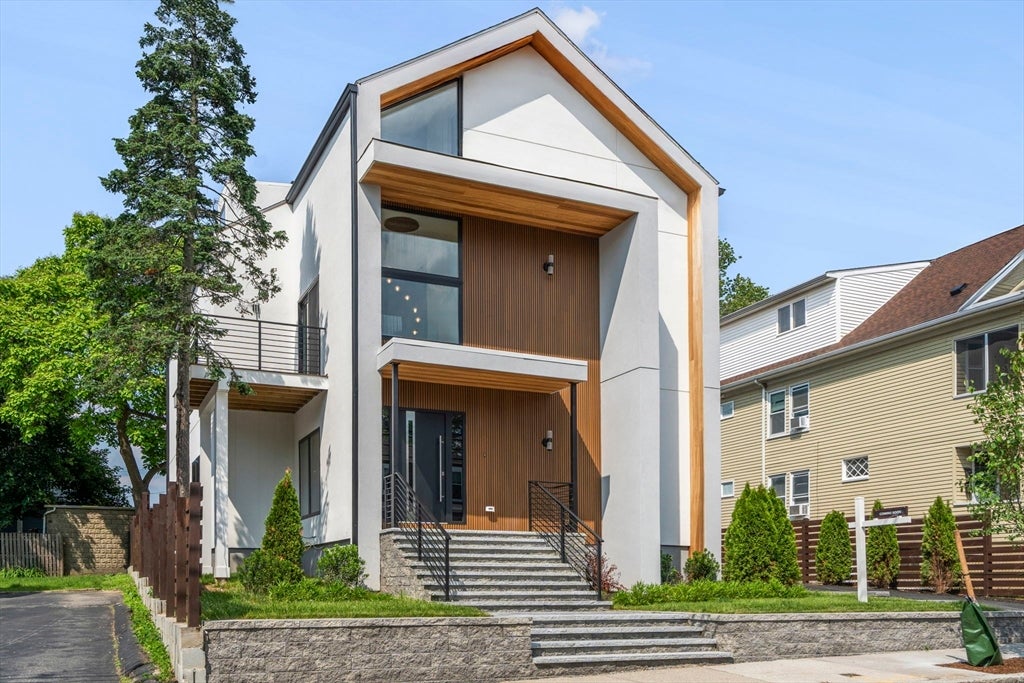
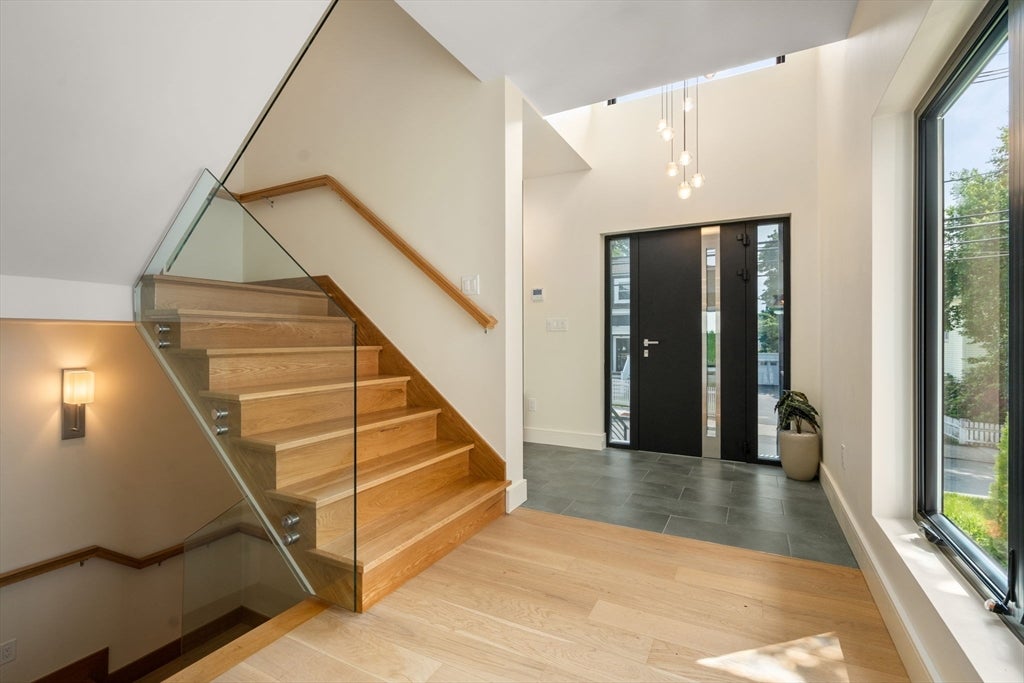
Experience modern living at 31 Conwell Ave, a thoughtfully designed all-electric home offering five bedrooms and four-and-a-half bathrooms in a prime West Somerville location near Tufts University. The sun-filled main level showcases an open layout with seamless flow between the living, dining, and kitchen spaces, while sliding doors lead to a private patio perfect for relaxing or entertaining. Upstairs, the spacious primary suite features vaulted ceilings, a walk-in closet, and a luxurious bathroom with a freestanding soaking tub, accompanied by an additional en-suite bedroom on the same floor. The third level provides two more bedrooms, a full bath, and a flexible bonus area ideal for a home office, media room, or lounge. The finished lower level offers exceptional versatility with its own living space, making it well suited for guests, extended family, or additional recreation space. A rare two-car garage and oversized driveway provide ample off-street parking. Conveniently located just minutes from Davis Square, Teele Square, the Green Line Extension, and an abundance of local restaurants, cafés, parks, and shops, this home offers the perfect combination of space, style, and accessibility.

Save
Ask
Tour
Hide
Share
Listing Snapshot
Price 
$2,499,000
Days On Site 
0 Days
Bedrooms 
5
Inside Area (SqFt) 
4,476 sqft
Total Baths 
5
Full Baths 
4
Partial Baths 
1
Lot Size 
0.11 Acres
Year Built 
1910
MLS® Number 
73570702
Status 
Active
Property Tax 
$27,591
HOA/Condo/Coop Fees 
N/A
Sq Ft Source 
Other
Friends & Family
Recent Activity
4 hours agoListing updated with changes from the MLS®
4 hours agoListing first seen on site
General Features
Acres 
0.11
Foundation 
Concrete Perimeter
Garage 
Yes
Garage Spaces 
2
Parking 
PavedDetachedOff StreetTandemDriveway
Parking Spaces 
8
Property Sub Type 
Single Family Residence
Sewer 
Public Sewer
SqFt Above 
3228
SqFt Below 
1248
SqFt Total 
4476
Style 
Contemporary
Water Source 
Public
Zoning 
NR
Interior Features
Appliances 
Electric Water Heater
Basement 
FullFinishedWalk-Out Access
Cooling 
Heat PumpZoned
Electric 
200+ Amp Service
Fireplace 
Yes
Fireplace Features 
Dining RoomLiving Room
Fireplaces 
2
Heating 
Heat PumpElectricZoned
Interior 
Walk-In Closet(s)Open Floorplan
Bathroom 2 
Dimensions - 10x10Level - SecondArea - 100
Bathroom 3 
Dimensions - 14x5Level - SecondArea - 70
Bedroom 2 
Dimensions - 13x21Level - SecondArea - 273
Bedroom 3 
Dimensions - 13x13Level - ThirdArea - 169
Bedroom 4 
Dimensions - 12x9Level - ThirdArea - 108
Bedroom 5 
Dimensions - 16x13Level - BasementArea - 208
Dining Room 
Dimensions - 14x13Level - MainArea - 182
Kitchen 
Dimensions - 16x18Level - FirstArea - 288
Living Room 
Dimensions - 14x13Level - MainArea - 182
Master Bedroom 
Dimensions - 16x27Level - SecondArea - 432
Save
Ask
Tour
Hide
Share
Exterior Features
Construction Details 
Frame
Exterior 
Lighting
Lot Features 
Landscaped
Patio And Porch 
DeckPatio
Roof 
Shingle
Community Features
Community Features 
ParkSidewalks
Roads 
Paved
Schools
School District
Unknown
Elementary School
Thompson
Middle School
Gibbs
High School
Somerville High
Listing courtesy of Dalton Spingler of Naples Realty Group


The property listing data and information, or the Images, set forth herein were provided to MLS Property Information Network, Inc. from third party sources, including sellers, lessors, landlords, and public records, and were compiled by MLS Property Information Network, Inc. The property listing data and information, and the Images, are for the personal, non-commercial use of consumers having a good faith interest in purchasing, leasing or renting listed properties of the type displayed to them and may not be used for any purpose other than to identify prospective properties which such consumers may have a good faith interest in purchasing, leasing or renting. MLS Property Information Network, Inc. and its subscribers disclaim any and all representations and warranties as to the accuracy of the property listing data and information, or as to the accuracy of any of the Images, set forth herein.

Last checked 2026-09-01 11:36 PM UTC

Neighborhood & Commute
Source: Walkscore
Disclosure: Community information and market data powered by Constellation Data Labs. Information is deemed reliable but not guaranteed.
Save
Ask
Tour
Hide
Share