

1045 Main StConcord, MA01742

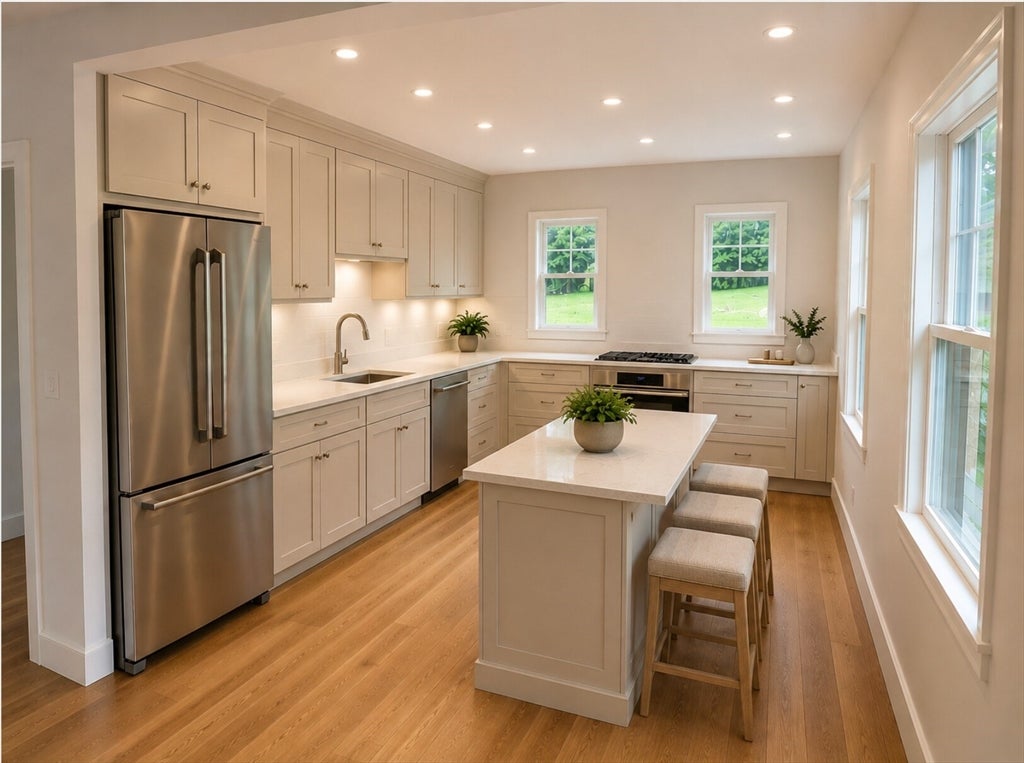
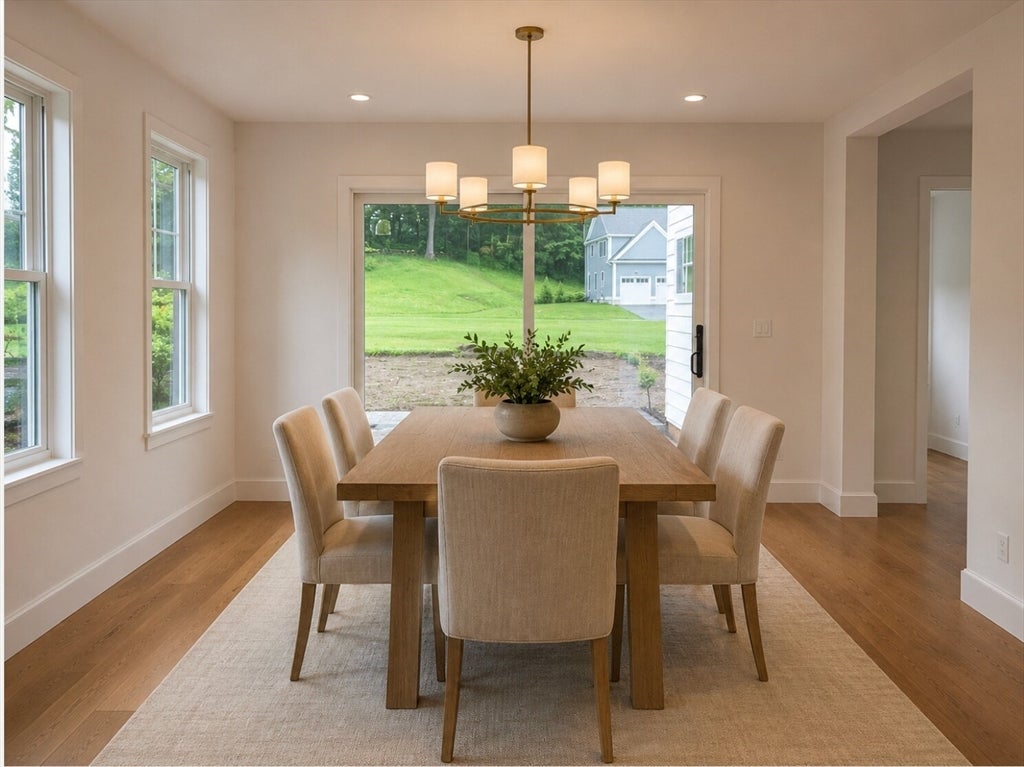
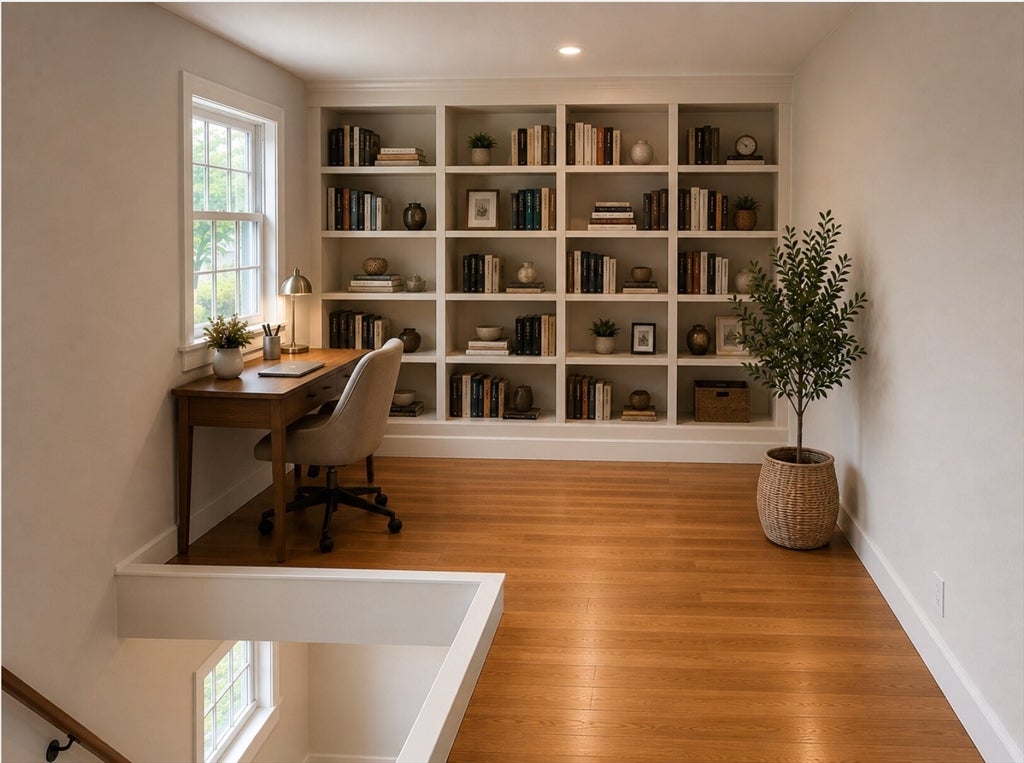
Just Renovated in West Concord Village! Welcome to this sun-drenched, turn-of-the-century gem, ideally located just a short stroll from the commuter rail, shops, restaurants, parks, and top-rated Concord schools. Completely renovated to the studs in 2026, this exceptional home beautifully blends timeless character with modern luxury. Expertly rebuilt with premium materials and high-end finishes, it thoughtfully preserves a stunning original stained-glass window. Offering four bedrooms, 3.5 baths, and three levels of beautifully designed living space, the home features a bright, open-concept floor plan with gleaming hardwood floors. A spacious living room flows seamlessly into the stunning new kitchen, appointed with quality cabinetry, modern appliances, and sophisticated finishes. The adjoining dining room creates an inviting setting for everyday living and entertaining. Additional highlights include a versatile home office, a luxurious primary suite, laundry room, comfortable wall-to-wall carpeting in the bedrooms, a spacious backyard, and a one-car garage. Enjoy the charm, community, and exceptional convenience of the West Concord Village lifestyle. A rare opportunity to own a completely rebuilt home in one of Concord’s most desirable neighborhoods! Welcome Home!
| 3 hours ago | Listing updated with changes from the MLS® | |
| 3 hours ago | Listing first seen on site |

The property listing data and information, or the Images, set forth herein were provided to MLS Property Information Network, Inc. from third party sources, including sellers, lessors, landlords, and public records, and were compiled by MLS Property Information Network, Inc. The property listing data and information, and the Images, are for the personal, non-commercial use of consumers having a good faith interest in purchasing, leasing or renting listed properties of the type displayed to them and may not be used for any purpose other than to identify prospective properties which such consumers may have a good faith interest in purchasing, leasing or renting. MLS Property Information Network, Inc. and its subscribers disclaim any and all representations and warranties as to the accuracy of the property listing data and information, or as to the accuracy of any of the Images, set forth herein.
Last checked 2026-09-22 06:01 AM UTC