

Save
Ask
Tour
Hide
$999,000
New Listing
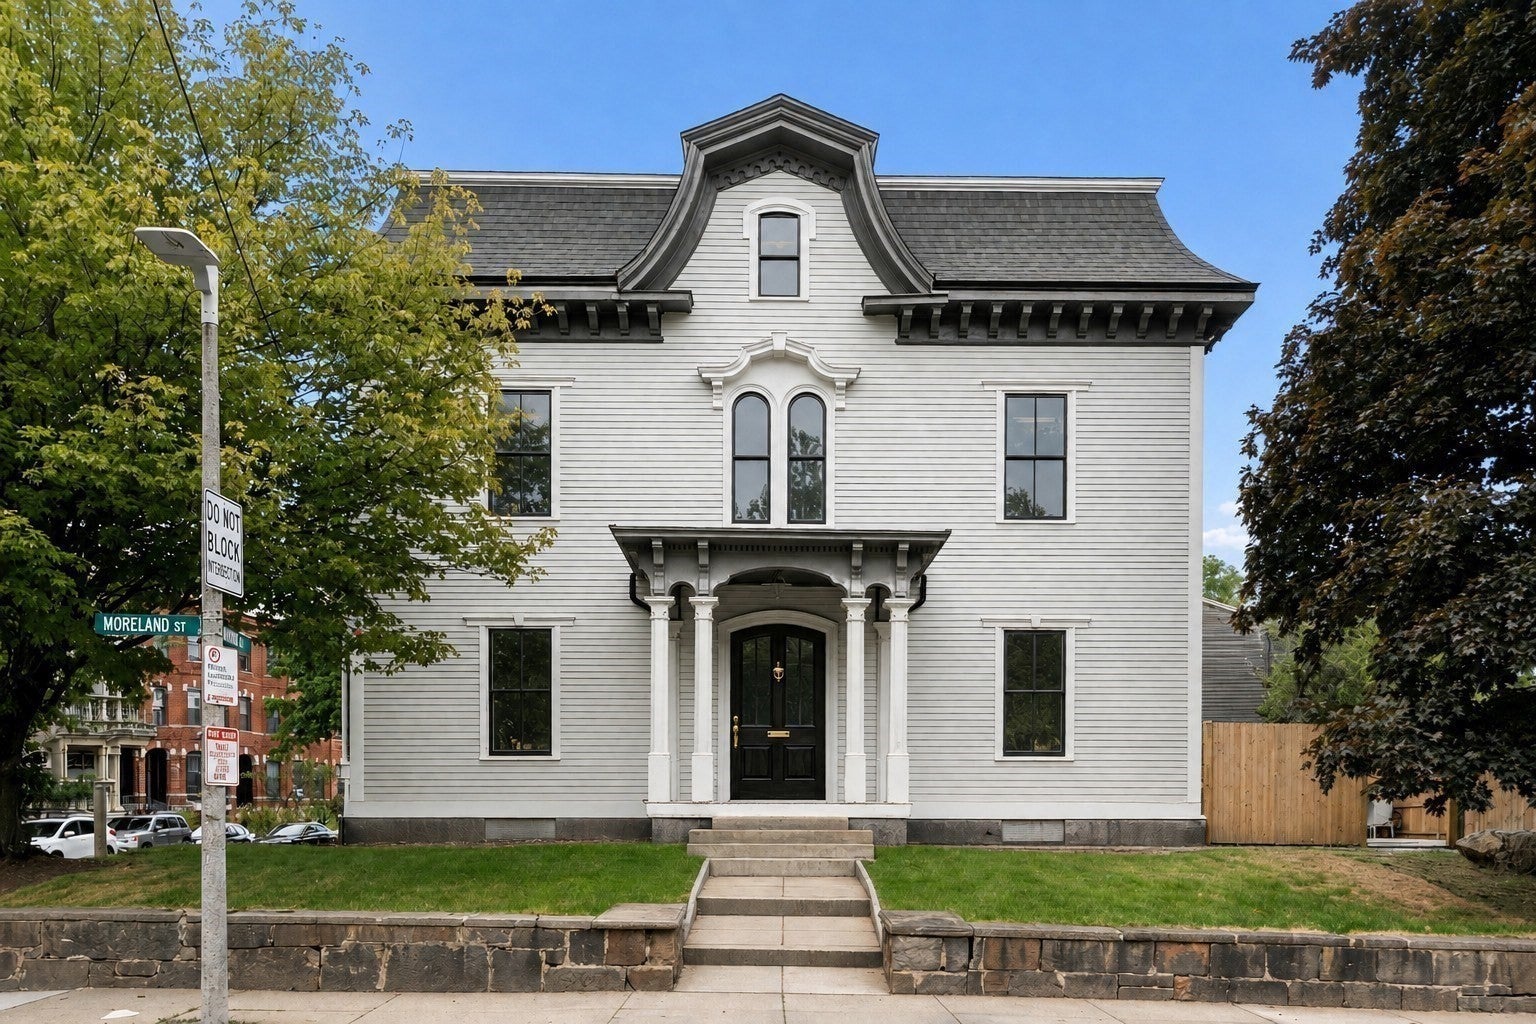
Moreland Street Residences93 Moreland Street 1Boston, MA02119
For Sale|Condominium|Active
3
Beds
4
Total Baths
3
Full Baths
1
Partial Bath
2,328
SqFt
$429
/SqFt
1860
Built
County:
Suffolk
Call Now: 617-648-9415
Is this the listing for you? We can help make it yours.
617-648-9415


Save
Ask
Tour
Hide
The GRAND PARLOR DUPLEX @The Moreland Street Residences. 3 Beds, 3.5 Baths, 2328 Square Feet. 11+ FT Ceilings, Private Outdoor Space, Central AC, Designer Finishes, In-Unit W/D, Deeded Parking. Open Kitchen, Bosch Appliance Package & Island w/Calcutta-Quartz Counters. Living area features High ceilings, Pella Windows & SHOWSTOPPING "original" marble fireplace mantel. Walk out Large Private Yard, ideal for Entertaining! Primary Bedroom has a Walk-In Closet & Luxurious Bath w/Double Vanity & Large Glass Shower. INCLUDED, 1 off-street parking space. 93 Moreland Street is turn-key, TOTAL RENOVATION, All New Roof, HVAC, Plumbing, Electrical & More. LOCATION: Steps to Orange Line (T) Commuter Stop, Malcolm X Park & Local Shops.
Save
Ask
Tour
Hide
Listing Snapshot
Price
$999,000
Days On Site
0 Days
Bedrooms
3
Inside Area (SqFt)
2,328 sqft
Total Baths
4
Full Baths
3
Partial Baths
1
Lot Size
N/A
Year Built
1860
MLS® Number
73570885
Status
Active
Property Tax
N/A
HOA/Condo/Coop Fees
$278.21 monthly
Sq Ft Source
N/A
Friends & Family
Recent Activity
| 8 hours ago | Listing updated with changes from the MLS® | |
| 8 hours ago | Listing first seen on site |
General Features
Disclosures
SFlayouts & specifications are approximate and subject to modifications. Taxes are TBD. Each home is individually assessed post closing. FY-2026 City of Boston $12.40 per.$1000 of the Assessed Value. Owner Occupants BenefitFY-2026 Residential Tax Exemption lowers RE TaxesUP to $4352/year.
Number Of Stories
2
Parking
DeededOff Street
Parking Spaces
1
Pets
Yes
Property Sub Type
Condominium
Sewer
Public Sewer
SqFt Above
2328
SqFt Total
2328
Water Source
Public
Zoning
RES
Interior Features
Appliances
RangeDishwasherDisposalMicrowaveRefrigeratorFreezerWasherDryer
Cooling
Central AirZoned
Fireplace
Yes
Fireplaces
1
Flooring
Hardwood
Heating
CentralZoned
Laundry Features
In Unit
Save
Ask
Tour
Hide
Exterior Features
Construction Details
Frame
Patio And Porch
Patio
Roof
ShingleRubber
Community Features
Association Dues
278.21
Building Access
Unit Placement(Front,Ground)
Community Features
PoolTennis Court(s)ParkGolf
HOA Fee Frequency
Monthly
MLS Area
Roxbury
Listing courtesy of Collin Bray of Century 21 Cityside

The property listing data and information, or the Images, set forth herein were provided to MLS Property Information Network, Inc. from third party sources, including sellers, lessors, landlords, and public records, and were compiled by MLS Property Information Network, Inc. The property listing data and information, and the Images, are for the personal, non-commercial use of consumers having a good faith interest in purchasing, leasing or renting listed properties of the type displayed to them and may not be used for any purpose other than to identify prospective properties which such consumers may have a good faith interest in purchasing, leasing or renting. MLS Property Information Network, Inc. and its subscribers disclaim any and all representations and warranties as to the accuracy of the property listing data and information, or as to the accuracy of any of the Images, set forth herein.
Last checked 2026-09-02 12:12 PM UTC
The property listing data and information, or the Images, set forth herein were provided to MLS Property Information Network, Inc. from third party sources, including sellers, lessors, landlords, and public records, and were compiled by MLS Property Information Network, Inc. The property listing data and information, and the Images, are for the personal, non-commercial use of consumers having a good faith interest in purchasing, leasing or renting listed properties of the type displayed to them and may not be used for any purpose other than to identify prospective properties which such consumers may have a good faith interest in purchasing, leasing or renting. MLS Property Information Network, Inc. and its subscribers disclaim any and all representations and warranties as to the accuracy of the property listing data and information, or as to the accuracy of any of the Images, set forth herein.
Last checked 2026-09-02 12:12 PM UTC
Neighborhood & Commute
Source: Walkscore
Disclosure: Community information and market data powered by Constellation Data Labs. Information is deemed reliable but not guaranteed.
Save
Ask
Tour
Hide