Save
Ask
Tour
Hide
Share
$1,529,990
New Listing

264 Pearl St. 2
Newton, MA02458

For Sale|Condominium|Active
3
Beds
3
Total Baths
2
Full Baths
1
Partial Bath
2,447
SqFt
$625
/SqFt
2022
Built
County:
Middlesex
Call Now: 617-648-9415
Is this the listing for you? We can help make it yours.
617-648-9415
264 Pearl St. 2264 Pearl St. 2264 Pearl St. 2264 Pearl St. 2
Save
Ask
Tour
Hide
Share

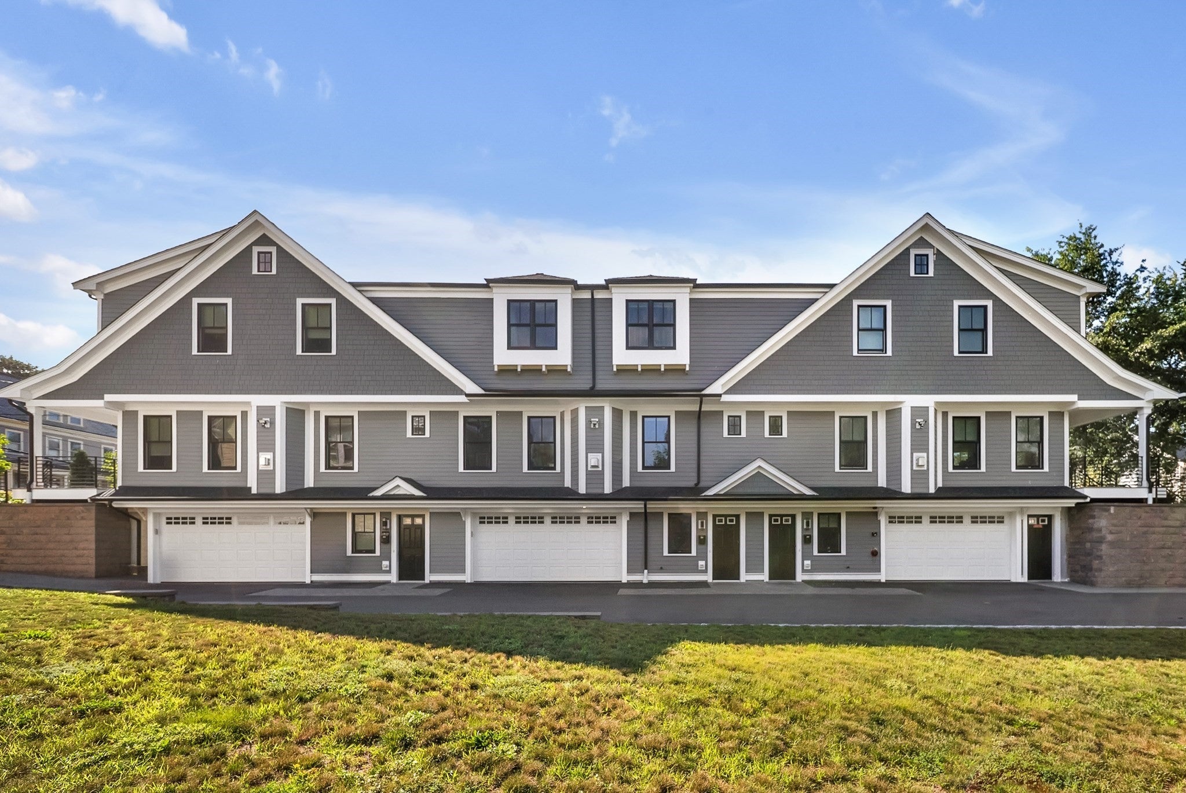
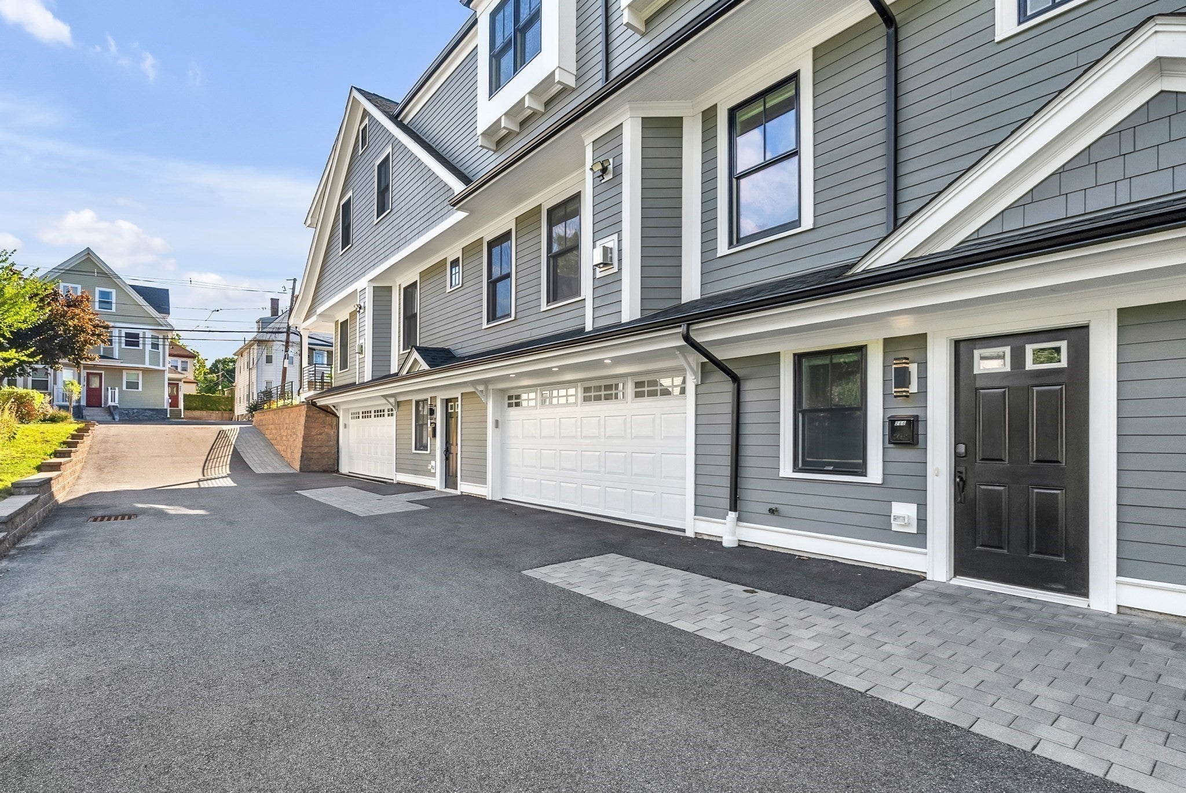
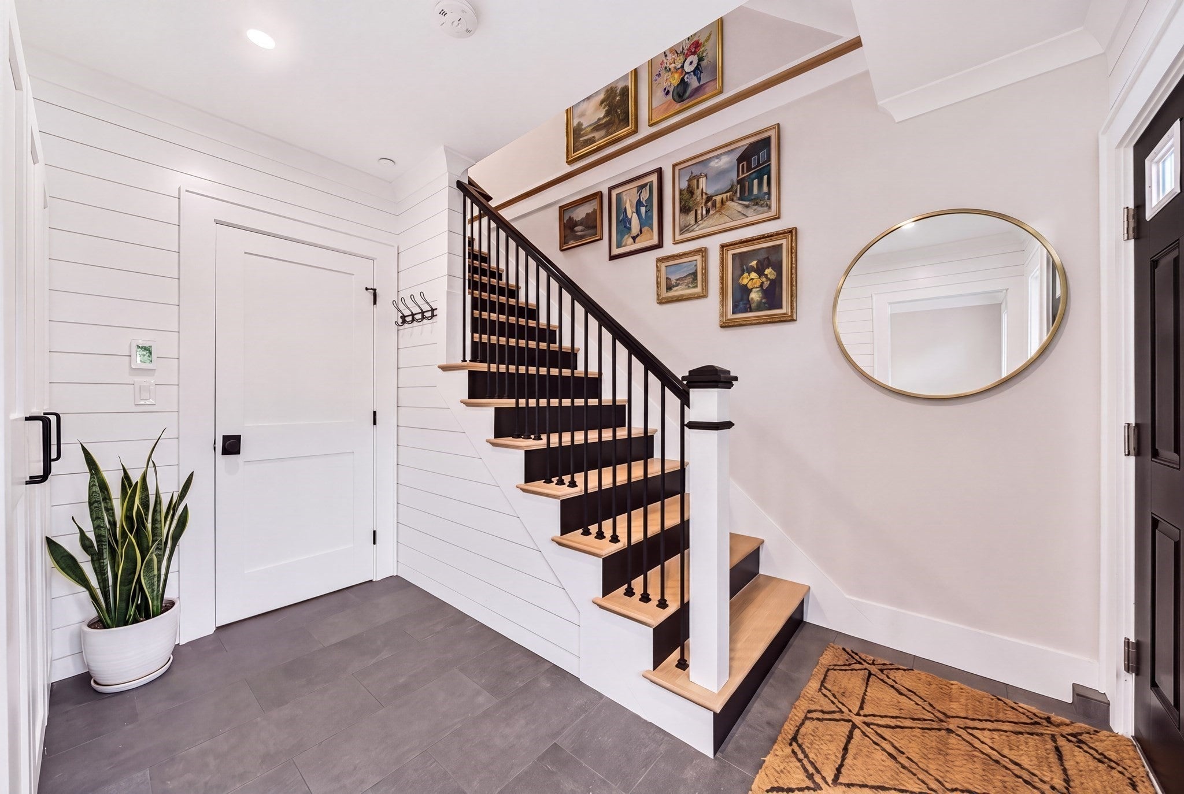
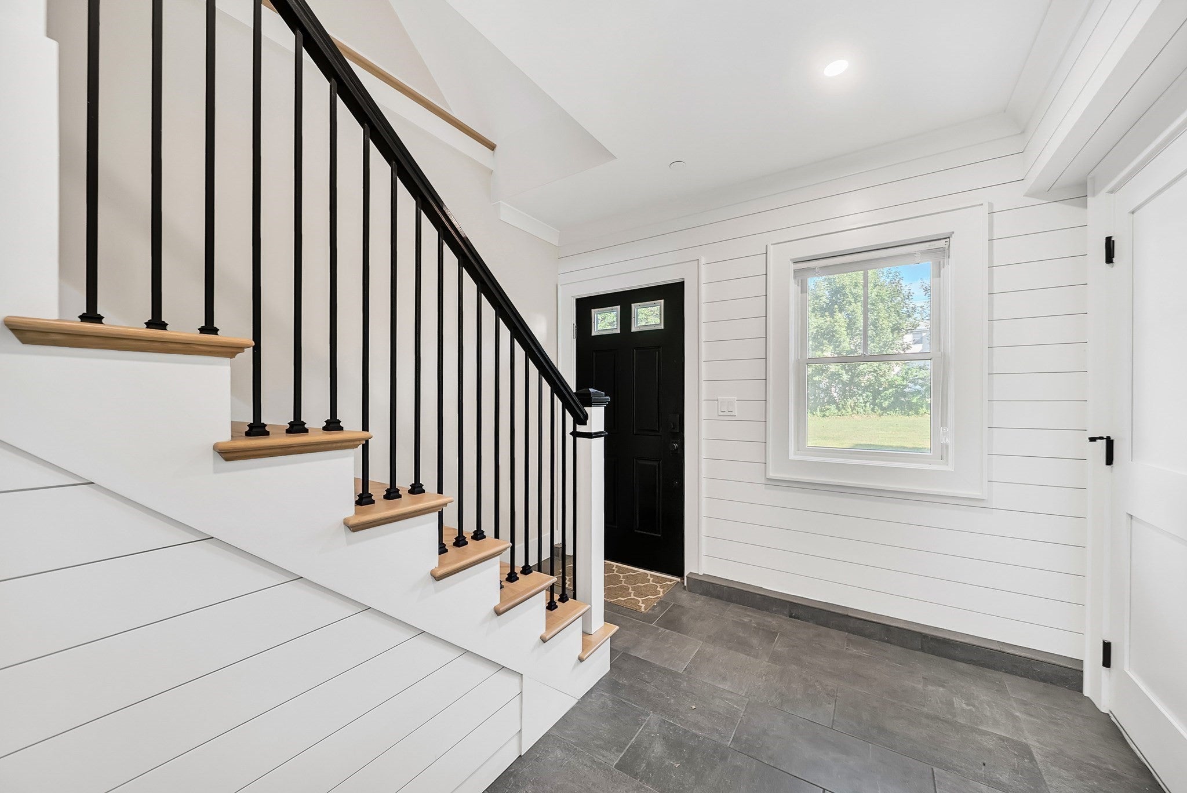
Sophisticated Modern Farmhouse-style townhouse in exceptional, like-new condition, offering 2,447 sq. ft. of beautifully designed living space across three levels in a convenient Newton location. Built in 2022 and meticulously maintained, this sun-filled 3-bedroom, 2.5-bath home offers the feel and quality of newer construction without the wait. The open-concept main level flows seamlessly between the living, dining and kitchen spaces, featuring custom cabinetry, a generous island, quartz countertops and European appliances. A versatile bonus room on the main level provides valuable additional space, ideal for a home office, study or den. Step outside to a private deck and stone patio overlooking a generous backyard setting. Upstairs, the spacious primary suite features a large bath with an oversized shower and two closets, complemented by two additional bedrooms, a full bath and conveniently located in-unit laundry. Additional highlights include central air, forced-air gas heat, tankless hot water and a heated two-car attached garage with storage. Ideally positioned near Newton schools, parks, shopping, public transportation, commuter rail and major routes—an exceptional combination of like-new condition, flexible living, private outdoor space and everyday convenience.

Save
Ask
Tour
Hide
Share
Listing Snapshot
Price 
$1,529,990
Days On Site 
0 Days
Bedrooms 
3
Inside Area (SqFt) 
2,447 sqft
Total Baths 
3
Full Baths 
2
Partial Baths 
1
Lot Size 
0.35 Acres
Year Built 
2022
MLS® Number 
73570891
Status 
Active
Property Tax 
$12,370
HOA/Condo/Coop Fees 
$210 monthly
Sq Ft Source 
N/A
Friends & Family
Recent Activity
6 hours agoListing updated with changes from the MLS®
9 hours agoListing first seen on site
General Features
Acres 
0.35
Attached Garage 
Yes
Disclosures 
Approx. Lot Size Acres See Master Deed.
Garage 
Yes
Garage Spaces 
2
Green Energy Efficient 
Thermostat
Number Of Stories 
3
Parking 
AttachedGarage Door OpenerHeated GarageGarage
Parking Spaces 
2
Pets 
Yes
Property Sub Type 
Condominium
Sewer 
Public Sewer
SqFt Above 
2447
SqFt Total 
2447
Water Source 
Public
Zoning 
MR2
Interior Features
Appliances 
RangeDishwasherDisposalMicrowaveRefrigeratorWasherDryerRange HoodInstant Hot Water
Cooling 
Central Air
Electric 
Circuit Breakers200+ Amp Service
Fireplace 
Yes
Fireplace Features 
Living Room
Fireplaces 
1
Flooring 
TileHardwood
Heating 
Natural GasForced Air
Interior 
Walk-In Closet(s)
Laundry Features 
Electric Dryer HookupIn UnitWasher Hookup
Window Features 
Skylight(s)Insulated Windows
Bathroom 1 
Dimensions - 7x4Level - SecondArea - 28
Bathroom 2 
Dimensions - 8x8Level - ThirdArea - 64
Bathroom 3 
Dimensions - 8x9Level - ThirdArea - 72
Bedroom 2 
Dimensions - 12x12Level - ThirdArea - 144
Bedroom 3 
Dimensions - 16x12Level - ThirdArea - 192
Dining Room 
Dimensions - 11x12Level - SecondArea - 132
Kitchen 
Dimensions - 14x9Level - SecondArea - 126
Living Room 
Dimensions - 21x14Level - SecondArea - 294
Master Bedroom 
Dimensions - 16x12Level - ThirdArea - 192
Office 
Dimensions - 7x10Level - SecondArea - 70
Save
Ask
Tour
Hide
Share
Exterior Features
Roof 
Shingle
Windows/Doors 
Skylight(s)Insulated Windows
Community Features
Association Dues 
210
Building Access 
Unit Placement(Ground)
Community Features 
PoolTennis Court(s)Park
HOA Fee Frequency 
Monthly
MLS Area 
Nonantum
Schools
School District
Unknown
Elementary School
Lincoln-Eliot Elementary
Middle School
Bigelow Middle
High School
Newton North High
Listing courtesy of Keystone Homes Group of Keller Williams Realty Boston Northwest


The property listing data and information, or the Images, set forth herein were provided to MLS Property Information Network, Inc. from third party sources, including sellers, lessors, landlords, and public records, and were compiled by MLS Property Information Network, Inc. The property listing data and information, and the Images, are for the personal, non-commercial use of consumers having a good faith interest in purchasing, leasing or renting listed properties of the type displayed to them and may not be used for any purpose other than to identify prospective properties which such consumers may have a good faith interest in purchasing, leasing or renting. MLS Property Information Network, Inc. and its subscribers disclaim any and all representations and warranties as to the accuracy of the property listing data and information, or as to the accuracy of any of the Images, set forth herein.

Last checked 2026-09-03 03:57 PM UTC

Neighborhood & Commute
Source: Walkscore
Disclosure: Community information and market data powered by Constellation Data Labs. Information is deemed reliable but not guaranteed.
Save
Ask
Tour
Hide
Share