

46 Addison Street Condominiums46 Addison St 2Chelsea, MA02150
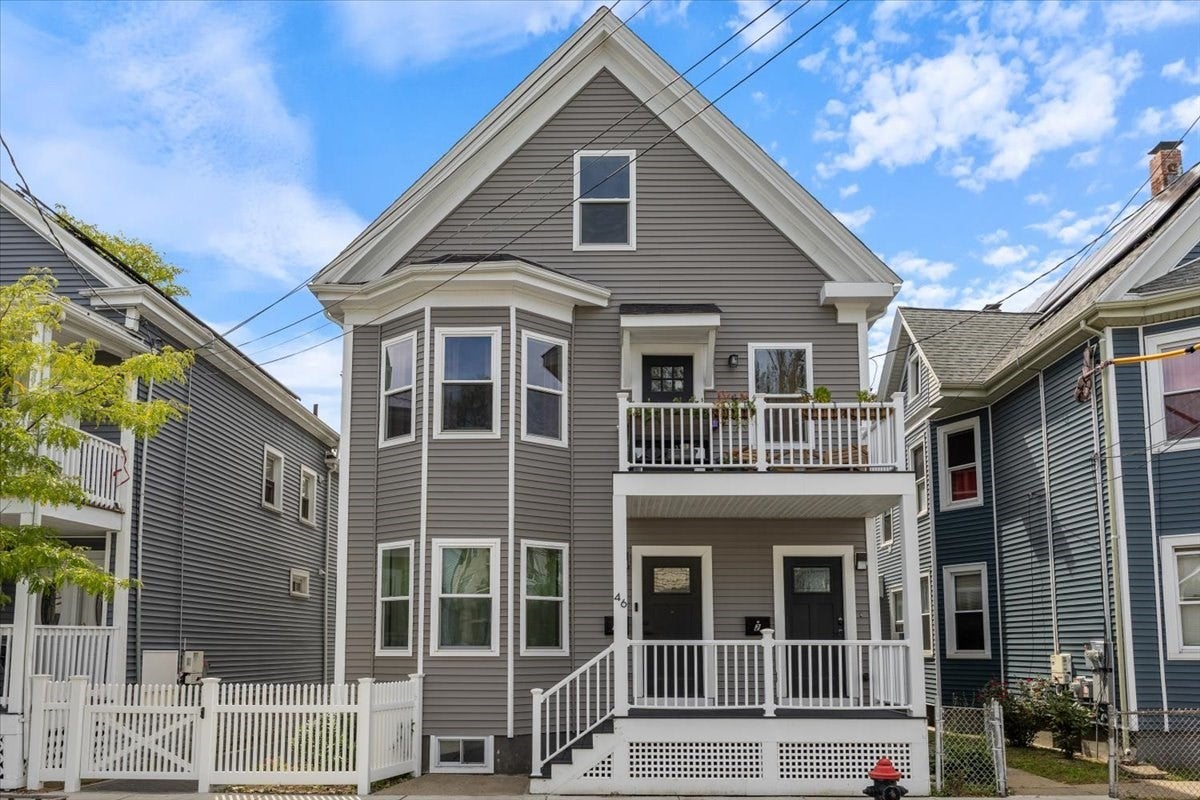
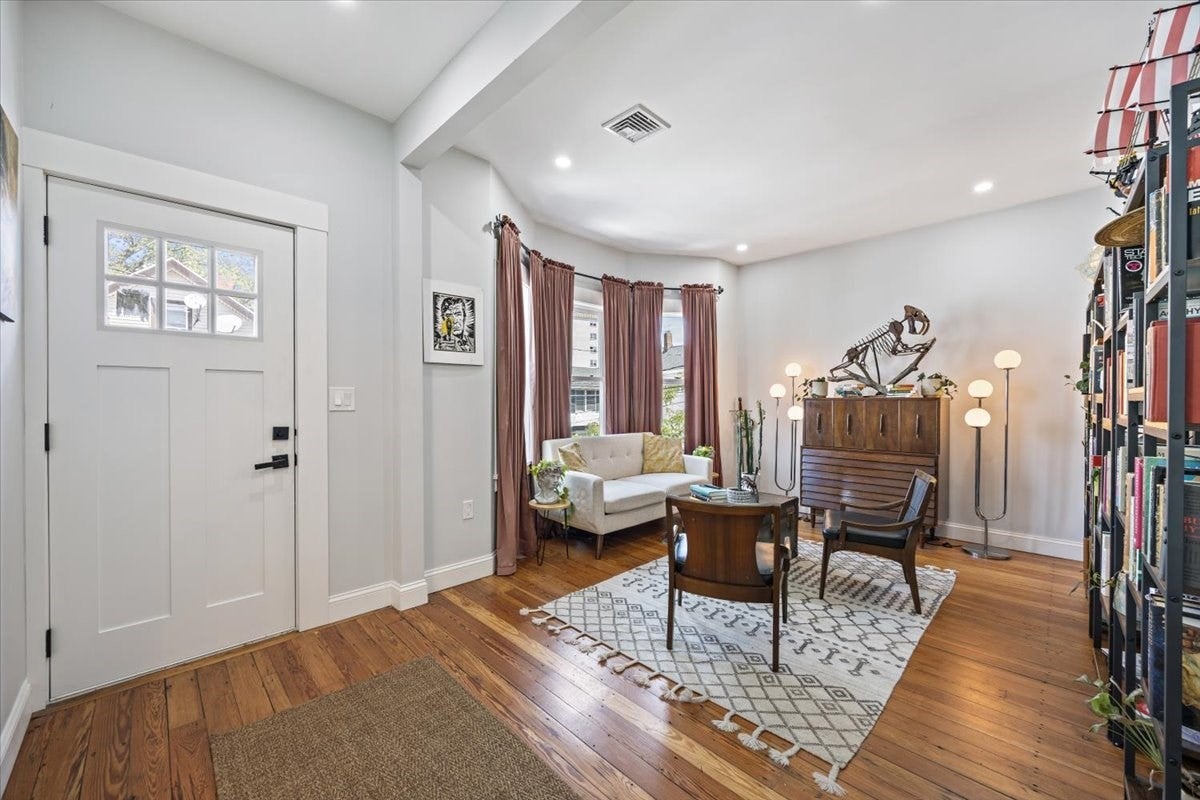
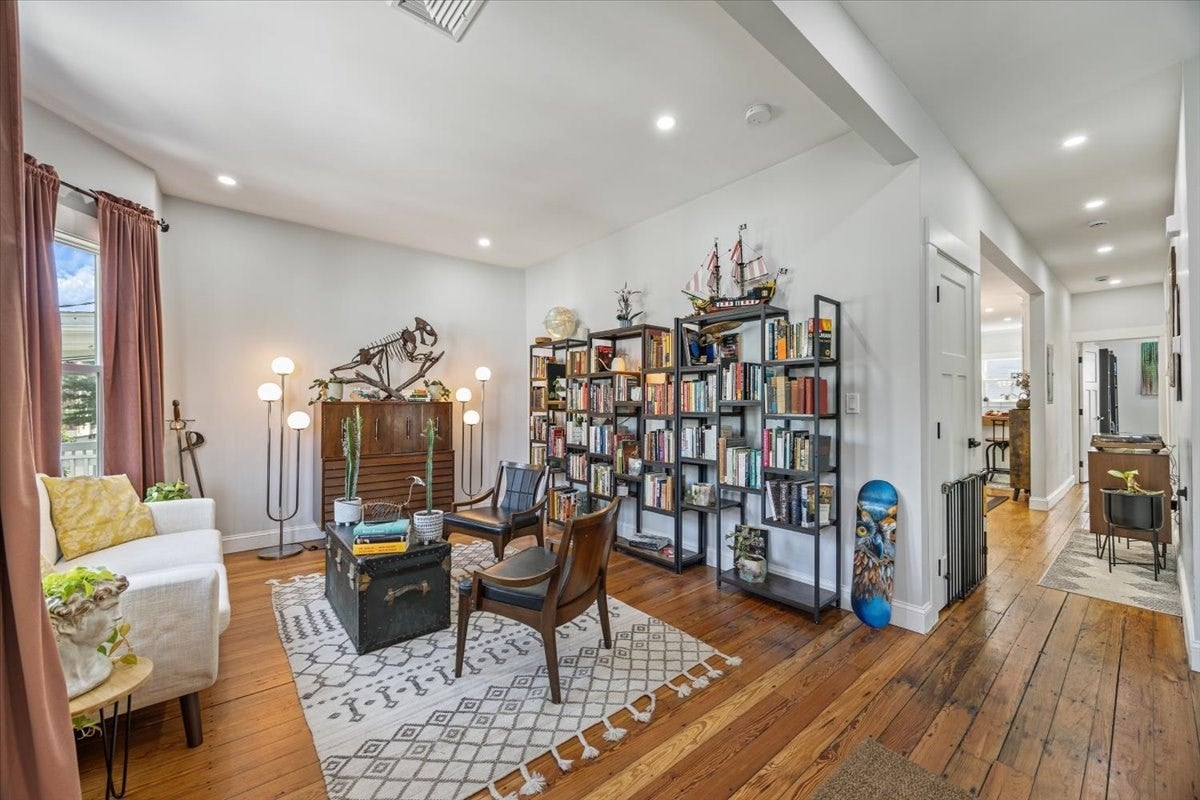
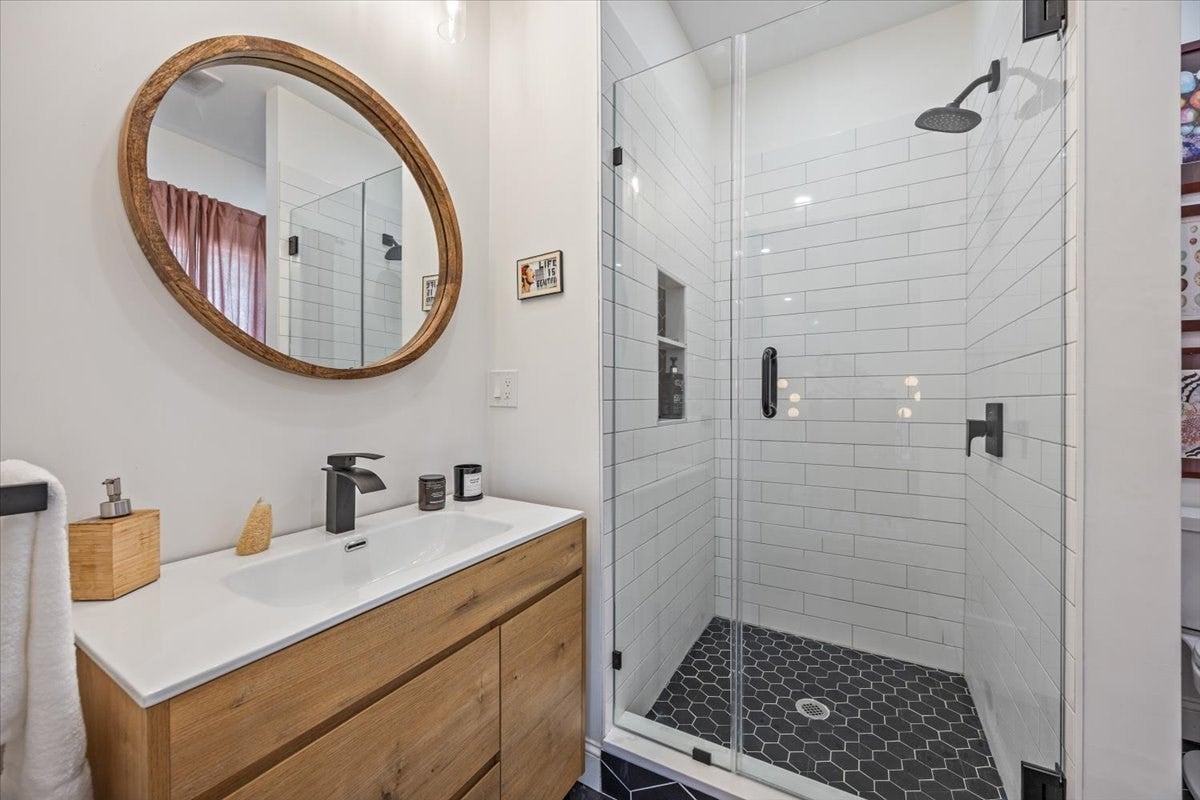
Welcome home to this fully renovated (2024) 4-bedroom, 3-bathroom condominium offering an expansive 2,557 sq. ft. of modern living space across the 2nd and 3rd floors. Exuding sophistication throughout, the residence features rich hardwood flooring, soaring cathedral ceilings, crisp crown molding, and chic contemporary light fixtures.The heart of the home is a chef-inspired kitchen equipped with premium quartz countertops, high-end stainless steel appliances, and a stylish marble backsplash. Thoughtfully designed for convenience, the unit includes 3rd-floor laundry and generous closet space, along with additional lower-level storage in the basement.Step outside to your rare, private, fully fenced-in backyard space—a tranquil retreat perfect for a small garden.Unbeatably located for commuters, you are minutes from Logan Airport and a short drive to downtown Boston, local dining, and shopping. Enjoy effortless access to the MBTA Commuter Rail and Silver Line nearby. Spend less time in traffic and more time enjoying the comfort of home!
| 9 hours ago | Listing updated with changes from the MLS® | |
| 9 hours ago | Listing first seen on site |

The property listing data and information, or the Images, set forth herein were provided to MLS Property Information Network, Inc. from third party sources, including sellers, lessors, landlords, and public records, and were compiled by MLS Property Information Network, Inc. The property listing data and information, and the Images, are for the personal, non-commercial use of consumers having a good faith interest in purchasing, leasing or renting listed properties of the type displayed to them and may not be used for any purpose other than to identify prospective properties which such consumers may have a good faith interest in purchasing, leasing or renting. MLS Property Information Network, Inc. and its subscribers disclaim any and all representations and warranties as to the accuracy of the property listing data and information, or as to the accuracy of any of the Images, set forth herein.
Last checked 2026-09-02 08:23 PM UTC