

Park Terrace Condominium200 Park Terrace Drive 255Stoneham, MA02180
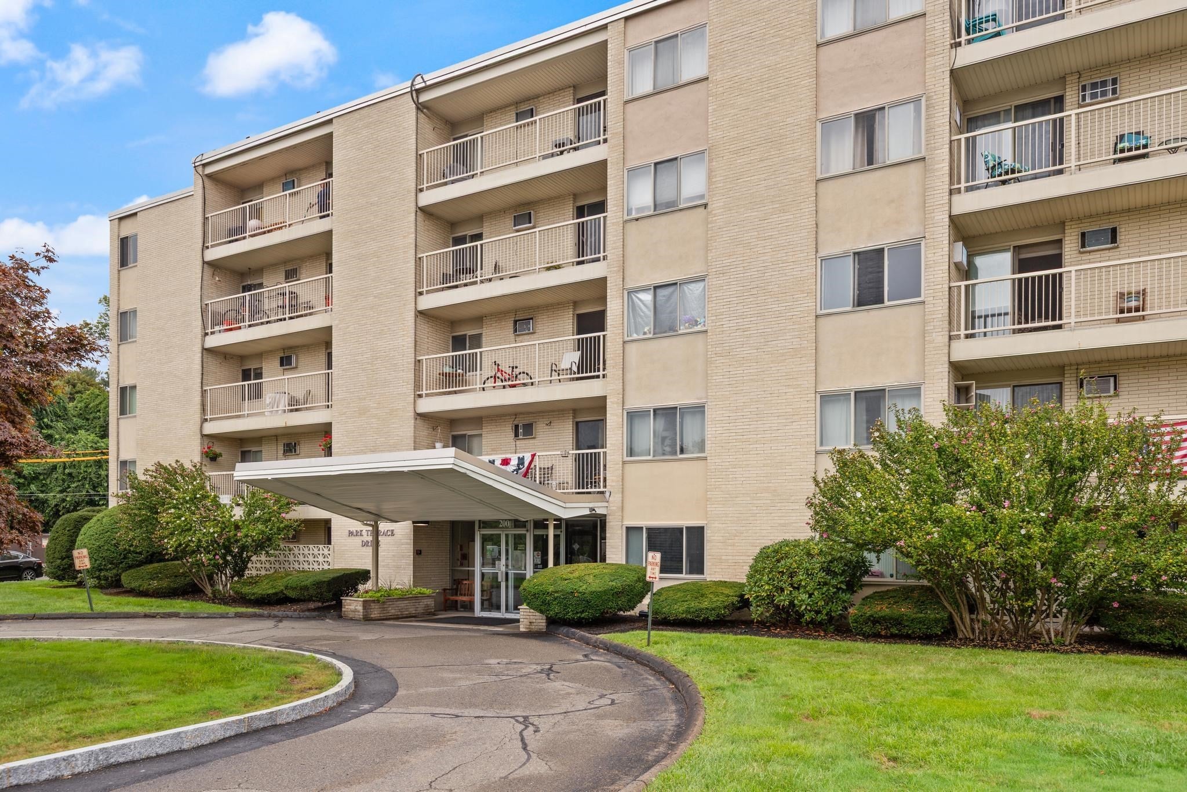
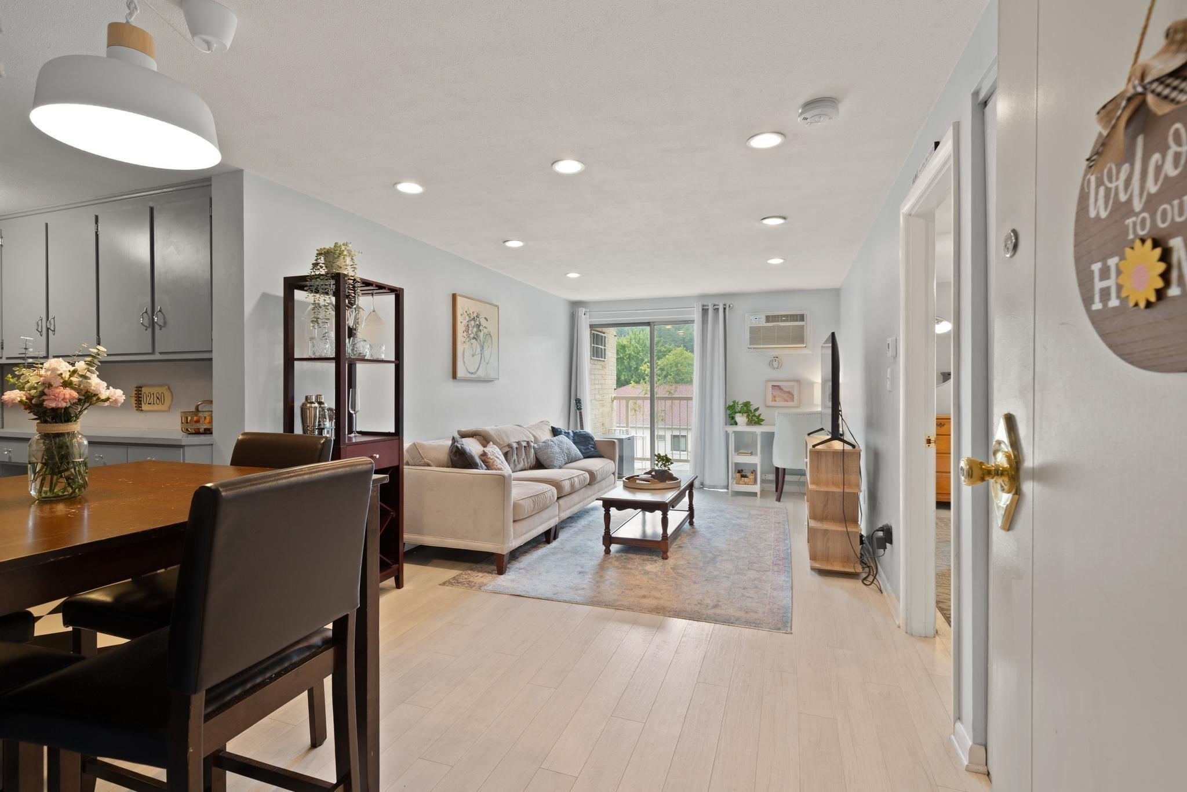
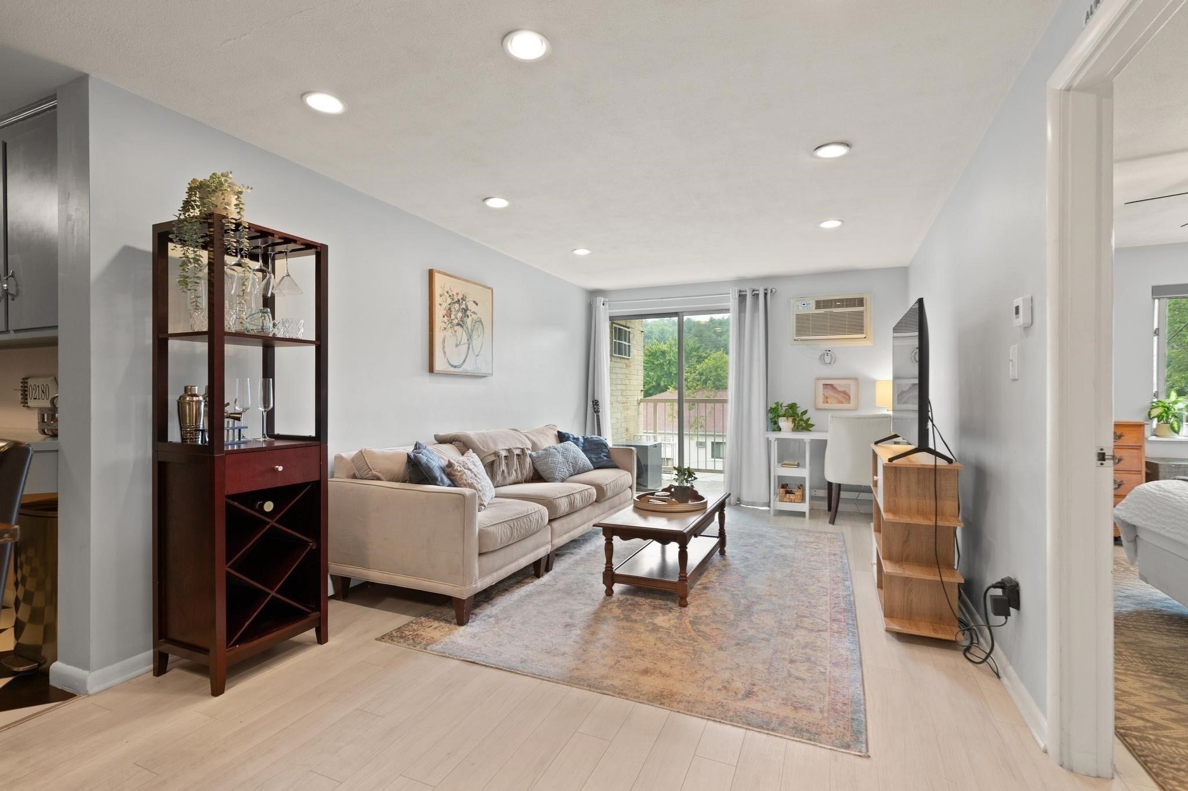
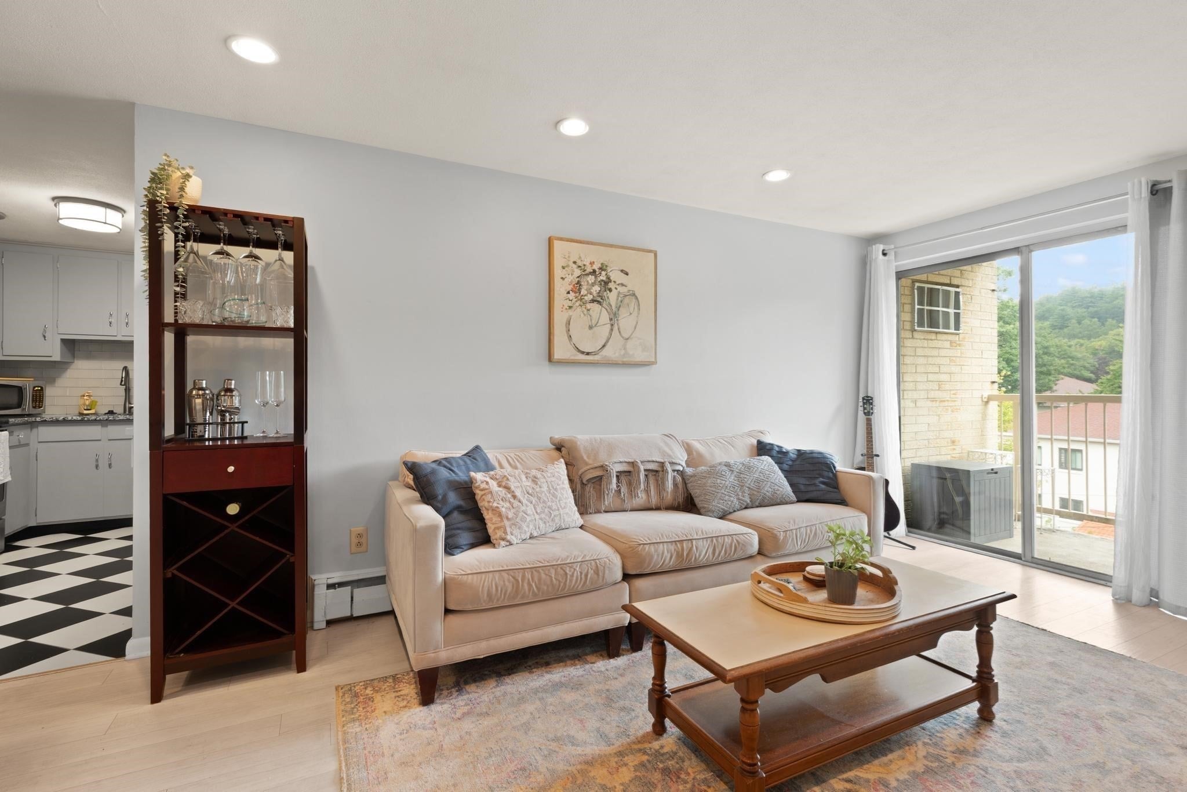
Never worry about anyone living above you in this rarely available top floor unit at the highly sought-after Park Terrace Condominiums! This one-bedroom condominium offers comfortable living space in one of Stoneham's most sought-after communities on the Stoneham–Melrose line. Building amenities are second to none — in-ground swimming pool and pool house, private tennis courts, individual parking, beautifully landscaped grounds, laundry facilities on every floor, newer elevator, and a picnic / barbecue area providing effortless and worry-free living. Inside the condo the living area opens through sliding doors to a private balcony — an ideal spot to relax and enjoy the outdoors. The oversized bedroom offers a walk-in closet, while the kitchen and full bath are move in ready. Additional features include newer flooring, and a wall air conditioning. And heat and hot water are included in the condo fee making budgeting simple! Nature lovers will love being close to the Middlesex Fells Reservation and Spot Pond with miles of trails. Easy location for commuters close to Oak Grove T Station, Wyoming Hill Commuter Rail Station, Route 93 and Route 1 makes getting anywhere effortless. Don't miss this rare opportunity units like this don't come around often!
| 4 hours ago | Listing updated with changes from the MLS® | |
| 7 hours ago | Listing first seen on site |

The property listing data and information, or the Images, set forth herein were provided to MLS Property Information Network, Inc. from third party sources, including sellers, lessors, landlords, and public records, and were compiled by MLS Property Information Network, Inc. The property listing data and information, and the Images, are for the personal, non-commercial use of consumers having a good faith interest in purchasing, leasing or renting listed properties of the type displayed to them and may not be used for any purpose other than to identify prospective properties which such consumers may have a good faith interest in purchasing, leasing or renting. MLS Property Information Network, Inc. and its subscribers disclaim any and all representations and warranties as to the accuracy of the property listing data and information, or as to the accuracy of any of the Images, set forth herein.
Last checked 2026-09-02 08:23 PM UTC