Save
Ask
Tour
Hide
Share
$759,900
New Listing

46 Prentice St
Waltham, MA02451

For Sale|Single Family Residence|Active
2
Beds
1
Total Bath
1
Full Bath
1,448
SqFt
$525
/SqFt
1920
Built
County:
Middlesex
Call Now: 617-648-9415
Is this the listing for you? We can help make it yours.
617-648-9415
Upcoming Open Houses
Thu, Sep 3, 4:00 PM - 5:30 PM
46 Prentice St46 Prentice St46 Prentice St46 Prentice St
Save
Ask
Tour
Hide
Share

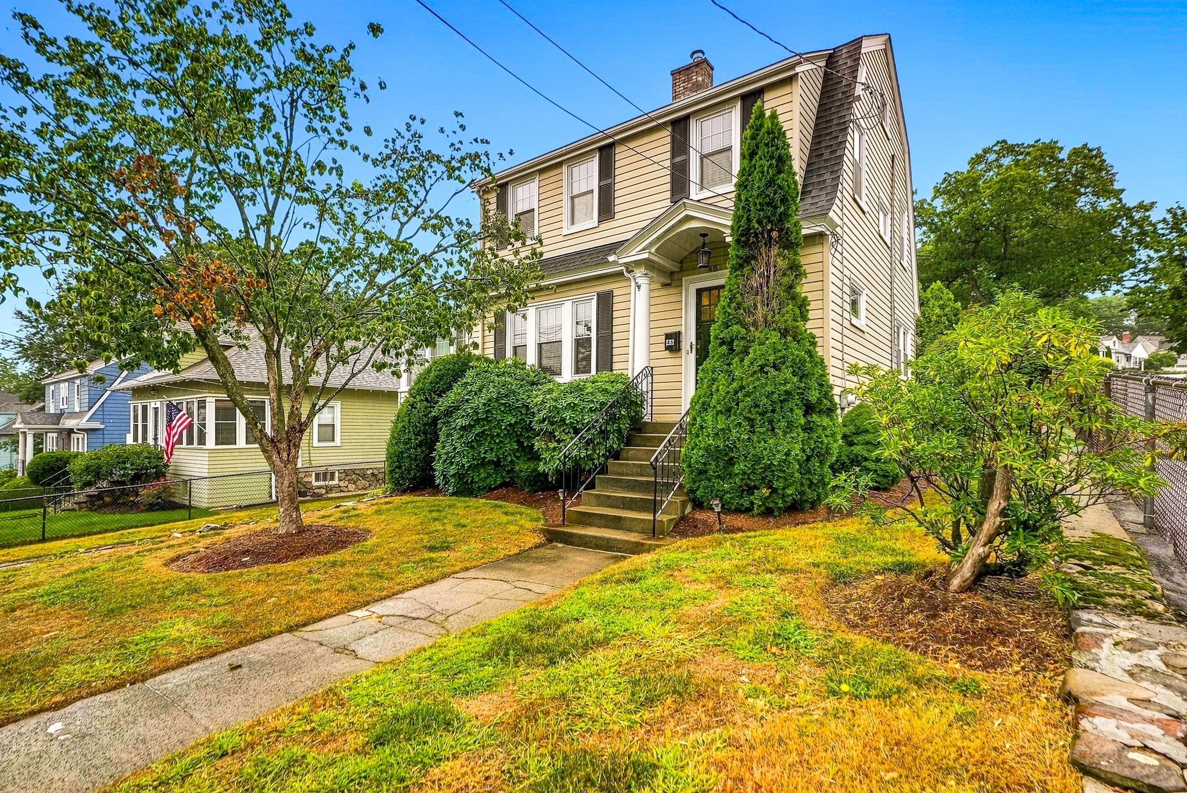
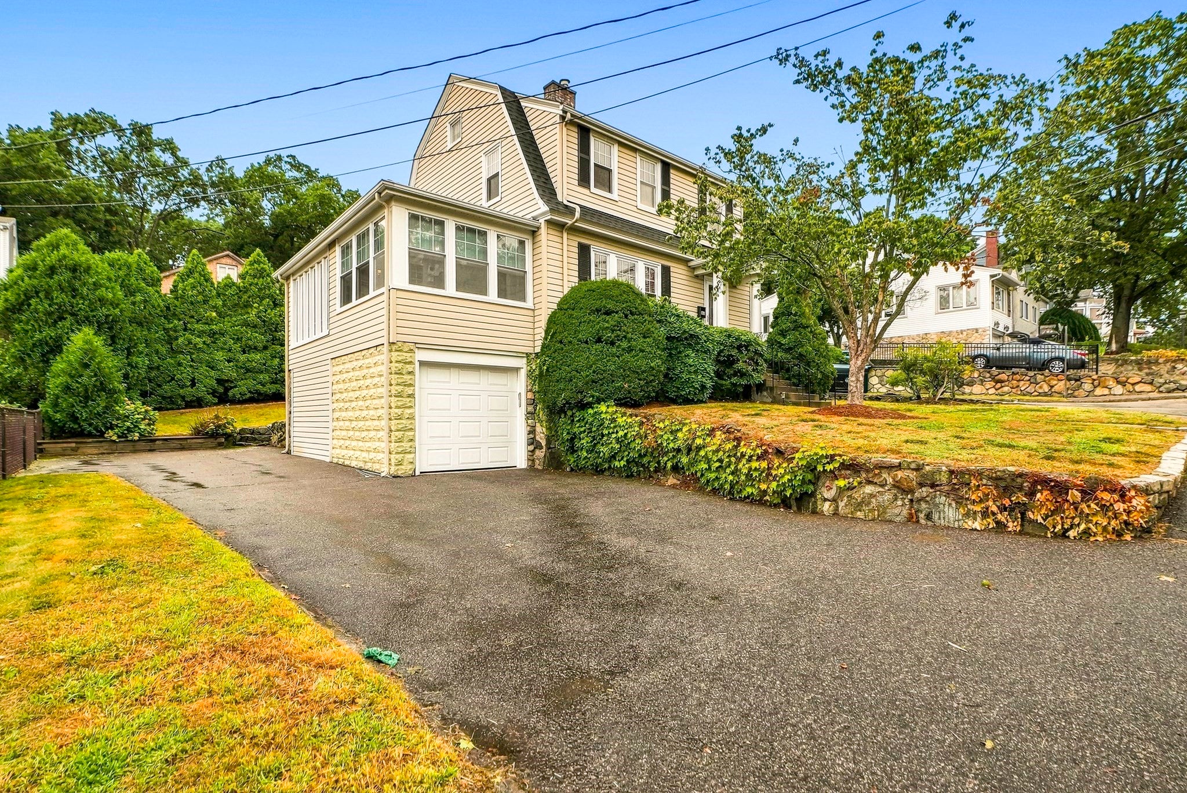
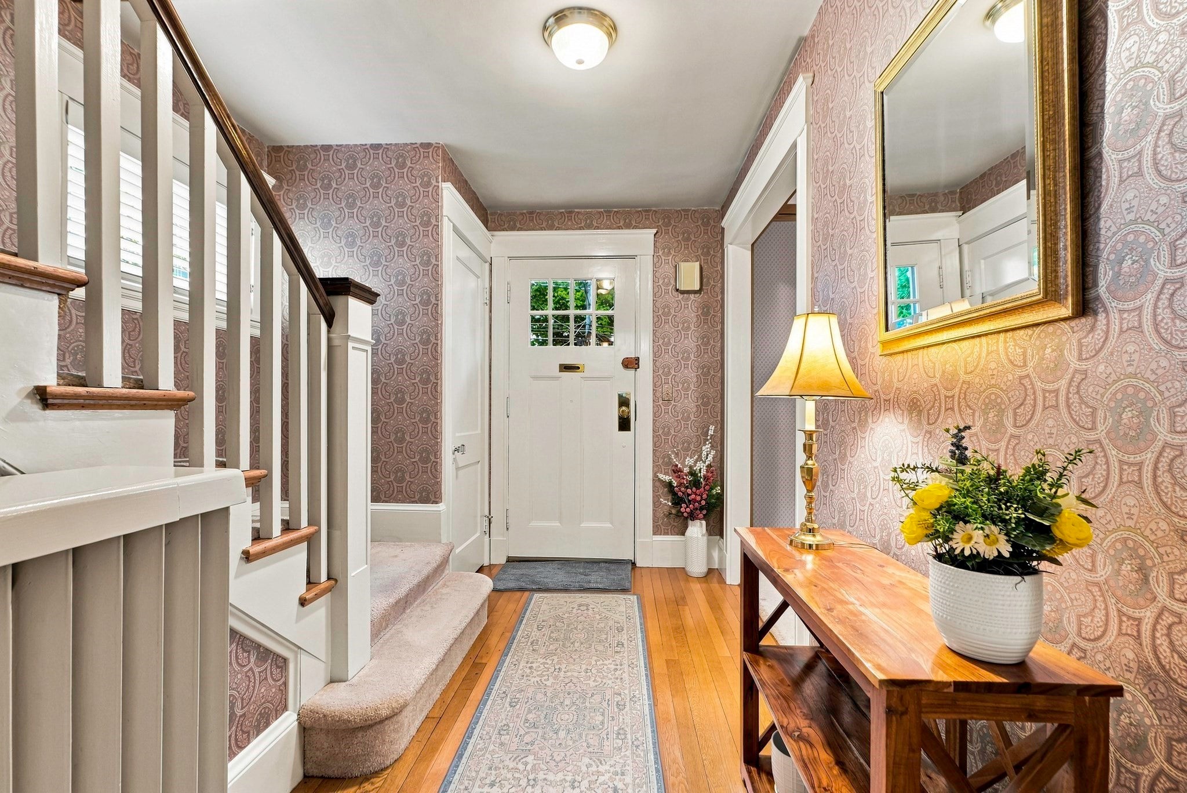
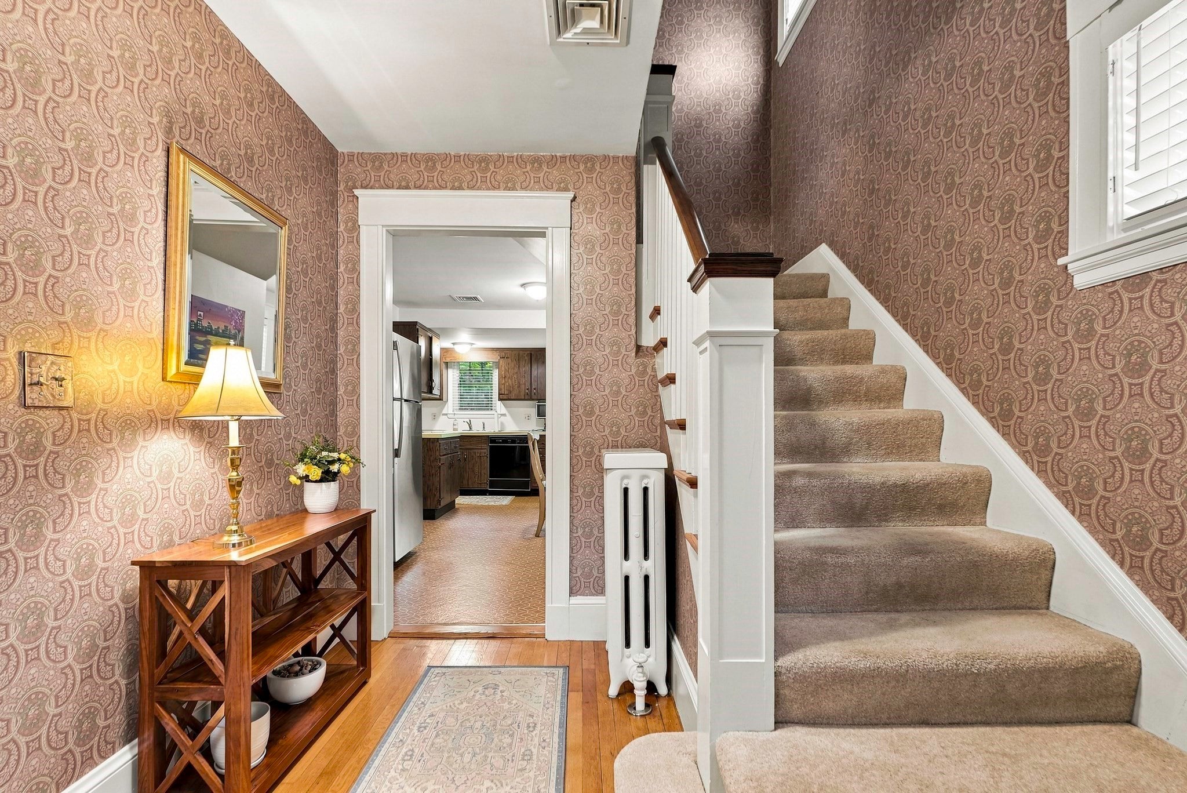
Absolutely charming and lovingly cared-for Colonial nestled on a desirable corner lot! From the moment you arrive, this inviting home exudes warmth, character, and timeless appeal. The first floor offers a wonderful blend of comfortable living spaces and classic details, beginning with a cozy living room featuring a welcoming fireplace. Step into the bright and cheerful sunroom, where abundant natural light creates the perfect setting for morning coffee, quiet reading, or simply relaxing and enjoying the changing seasons. The open eat-in kitchen combines vintage flair with a warm, inviting feel, creating a delightful space for casual meals and everyday gatherings. The formal dining room is rich in character, featuring charming built-in cabinetry. A comfortable family room with walls of windows provides additional living space and a peaceful spot to unwind. Upstairs, you’ll find two generously sized bedrooms, offering plenty of room to relax and recharge, along with a cozy office tucked away for quiet work-from-home days, reading, or creative pursuits. A completely remodeled full bathroom adds a fresh, modern touch and thoughtful convenience to the home. Outside, the corner lot provides a lovely setting to enjoy the outdoors, while the convenient location puts shopping, restaurants, and everyday amenities close at hand. With Route 128 just 1.4 miles away, commuting and exploring the surrounding area is a breeze. Filled with warmth, character, and thoughtful care, this delightful Colonial is just waiting for its new owners.

Save
Ask
Tour
Hide
Share
Listing Snapshot
Price 
$759,900
Days On Site 
0 Days
Bedrooms 
2
Inside Area (SqFt) 
1,448 sqft
Total Baths 
1
Full Baths 
1
Partial Baths 
N/A
Lot Size 
0.14 Acres
Year Built 
1920
MLS® Number 
73571000
Status 
Active
Property Tax 
$7,026
HOA/Condo/Coop Fees 
N/A
Sq Ft Source 
Public Records
Friends & Family
Recent Activity
5 hours agoListing updated with changes from the MLS®
6 hours agoListing first seen on site
General Features
Acres 
0.14
Attached Garage 
Yes
Disclosures 
Property sold in 'as-is' condition; seller makes no representations or warranties. Sale is contingent on the issuance of a license to sell from the Middlesex County Probate and Family Court.
Foundation 
Concrete Perimeter
Garage 
Yes
Garage Spaces 
1
Green Energy Efficient 
Thermostat
Parking 
PavedAttachedGarage Door OpenerOff StreetGarage
Parking Spaces 
5
Property Sub Type 
Single Family Residence
Sewer 
Public Sewer
SqFt Above 
1448
SqFt Total 
1448
Style 
Colonial
Water Source 
Public
Zoning 
1
Interior Features
Appliances 
Tankless Water HeaterRangeDishwasherMicrowaveRefrigeratorWasherDryer
Basement 
FullConcreteUnfinished
Cooling 
Central AirZoned
Electric 
100 Amp Service
Fireplace 
Yes
Fireplace Features 
Living Room
Fireplaces 
1
Flooring 
TileVinylCarpet
Heating 
Forced AirOilZoned
Laundry Features 
In BasementElectric Dryer HookupWasher Hookup
Window Features 
Insulated WindowsScreens
Bathroom 1 
Dimensions - 9x10Level - SecondArea - 90
Bedroom 2 
Dimensions - 11x14Level - SecondArea - 154
Dining Room 
Dimensions - 12x12Level - MainArea - 144
Family Room 
Dimensions - 9x14Level - MainArea - 126
Kitchen 
Dimensions - 13x18Level - MainArea - 234
Living Room 
Dimensions - 12x15Level - MainArea - 180
Master Bedroom 
Dimensions - 11x14Level - SecondArea - 154
Office 
Dimensions - 7x8Level - SecondArea - 56
Save
Ask
Tour
Hide
Share
Exterior Features
Construction Details 
Frame
Lot Features 
Corner LotClearedLevel
Roof 
Shingle
Windows/Doors 
Insulated WindowsScreens
Community Features
Community Features 
Park
Schools
School District
Unknown
Elementary School
Plympton
Middle School
Kennedy
High School
Waltham Hs
Listing courtesy of TEAM Metrowest of Berkshire Hathaway HomeServices Commonwealth Real Estate


The property listing data and information, or the Images, set forth herein were provided to MLS Property Information Network, Inc. from third party sources, including sellers, lessors, landlords, and public records, and were compiled by MLS Property Information Network, Inc. The property listing data and information, and the Images, are for the personal, non-commercial use of consumers having a good faith interest in purchasing, leasing or renting listed properties of the type displayed to them and may not be used for any purpose other than to identify prospective properties which such consumers may have a good faith interest in purchasing, leasing or renting. MLS Property Information Network, Inc. and its subscribers disclaim any and all representations and warranties as to the accuracy of the property listing data and information, or as to the accuracy of any of the Images, set forth herein.

Last checked 2026-09-02 08:23 PM UTC

Neighborhood & Commute
Source: Walkscore
Disclosure: Community information and market data powered by Constellation Data Labs. Information is deemed reliable but not guaranteed.
Save
Ask
Tour
Hide
Share