Save
Ask
Tour
Hide
Share
$649,000
New Listing

75 Woodrow Avenue
Boston, MA02124

For Sale|Single Family Residence|Active
3
Beds
2
Total Baths
1
Full Bath
1
Partial Bath
2,042
SqFt
$318
/SqFt
1925
Built
County:
Suffolk
Call Now: 617-648-9415
Is this the listing for you? We can help make it yours.
617-648-9415
Upcoming Open Houses
Sat, Sep 5, 11:30 AM - 1:00 PM
Sun, Sep 6, 1:30 PM - 3:00 PM
75 Woodrow Avenue75 Woodrow Avenue75 Woodrow Avenue75 Woodrow Avenue
Save
Ask
Tour
Hide
Share

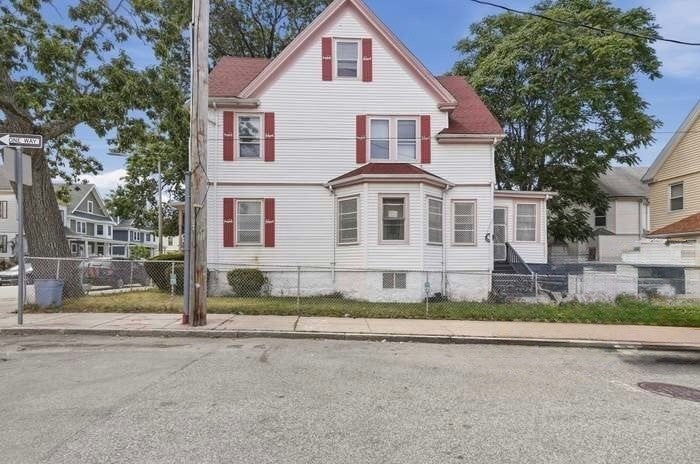
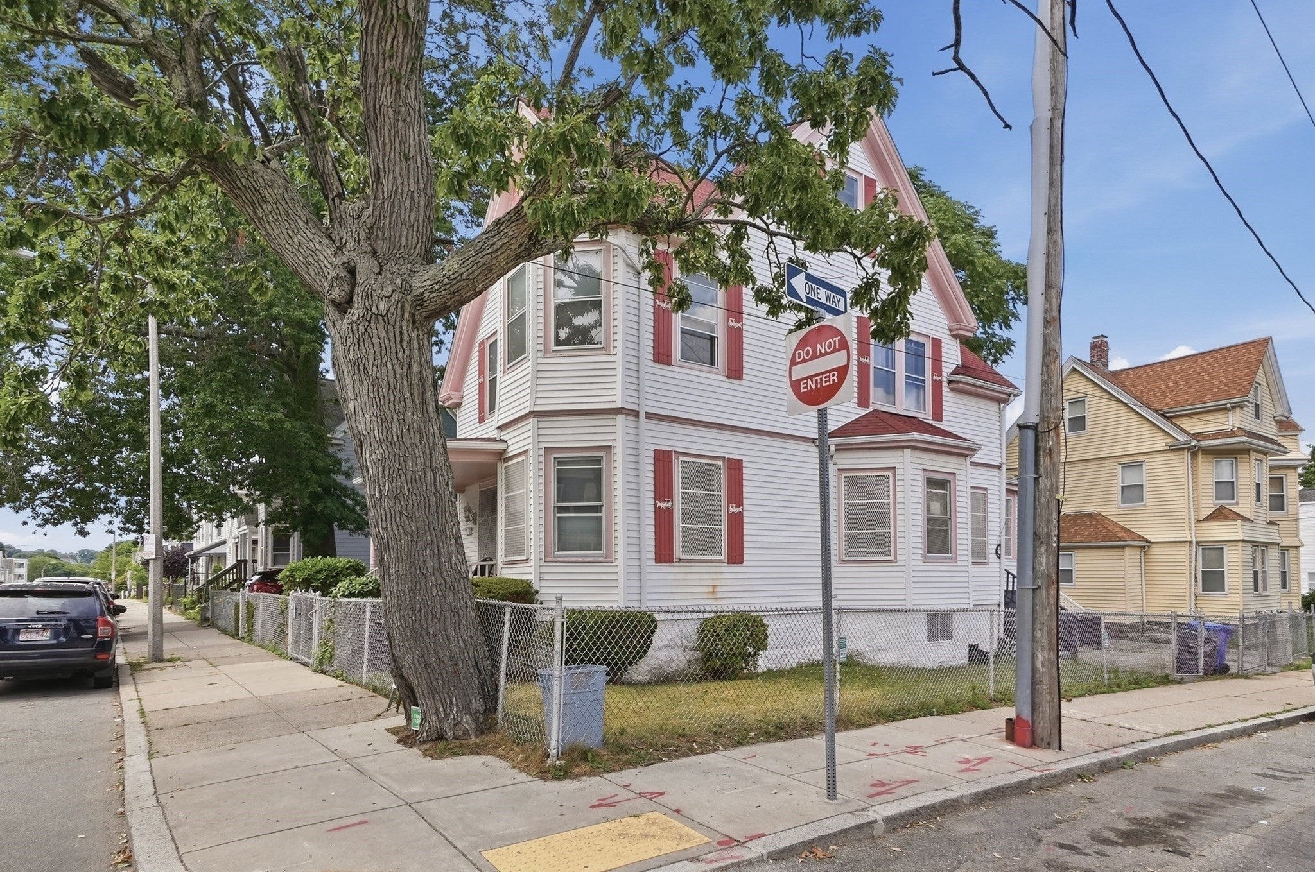
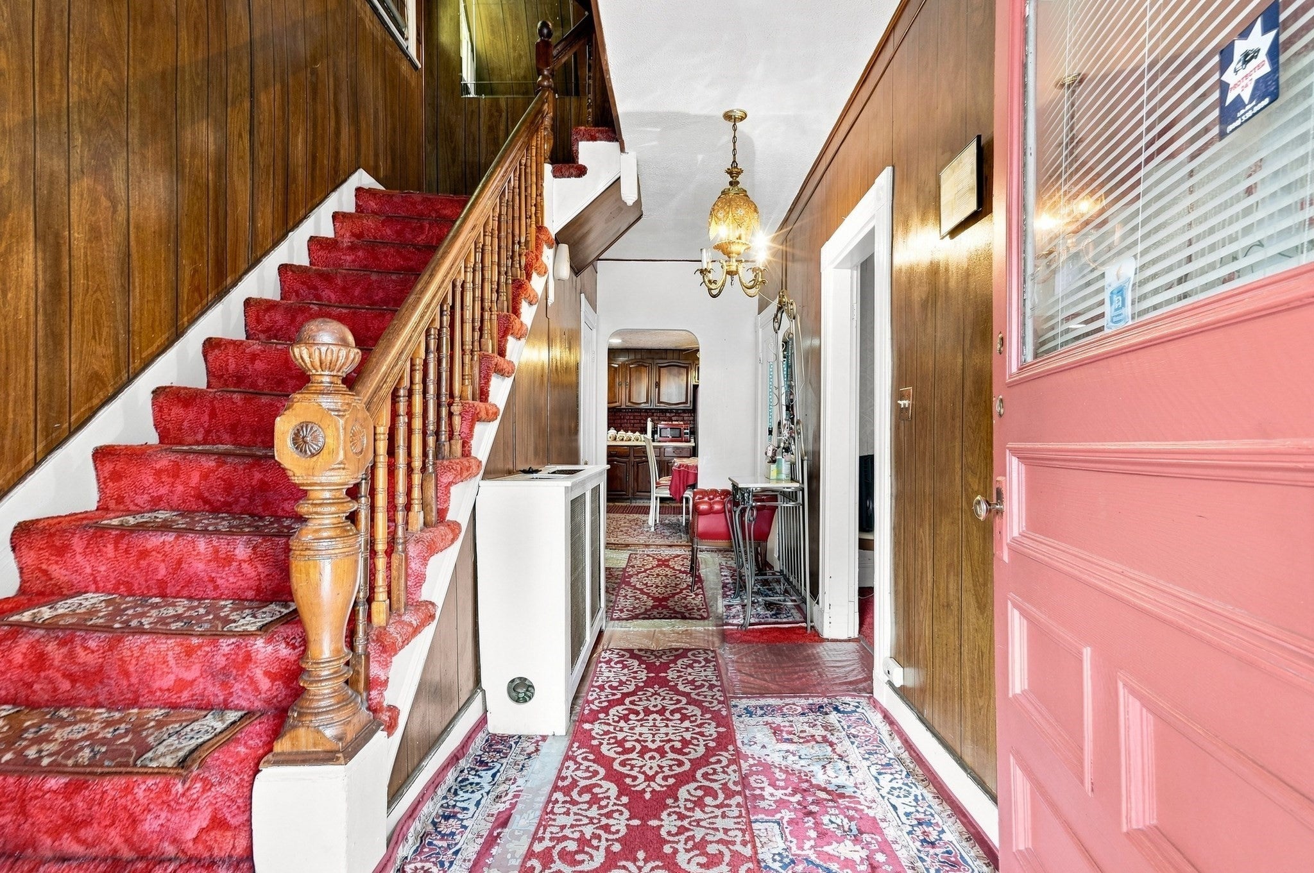
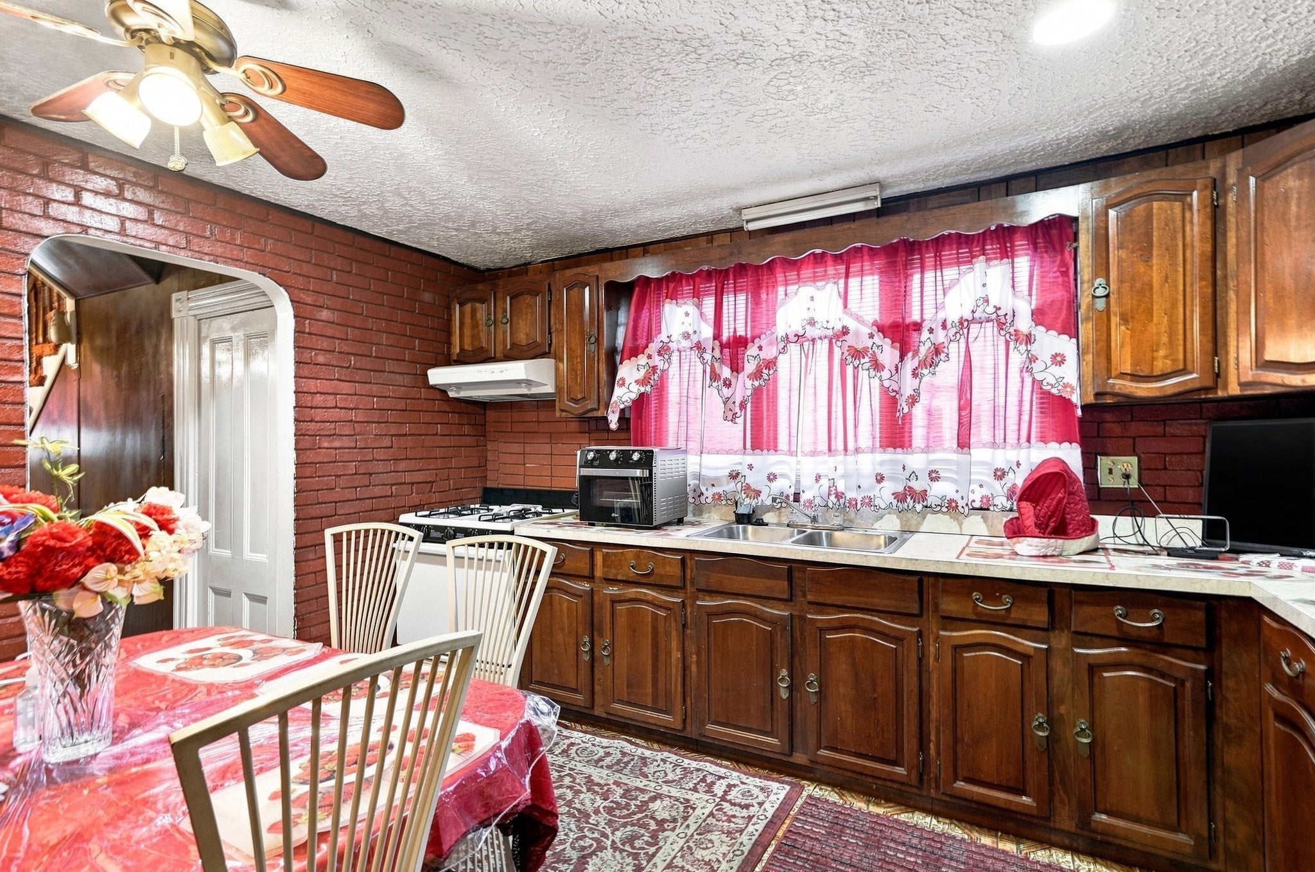
An opportunity to transform a substantial Colonial and create value in an established Dorchester location. Held by the same family for more than 50 years, the home has been lovingly maintained through the decades and is now ready for its next chapter. Offering more than 2,000 sq ft of living space, this property has the size and versatility to make a renovation worthwhile, whether the vision is an investment project or a home redesigned for today’s living. The existing footprint includes generously sized rooms, a fireplace, an all-season family room and a walk-up attic, providing plenty to work with when planning improvements. Outside, a corner lot, paved off-street parking, porch and fenced yard add valuable features that can be incorporated into the property's transformation. The location adds another layer of appeal, with public transportation, T access, parks and highway connections nearby. The home needs work, but that's where the opportunity lies—bring fresh ideas, modernize the interior and capitalize on the space, location and potential already here. For investors, contractors or buyers who recognize the value of a property they can improve and reposition, this Dorchester Colonial offers an exciting canvas for its next chapter.

Save
Ask
Tour
Hide
Share
Listing Snapshot
Price 
$649,000
Days On Site 
0 Days
Bedrooms 
3
Inside Area (SqFt) 
2,042 sqft
Total Baths 
2
Full Baths 
1
Partial Baths 
1
Lot Size 
0.06 Acres
Year Built 
1925
MLS® Number 
73571074
Status 
Active
Property Tax 
$5,100
HOA/Condo/Coop Fees 
N/A
Sq Ft Source 
Public Records
Friends & Family
Recent Activity
24 minutes agoListing updated with changes from the MLS®
5 hours agoListing first seen on site
General Features
Acres 
0.06
Disclosures 
Buyers and buyers agents to perform due diligencesome photos may be virtually enhanced. side yard is a separate lot and part of the sale with the home
Foundation 
Concrete PerimeterStone
Parking 
Paved
Parking Spaces 
3
Property Sub Type 
Single Family Residence
Sewer 
Public Sewer
SqFt Above 
2042
SqFt Total 
2042
Style 
Colonial
Water Source 
Public
Zoning 
R1
Interior Features
Appliances 
Gas Water HeaterWater HeaterRangeRefrigerator
Basement 
Walk-Out AccessInterior EntryConcreteUnfinished
Electric 
Circuit Breakers
Fireplace 
Yes
Fireplace Features 
Dining Room
Fireplaces 
1
Flooring 
TileVinylCarpetConcreteLaminate
Heating 
Natural GasBaseboardSteam
Bathroom 1 
Dimensions - 7x7Level - SecondArea - 49
Bathroom 2 
Dimensions - 3x5Level - FirstArea - 15
Bedroom 2 
Dimensions - 11x13Level - SecondArea - 143
Bedroom 3 
Dimensions - 11x12Level - SecondArea - 132
Dining Room 
Dimensions - 14x12Level - FirstArea - 168
Family Room 
Level - First
Kitchen 
Dimensions - 11x13Level - FirstArea - 143
Living Room 
Dimensions - 14x16Level - FirstArea - 224
Master Bedroom 
Dimensions - 14x16Level - SecondArea - 224
Save
Ask
Tour
Hide
Share
Exterior Features
Exterior 
Rain Gutters
Fencing 
Fenced
Lot Features 
Corner Lot
Patio And Porch 
Porch
Roof 
Shingle
Windows/Doors 
Storm Door(s)
Community Features
Community Features 
Park
Roads 
Paved
Listing courtesy of Matthew Tobin of Lamacchia Realty, Inc.


The property listing data and information, or the Images, set forth herein were provided to MLS Property Information Network, Inc. from third party sources, including sellers, lessors, landlords, and public records, and were compiled by MLS Property Information Network, Inc. The property listing data and information, and the Images, are for the personal, non-commercial use of consumers having a good faith interest in purchasing, leasing or renting listed properties of the type displayed to them and may not be used for any purpose other than to identify prospective properties which such consumers may have a good faith interest in purchasing, leasing or renting. MLS Property Information Network, Inc. and its subscribers disclaim any and all representations and warranties as to the accuracy of the property listing data and information, or as to the accuracy of any of the Images, set forth herein.

Last checked 2026-09-02 08:23 PM UTC

Neighborhood & Commute
Source: Walkscore
Disclosure: Community information and market data powered by Constellation Data Labs. Information is deemed reliable but not guaranteed.
Save
Ask
Tour
Hide
Share