

Save
Ask
Tour
Hide
$449,900
1 Day On Site
29 Beachview TerraceMalden, MA02148
For Sale|Single Family Residence|Active
3
Beds
1
Total Bath
1
Full Bath
1,040
SqFt
$433
/SqFt
1904
Built
County:
Middlesex
Call Now: 617-648-9415
Is this the listing for you? We can help make it yours.
617-648-9415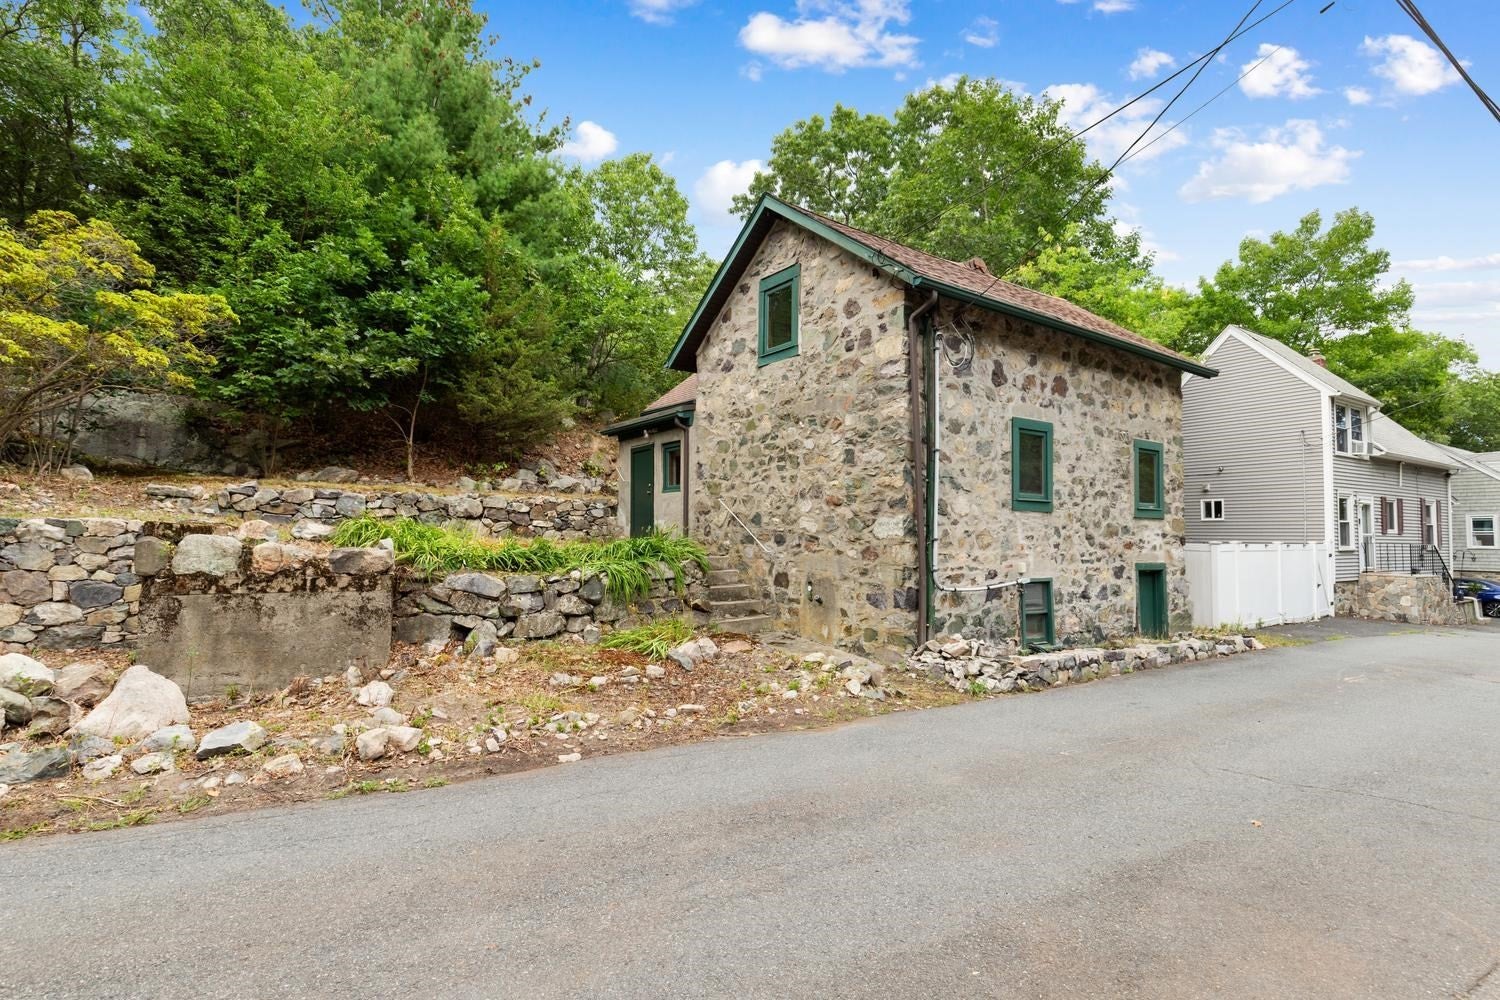
Save
Ask
Tour
Hide
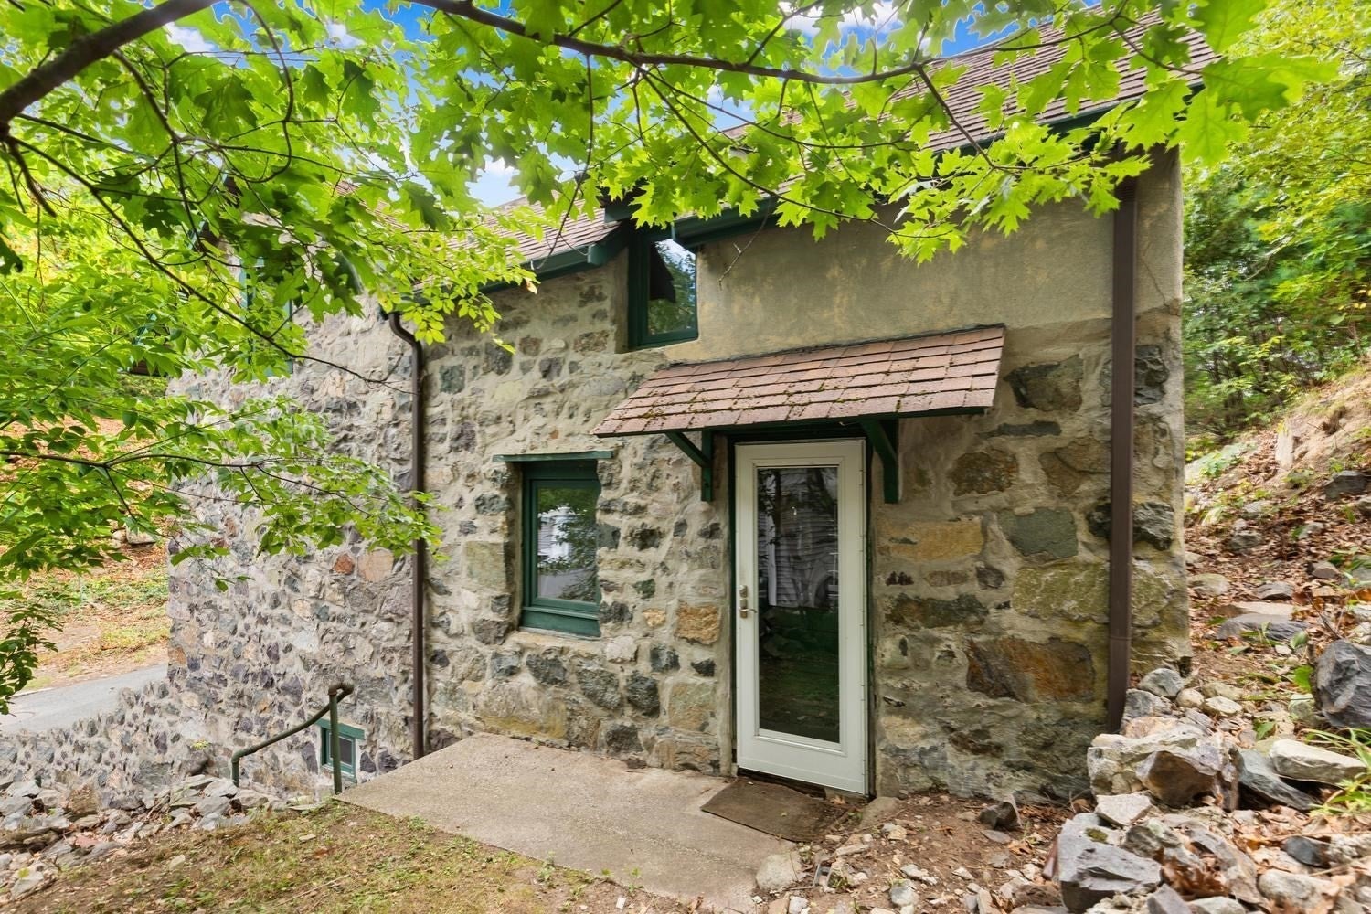
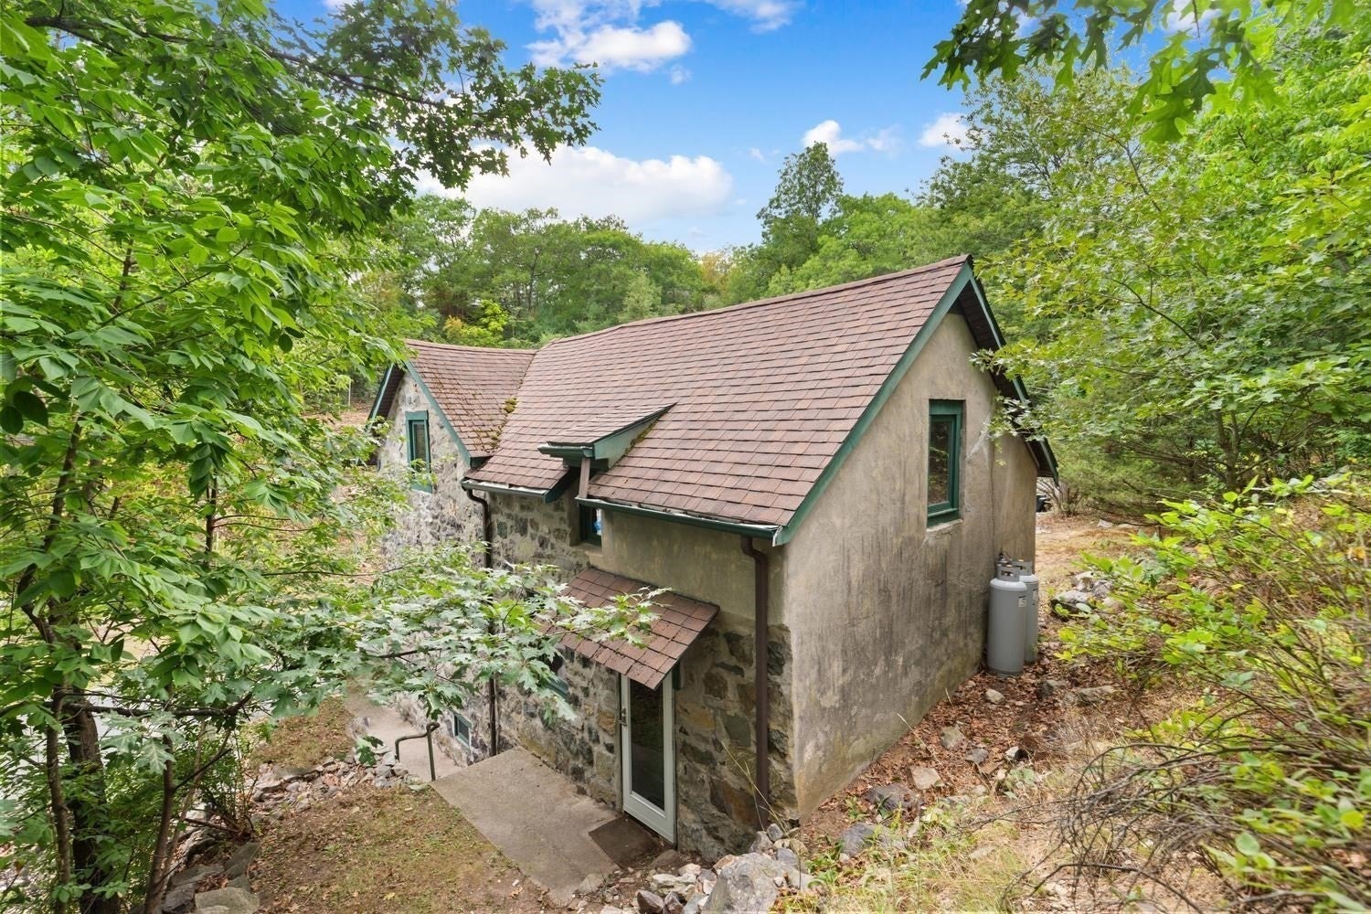
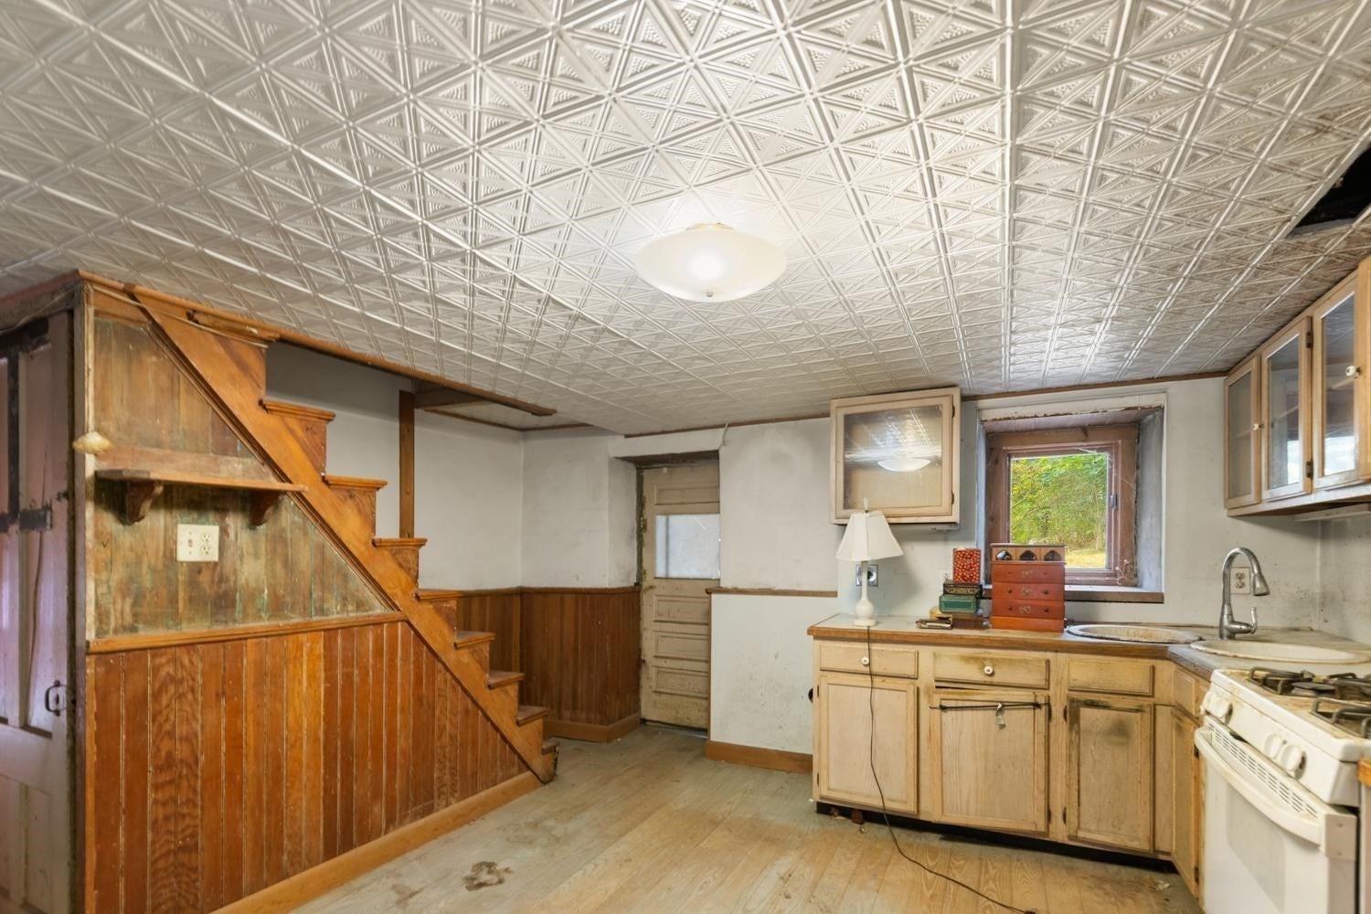
ATTENTION CONTRACTORS, BUILDERS, & INVESTORS! Super opportunity to rehab this single family home. Sitting on almost 22,000 square feet, this oversized lot offers potential for future development. Located on a convenient dead end street close to Trafton Park, Route 1, Boston & Logan Airport, 29 Beachview Terrace is waiting for your ideas. Buyers and agents to do all due diligence. This property will be SOLD AS IS. The seller makes no warranties or representations.
Save
Ask
Tour
Hide
Listing Snapshot
Price
$449,900
Days On Site
1 Day
Bedrooms
3
Inside Area (SqFt)
1,040 sqft
Total Baths
1
Full Baths
1
Partial Baths
N/A
Lot Size
0.51 Acres
Year Built
1904
MLS® Number
73571122
Status
Active
Property Tax
$5,691
HOA/Condo/Coop Fees
N/A
Sq Ft Source
Public Records
Friends & Family
Recent Activity
| 4 hours ago | Listing updated with changes from the MLS® | |
| yesterday | Listing first seen on site |
General Features
Acres
0.51
Disclosures
Property will be SOLD AS IS. Please see the attached documents. Water line is lead. Buyer will be responsible for any changes.
Foundation
StoneBrick/Mortar
Parking Spaces
2
Property Sub Type
Single Family Residence
Sewer
Public Sewer
SqFt Above
1040
SqFt Total
1040
Style
Other (See Remarks)
Water Source
Public
Zoning
ResA
Interior Features
Appliances
RangeRefrigerator
Flooring
Wood
Heating
Oil
Bathroom 1
Dimensions - 5.333333333x7.5Level - FirstArea - 40
Bedroom 2
Dimensions - 11.333333333x10.083333333Level - SecondArea - 114
Bedroom 3
Dimensions - 11.333333333x7.916666666Level - SecondArea - 89
Kitchen
Dimensions - 15x14.583333333Level - FirstArea - 218
Living Room
Dimensions - 20.75x14.75Level - FirstArea - 306
Master Bedroom
Dimensions - 14x12.916666666Level - SecondArea - 180
Save
Ask
Tour
Hide
Exterior Features
Construction Details
Frame
Lot Features
Gentle Sloping
Road Frontage
Private Road
Roof
Shingle
Community Features
Community Features
PoolTennis Court(s)Park
MLS Area
Maplewood
Listing courtesy of Kristin Gennetti of Century 21 North East

The property listing data and information, or the Images, set forth herein were provided to MLS Property Information Network, Inc. from third party sources, including sellers, lessors, landlords, and public records, and were compiled by MLS Property Information Network, Inc. The property listing data and information, and the Images, are for the personal, non-commercial use of consumers having a good faith interest in purchasing, leasing or renting listed properties of the type displayed to them and may not be used for any purpose other than to identify prospective properties which such consumers may have a good faith interest in purchasing, leasing or renting. MLS Property Information Network, Inc. and its subscribers disclaim any and all representations and warranties as to the accuracy of the property listing data and information, or as to the accuracy of any of the Images, set forth herein.
Last checked 2026-09-03 10:04 PM UTC
The property listing data and information, or the Images, set forth herein were provided to MLS Property Information Network, Inc. from third party sources, including sellers, lessors, landlords, and public records, and were compiled by MLS Property Information Network, Inc. The property listing data and information, and the Images, are for the personal, non-commercial use of consumers having a good faith interest in purchasing, leasing or renting listed properties of the type displayed to them and may not be used for any purpose other than to identify prospective properties which such consumers may have a good faith interest in purchasing, leasing or renting. MLS Property Information Network, Inc. and its subscribers disclaim any and all representations and warranties as to the accuracy of the property listing data and information, or as to the accuracy of any of the Images, set forth herein.
Last checked 2026-09-03 10:04 PM UTC
Neighborhood & Commute
Source: Walkscore
Disclosure: Community information and market data powered by Constellation Data Labs. Information is deemed reliable but not guaranteed.
Save
Ask
Tour
Hide